AMAZING MOUNTAIN VIEWS!! Views from your main living space, Formal Dining, Living room, Family room, Kitchen & Master Suite! Homes in this peaceful neighborhood rarely come on the market. Popular split floor plan. 3 bedroom w/ a Den (can easily convert to a 4th Bedroom by adding double doors) 3 full bathrooms that are remodeled. Custom Remodeled Kitchen layout w/ HUGE Granite Kitchen Island & a Built-in Bar nook! Kitchen cabinets were recently re-stained and look brand new! SO MANY upgrades & improvements (see list in document tab) Breathtaking views & privacy (no 2-story homes on either side) NEW Backyard design! Soothing water feature, pool, hot tub & newly built-in BBQ! Plenty of room to entertain! Walking trails are a short walk down the street! A+ schools & Shopping nearby! New roof underlayment in 2021 still under warranty
New A/C Unit in garage 2025. Epoxy flooring, tankless water heater, water filtration & water softener all new in 2021.
New pool pump in 2025 (WIFI enabled) , 2016 Pebble tech pool resurfaced & New pool cartridge pool filter in 2020, New Bullfrog Hot tub in 2023.
Smart Home Thermostat Automation & Irrigation system.
Motorized shades on Patio,
Hunter Douglas Shades & Automation in the Family room, Dining, living room & Master Suite,
New interior paint & Baseboards in 2021.
Newer fixtures
New Pella windows (see list)
The list goes on....
This home has been well maintained and LOVED!
For sale
Price cut: $60K (5/14)
$1,330,000
13523 E Estrella Avenue, Scottsdale, AZ 85259
4beds
2,862sqft
:
Get pre-qualified$7,696/mo
Single Family Residence
Built in 1996
9,229 Square Feet Lot
$-- Zestimate®
$465/sqft
$38/mo HOA
What's special
Motorized shades on patioPopular split floor planEpoxy flooringNewer fixturesNew pella windowsNew backyard design
- 127 days |
- 496 |
- 22 |
Zillow last checked:
Listing updated:
Listed by:
Maureen A Schwenk 480-330-9761,
HomeSmart
Source: ARMLS,MLS#: 7010308
Facts & features
Interior
Bedrooms & bathrooms
- Bedrooms: 4
- Bathrooms: 3
- Full bathrooms: 3
Heating
- Heat Pump, Natural Gas
Cooling
- Central Air, Ceiling Fan(s)
Appliances
- Included: Water Softener Owned, Refrigerator, Built-in Microwave, Dishwasher, Disposal, Electric Oven, Gas Cooktop, Built-In Electric Oven
- Laundry: Inside
Features
- Pantry, High Speed Internet, Granite Counters, Double Vanity, Eat-in Kitchen, Breakfast Bar, 9+ Flat Ceilings, No Interior Steps, Vaulted Ceiling(s), Kitchen Island, Full Bth Master Bdrm, Separate Shwr & Tub
- Flooring: Carpet, Stone, Tile
- Windows: Low Emissivity Windows, Double Pane Windows
- Has basement: No
- Has fireplace: No
Interior area
- Total structure area: 2,862
- Total interior livable area: 2,862 sqft
Video & virtual tour
Property
Parking
- Total spaces: 6
- Parking features: Attached, RV Gate, Garage Door Opener
- Attached garage spaces: 3
- Uncovered spaces: 3
Features
- Stories: 1
- Patio & porch: Covered, Patio
- Exterior features: Rain Gutters, Misting System
- Has private pool: Yes
- Pool features: Variable Speed Pump, Outdoor Pool
- Has spa: Yes
- Spa features: Above Ground, Heated, Private
- Fencing: Back Yard,Block
- Has view: Yes
- View description: Desert, Mountain(s)
Lot
- Size: 9,229 Square Feet
- Features: North/South Exposure, Sprinklers In Rear, Sprinklers In Front, Desert Back, Desert Front, Gravel/Stone Front, Gravel/Stone Back, Auto Timer H2O Front, Auto Timer H2O Back
Details
- Parcel number: 21731239
Construction
Type & style
- Home type: SingleFamily
- Architectural style: Ranch
- Property subtype: Single Family Residence
Materials
- Stucco, Wood Frame, Painted
- Foundation: Slab
- Roof: Tile
Condition
- Year built: 1996
Details
- Builder name: Shea
Utilities & green energy
- Sewer: Public Sewer
- Water: City Water
Green energy
- Water conservation: Tankless Ht Wtr Heat
Community & HOA
Community
- Security: Fire Sprinkler System
- Subdivision: LA COLINA BY SHEA HOMES
HOA
- Has HOA: Yes
- Services included: Maintenance Grounds, Other (See Remarks)
- HOA fee: $450 annually
- HOA name: La Colina
- HOA phone: 480-759-4945
Location
- Region: Scottsdale
Financial & listing details
- Price per square foot: $465/sqft
- Tax assessed value: $856,000
- Annual tax amount: $3,816
- Date on market: 4/7/2026
- Cumulative days on market: 127 days
- Listing terms: Cash,Conventional,VA Loan
- Ownership: Fee Simple
Estimated market value
Not available
Estimated sales range
Not available
Not available
Price history
| Date | Event | Price |
|---|---|---|
| 5/14/2026 | Price change | $1,330,000-4.3%$465/sqft |
Source:  ARMLS #7010308 Report a problem ARMLS #7010308 Report a problem | ||
| 4/22/2026 | Price change | $1,390,000-7.3%$486/sqft |
Source: ARMLS #7010308 Report a problem | ||
| 4/7/2026 | Listed for sale | $1,500,000+411.9%$524/sqft |
Source: ARMLS #7010308 Report a problem | ||
| 8/11/1997 | Sold | $293,000+16.3%$102/sqft |
Source: Public Record Report a problem | ||
| 8/9/1996 | Sold | $251,853$88/sqft |
Source: Public Record Report a problem | ||
Public tax history
| Year | Property taxes | Tax assessment |
|---|---|---|
| 2025 | $3,785 +5.1% | $85,600 -4.2% |
| 2024 | $3,601 +1.3% | $89,360 +57.6% |
| 2023 | $3,554 +5.5% | $56,717 +3.6% |
| 2022 | $3,368 -5.9% | $54,730 +3% |
| 2021 | $3,579 +3.4% | $53,120 +7.1% |
| 2020 | $3,462 +2.3% | $49,610 +2.4% |
| 2019 | $3,383 | $48,450 +3.4% |
| 2018 | $3,383 +6% | $46,870 -7.8% |
| 2017 | $3,192 +6.2% | $50,860 -4.4% |
| 2016 | $3,006 +3.5% | $53,220 +13.2% |
| 2015 | $2,905 | $47,000 +28.6% |
| 2014 | -- | $36,560 +7.9% |
| 2013 | -- | $33,880 -2% |
| 2012 | -- | $34,570 -16.1% |
| 2011 | -- | $41,220 -7% |
| 2010 | -- | $44,320 -16.4% |
| 2009 | -- | $53,020 -8.5% |
| 2008 | -- | $57,950 +0.9% |
| 2007 | -- | $57,450 +66% |
| 2006 | -- | $34,600 |
| 2005 | -- | $34,600 +7.6% |
| 2004 | -- | $32,150 |
| 2003 | -- | $32,150 +8.4% |
| 2002 | -- | $29,650 |
Find assessor info on the county website
Monthly payment
Est. payment
Payment breakdown
Explore the cost of this home by adjusting the details. Changes won't be saved.Climate risks
Neighborhood: 85259
Nearby schools
GreatSchools rating
- 8/10Laguna Elementary SchoolGrades: PK-5Distance: 3.9 mi
- 7/10Mountainside Middle SchoolGrades: 6-8Distance: 1.3 mi
- 10/10Desert Mountain High SchoolGrades: 9-12Distance: 1.4 mi
Schools provided by the listing agent
- Elementary: Laguna Elementary School
- Middle: Mountainside Middle School
- High: Desert Mountain High School
- District: Scottsdale Unified District
Source: ARMLS. This data may not be complete. We recommend contacting the local school district to confirm school assignments for this home.
- $1,334,4004 bd3 ba2.9k sqft13515 E Estrella Ave, Scottsdale, AZ 85259Off Market

- $1,599,9004 bd3 ba2.7k sqft13531 E Estrella Ave, Scottsdale, AZ 85259For Sale

- $1,047,5005 bd3 ba3k sqft13507 E Estrella Ave, Scottsdale, AZ 85259Off Market
- $1,250,7005 bd3 ba3.6k sqft13539 E Estrella Ave, Scottsdale, AZ 85259Off Market
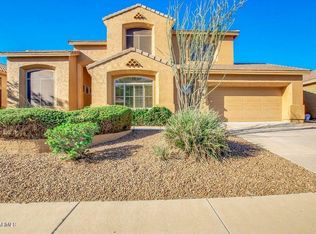
- $786,300-- bd2 ba1.8k sqft13526 E Estrella Ave, Scottsdale, AZ 85259Off Market
- $1,128,3005 bd3 ba2.8k sqft13518 E Estrella Ave, Scottsdale, AZ 85259Off Market
- $1,068,300-- bd4 ba2.8k sqft13534 E Estrella Ave, Scottsdale, AZ 85259Off Market
- $941,7003 bd2 ba2.4k sqft13510 E Estrella Ave, Scottsdale, AZ 85259Off Market
A local agent can set up tours, give advice and negotiate with sellers.
Similar homes
- $1,275,0004 bd5 ba3.2k sqft14357 E GERONIMO Road, Scottsdale, AZ 85259For Sale
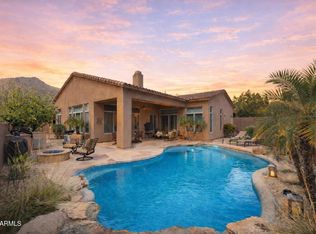 MLS ID #7003649, Radojka Lala Smith, eXp Realty. ARMLS
 - $1,150,0004 bd3 ba2.4k sqft10565 E SAN SALVADOR Drive, Scottsdale, AZ 85258For Sale
 MLS ID #7059921, Curt Johnson, HomeSmart. ARMLS
 - $1,320,0005 bd4 ba3k sqft14530 E PEAK VIEW Road, Scottsdale, AZ 85262For Sale
 MLS ID #7052660, Jeffrey T Raskin, HomeSmart. ARMLS
 - $1,550,0004 bd3 ba3.2k sqft9886 E CINNABAR Avenue, Scottsdale, AZ 85258For Sale
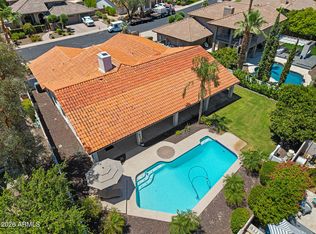 MLS ID #7055490, Kim Panozzo, HomeSmart. ARMLS
 - $1,395,0004 bd4 ba3.3k sqft16030 E SEMINOLE Lane, Fountain Hills, AZ 85268For SaleMLS ID #7025158, Dori A Wittrig, RE/MAX Sun Properties. ARMLS
- $1,375,0004 bd3 ba2.8k sqft6430 E KATHLEEN Road, Scottsdale, AZ 85254For SaleMLS ID #7057498, Pooyan Mesdaghi, HomeSmart Realty. ARMLS
- $1,200,0003 bd3 ba2.6k sqft10062 N 76TH Place, Scottsdale, AZ 85258For SaleMLS ID #7062177, Virginia Lanphere, HomeSmart. ARMLS
- $1,299,5004 bd3 ba2.6k sqft9098 E LUDLOW Drive, Scottsdale, AZ 85260For SaleMLS ID #7016756, Jonathan Mirmelli, My Home Group Real Estate. ARMLS
- $1,295,0003 bd2 ba2.2k sqft16024 N 111th Place, Scottsdale, AZ 85255For SaleMLS ID #7043651, Wendy Miller, HomeSmart. ARMLS
- $1,249,9003 bd2 ba2.2k sqft10637 E BLANCHE Drive, Scottsdale, AZ 85255For SaleMLS ID #7023103, David M Mason, Realty ONE Group. ARMLS
- $1,164,0004 bd3 ba3k sqft13912 E CAVEDALE Drive, Scottsdale, AZ 85262For SaleMLS ID #7012195, Danielle L Dror, West USA Realty. ARMLS
- $1,249,9995 bd3 ba3.1k sqft14619 N 62ND Way, Scottsdale, AZ 85254For SaleMLS ID #7037049, Alan Gordon, Incyte Realty, LLC. ARMLS
- $1,725,0004 bd5 ba2.9k sqft8566 E ANGEL SPIRIT Drive, Scottsdale, AZ 85255For SaleMLS ID #7052985, Kai Neighbors, Neighbors Luxury Real Estate. ARMLS
- $1,399,0004 bd3 ba3.3k sqft37319 N 97TH Way, Scottsdale, AZ 85262For SaleMLS ID #7044201, Phillip J Bogat, HomeSmart. ARMLS
- $1,475,0004 bd3 ba3.3k sqft11374 E DALE Lane, Scottsdale, AZ 85262For SaleMLS ID #7041722, Amy Cook, Berkshire Hathaway HomeServices Arizona Properties. ARMLS
- $1,249,9005 bd3 ba3k sqft9624 E SKINNER Drive, Scottsdale, AZ 85262For SaleMLS ID #7057888, Jason L Penrose, eXp Realty. ARMLS
- $1,899,8804 bd3 ba4.2k sqft10558 N 106TH Place, Scottsdale, AZ 85258For SaleMLS ID #7009750, Morgan Hodges, Real Broker. ARMLS
- $1,175,0003 bd3 ba2.9k sqft31009 N 155th Place, Scottsdale, AZ 85262For SaleMLS ID #7052608, Bonnie Burke, RE/MAX Fine Properties. ARMLS
- $1,485,0004 bd4 ba3.2k sqft7673 E CALLE DE LAS BRISAS --, Scottsdale, AZ 85255For SaleMLS ID #7019764, Brook W Candland, eXp Realty. ARMLS
- $1,049,0004 bd2 ba2.3k sqft23854 N 74TH Place, Scottsdale, AZ 85255For SaleMLS ID #7062467, Steven Wells, eXp Realty. ARMLS
