Well priced custom home in the Estates at Scottsdale Ranch. This single-level residence offers over 4200 livable sqft on a 28,750 sqft lot. Gorgeous mature landscaping accentuates the architectural character of the home with it's soaring ceilings, and abundant natural light. 4 large bedrooms and 3 baths, clearstory windows & skylights highlight this well cared for home. Wood cabinetry, marble tile and parquet wood flooring, architectural columns, unique crystal chandeliers, multiple fireplaces, a full wet bar and entertaining spaces. The chef's kitchen is equipped with a Wolf cooktop, auto downdraft island, & RO water system. The primary suite offers a private retreat, with TV area. 3 way fireplace, Bathroom is filled with natural light from custom skylights & atrium. Major systems have been modernized with dual energy-efficient HVAC systems, updated electrical panels and wiring, dual water heaters, whole-home Wi-Fi, security monitoring, and fire-safety systems. Resort-style outdoor living includes a resurfaced pool with new equipment, new spa with dedicated heater, waterfall feature with lighting, outdoor fireplace, outdoor kitchen, and a building-length covered patio with tongue-and-groove wood ceiling and slate flooring. Recent improvements also include exterior paint, renovated roofs, irrigation updates, and manicured landscaping. Gated community close to lakes, trails, dining, shopping, golf, and freeway access- ideal for full-time or seasonal Scottsdale living.
For sale
Price cut: $50K (8/28)
$1,849,900
10558 N 106TH Place, Scottsdale, AZ 85258
4beds
4,239sqft
Single Family Residence
Built in 1987
0.66 Acres Lot
$1,778,300 Zestimate®
$436/sqft
$259/mo HOA
What's special
Outdoor fireplaceMultiple fireplacesIrrigation updatesManicured landscapingSoaring ceilingsAbundant natural lightArchitectural columns
- 135 days
- 1,250
- 84
Zillow last checked:
Listing updated:
Listed by:
Morgan Hodges 480-356-5657,
Real Broker,
Josh Hintzen 480-659-6569,
Real Broker
Source: ARMLS,MLS#: 7009750
Facts & features
Interior
Bedrooms & bathrooms
- Bedrooms: 4
- Bathrooms: 3
- Full bathrooms: 2
- 1/2 bathrooms: 1
Heating
- Electric
Cooling
- Central Air, Ceiling Fan(s)
Appliances
- Included: Built-in Microwave, Dishwasher, Disposal, Electric Cooktop
- Laundry: Inside
Features
- Pantry, High Speed Internet, Granite Counters, Eat-in Kitchen, Breakfast Bar, 9+ Flat Ceilings, No Interior Steps, Vaulted Ceiling(s), Wet Bar, Kitchen Island, Full Bth Master Bdrm, Separate Shwr & Tub
- Flooring: Carpet, Stone, Wood
- Windows: Double Pane Windows
- Has basement: No
- Number of fireplaces: 3
- Fireplace features: Exterior Fireplace, Family Room, Living Room, Master Bedroom
Interior area
- Total structure area: 4,239
- Total interior livable area: 4,239 sqft
Property
Parking
- Total spaces: 4
- Parking features: Garage Door Opener, Direct Access
- Garage spaces: 2
- Uncovered spaces: 2
Features
- Stories: 1
- Patio & porch: Covered, Patio
- Exterior features: Playground, Built-in Barbecue
- Has private pool: Yes
- Pool features: Diving Pool
- Has spa: Yes
- Spa features: Private, Bath
- Fencing: Block
- Has view: Yes
- View description: Mountain(s)
Lot
- Size: 0.66 Acres
- Features: North/South Exposure, Desert Back, Desert Front, Cul-De-Sac, Grass Front, Grass Back
Details
- Parcel number: 21734667
Construction
Type & style
- Home type: SingleFamily
- Architectural style: Spanish
- Property subtype: Single Family Residence
Materials
- Stucco, Wood Frame, Painted
- Roof: Tile
Condition
- Year built: 1987
Utilities & green energy
- Sewer: Public Sewer
- Water: City Water
Community & HOA
Community
- Features: Gated
- Security: Fire Sprinkler System, Security System Owned
- Subdivision: ESTATES AT SCOTTSDALE RANCH UNIT 1 LOT 1-34
HOA
- Has HOA: Yes
- Services included: Other (See Remarks)
- HOA fee: $220 monthly
- HOA name: Estates Scottsdale R
- HOA phone: 623-748-7595
- Second HOA fee: $463 annually
- Second HOA name: Scottsdale Ranch
- Second HOA phone: 623-860-2022
Location
- Region: Scottsdale
Financial & listing details
- Price per square foot: $436/sqft
- Tax assessed value: $964,700
- Annual tax amount: $4,930
- Date on market: 4/9/2026
- Cumulative days on market: 135 days
- Listing terms: Cash,Conventional,FHA,VA Loan
- Ownership: Fee Simple
Estimated market value
$1,778,300
$1.69M - $1.87M
Not available
Price history
| Date | Event | Price |
|---|---|---|
| 8/28/2026 | Price change | $1,849,900-2.6%$436/sqft |
Source:  ARMLS #7009750 Report a problem ARMLS #7009750 Report a problem | ||
| 6/12/2026 | Price change | $1,899,880-5%$448/sqft |
Source: ARMLS #7009750 Report a problem | ||
| 6/10/2026 | Listed for sale | $1,999,900$472/sqft |
Source: ARMLS #7009750 Report a problem | ||
| 5/22/2026 | Listing removed | $1,999,900$472/sqft |
Source: ARMLS #7009750 Report a problem | ||
| 4/9/2026 | Listed for sale | $1,999,900+177.8%$472/sqft |
Source: ARMLS #7009750 Report a problem | ||
| 12/15/2017 | Sold | $720,000-2%$170/sqft |
Source: ARMLS #5612644 Report a problem | ||
| 9/27/2017 | Price change | $735,000-3.3%$173/sqft |
Source: Russ Lyon Sotheby's International Realty #5612644 Report a problem | ||
| 8/13/2017 | Price change | $759,900-2.6%$179/sqft |
Source: Russ Lyon Sotheby's International Realty #5612644 Report a problem | ||
| 5/30/2017 | Listed for sale | $779,900-8.2%$184/sqft |
Source: Russ Lyon Sotheby's International Realty #5612644 Report a problem | ||
| 1/1/2017 | Listing removed | $849,900$200/sqft |
Source: Coldwell Banker Residential Brokerage - Fountain Hills Office #5465475 Report a problem | ||
| 9/27/2016 | Price change | $849,900-2.9%$200/sqft |
Source: Coldwell Banker Residential Brokerage - Fountain Hills Office #5465475 Report a problem | ||
| 7/21/2016 | Price change | $875,000-3.3%$206/sqft |
Source: Coldwell Banker Residential Brokerage - Fountain Hills Office #5465475 Report a problem | ||
| 7/2/2016 | Listed for sale | $905,000+67.6%$213/sqft |
Source: Coldwell Banker Residential Brokerage #5465475 Report a problem | ||
| 9/7/2011 | Sold | $540,000$127/sqft |
Source: ARMLS #4575130 Report a problem | ||
| 8/2/2011 | Price change | $540,000+3.8%$127/sqft |
Source: RE/MAX EXCALIBUR REALTY #4575130 Report a problem | ||
| 7/24/2011 | Price change | $520,000-10.2%$123/sqft |
Source: RE/MAX EXCALIBUR REALTY #4575130 Report a problem | ||
| 6/19/2011 | Listed for sale | $579,000+12766.7%$137/sqft |
Source: RE/MAX EXCALIBUR REALTY #4575130 Report a problem | ||
| 6/19/2011 | Listing removed | $3,000$1/sqft |
Source: RE/MAX EXCALIBUR REALTY #4551475 Report a problem | ||
| 5/1/2011 | Price change | $3,000-33.3%$1/sqft |
Source: RE/MAX EXCALIBUR REALTY #4551475 Report a problem | ||
| 4/5/2011 | Listing removed | $4,500-99.5%$1/sqft |
Source: RE/MAX EXCALIBUR REALTY #4551475 Report a problem | ||
| 3/13/2011 | Listed for rent | $4,500$1/sqft |
Source: RE/MAX Excalibur Realty #4551475 Report a problem | ||
| 3/2/2011 | Price change | $859,900+100004.8%$203/sqft |
Source: Realty Executives #4480066 Report a problem | ||
| 2/25/2011 | Price change | $859-99.9% |
Source: Realty Executives #4480066 Report a problem | ||
| 10/23/2010 | Listed for sale | $859,900-1.7%$203/sqft |
Source: Realty Executives #4480066 Report a problem | ||
| 7/2/2010 | Listing removed | $875,000+27.2%$206/sqft |
Source: NRT Arizona #4340989 Report a problem | ||
| 11/2/2004 | Sold | $688,000+47.6%$162/sqft |
Source: Public Record Report a problem | ||
| 7/14/2000 | Sold | $466,000-11.9%$110/sqft |
Source: Public Record Report a problem | ||
| 9/9/1999 | Sold | $529,229+10.5%$125/sqft |
Source: Public Record Report a problem | ||
| 3/31/1997 | Sold | $478,867+8.8%$113/sqft |
Source: Public Record Report a problem | ||
| 6/7/1994 | Sold | $440,000$104/sqft |
Source: Public Record Report a problem | ||
Public tax history
| Year | Property taxes | Tax assessment |
|---|---|---|
| 2025 | $4,891 -0.7% | $96,470 |
| 2024 | $4,924 -4.1% | $96,470 +23.2% |
| 2023 | $5,135 +5.3% | $78,311 +2% |
| 2022 | $4,878 -14.8% | $76,760 +8.1% |
| 2021 | $5,724 -0.3% | $71,030 -4.2% |
| 2020 | $5,741 +2.8% | $74,150 +1% |
| 2019 | $5,587 | $73,380 +4.2% |
| 2018 | $5,587 +1.7% | $70,420 +0.5% |
| 2017 | $5,492 +8% | $70,100 -1.4% |
| 2016 | $5,086 +3.1% | $71,100 +6.7% |
| 2015 | $4,932 | $66,620 +11.9% |
| 2014 | -- | $59,560 +6.3% |
| 2013 | -- | $56,030 -3% |
| 2012 | -- | $57,770 -10.5% |
| 2011 | -- | $64,560 -7.7% |
| 2010 | -- | $69,920 -14.3% |
| 2009 | -- | $81,610 -12.3% |
| 2008 | -- | $93,050 +3.4% |
| 2007 | -- | $89,950 +59.2% |
| 2006 | -- | $56,500 |
| 2005 | -- | $56,500 +16.1% |
| 2004 | -- | $48,650 |
| 2003 | -- | $48,650 +16.2% |
| 2002 | -- | $41,850 |
Find assessor info on the county website
Monthly payment
Est. payment
Payment breakdown
Explore the cost of this home by adjusting the details. Changes won't be saved.Climate risks
Neighborhood: Scottsdale Ranch
Nearby schools
Schools provided by the listing agent
- Elementary: Laguna Elementary School
- Middle: Mountainside Middle School
- High: Desert Mountain High School
- District: Scottsdale Unified District
Source: ARMLS. This data may not be complete. We recommend contacting the local school district to confirm school assignments for this home.


Similar homes
- $1,795,0004 bd3 ba3.8k sqft12376 N 133RD Place, Scottsdale, AZ 85259For Sale
 MLS ID #7077626, Jeremy Brown, My Home Group Real Estate. ARMLS
 - $1,850,0004 bd4 ba3.7k sqft7386 E ONYX Court, Scottsdale, AZ 85258For Sale
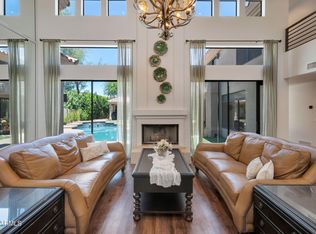 MLS ID #7039864, Eugene M Montemore, Compass. ARMLS
 - $2,200,0004 bd5 ba3.8k sqft10674 E SADDLEHORN Drive, Scottsdale, AZ 85258For Sale
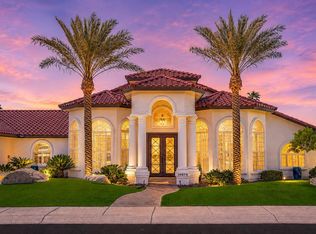 MLS ID #7061292, David Koon, Compass. ARMLS
 - $1,850,0005 bd5 ba3.8k sqft13554 E COLUMBINE Drive, Scottsdale, AZ 85259For Sale
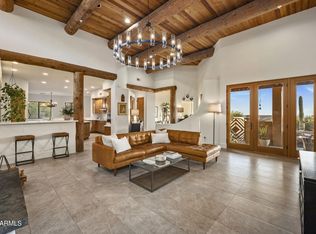 MLS ID #7071293, Lisa Roberts, Russ Lyon Sotheby's International Realty. ARMLS
