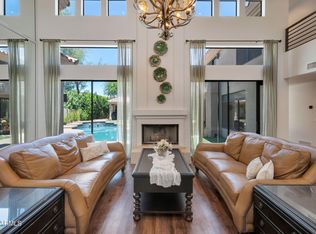
Timeless 3,204 square foot custom home situated on THE LARGEST RESIDENTIAL PARCEL in McCormick Ranch, this 0.93 ACRE homesite is one of only a few in the community with natural gas service. With its distinctive architecture, the home was designed by Weller Design Co. and built by Wieler Custom Homes boasting soaring high vaulted T&G ceilings in the main living areas, white oak engineered wood flooring and granite counter tops throughout, and a nicely updated chef's kitchen with a large center island and Sub-Zero/ Wolf and Miele appliances. Ideal for everyday living and/ or entertaining, the home features a seamless interior flow that opens to exceptional outdoor living spaces. The HUGE RESORT-STYLE BACKYARD is highlighted by ample space, lush green gardens and desert landscapes 650 square foot vaulted rear patio with Shellock Artistic Pavers, Caribbean Beadcrete pool with glass tile and water scuppers on stone wall, an outdoor kitchen, 20' x 21' stone and heavy beamed covered ramada, gas and glass firepit, above-ground Sundance hot tub, terraced cozy paver deck with outdoor gas fireplace, and more.
The home includes a welcoming front entry, well-appointed chef's kitchen featuring a 6-burner gas Wolf range with custom hood overlooking the family room with stone fireplace wall, 4 bedrooms, 3 bathrooms, 2-car garage, and an 800 square foot attached specialty carport drive-thru with decorative wood and steel gate. Additionally, the home boasts dual pane Western insulated windows throughout, updated roofing/ Boreal tile seal underlayment and synthetic stucco, updated Trane XL20i high-efficiency HVAC unit, Navien tankless hot water heater with recirculating pump, and a primary bedroom suite with dual vanities, separate shower/ soaking tub, and large walk-in closet.
Enjoy the highly sought after McCormick Ranch community lifestyle with its amazing neighbors and greenbelt system, featuring miles of multi-use path, mature landscaping, shopping & dining, alongside lakes, golf course and mountain views. A must see!
For sale
Price cut: $100K (7/16)
$2,250,000
8150 E APPALOOSA Trail, Scottsdale, AZ 85258
4beds
3,204sqft
Single Family Residence
Built in 1983
0.93 Acres Lot
$-- Zestimate®
$702/sqft
$22/mo HOA
What's special
Large center islandSeamless interior flowExceptional outdoor living spacesMature landscapingGranite counter tops throughoutOutdoor kitchenAbove-ground sundance hot tub
- 222 days |
- 1,003 |
- 59 |
Zillow last checked:
Listing updated:
Listed by:
Brian Keller 480-299-7364,
My Home Group Real Estate,
Jennifer Keller 602-405-9616,
My Home Group Real Estate
Source: ARMLS,MLS#: 6958154
Facts & features
Interior
Bedrooms & bathrooms
- Bedrooms: 4
- Bathrooms: 3
- Full bathrooms: 3
Heating
- Natural Gas
Cooling
- Central Air, Ceiling Fan(s), Programmable Thmstat
Appliances
- Included: Dryer, Washer, Water Softener Owned, Refrigerator, Built-in Microwave, Dishwasher, Disposal, Electric Oven, Gas Cooktop
- Laundry: Inside
Features
- High Speed Internet, Granite Counters, Double Vanity, Eat-in Kitchen, Breakfast Bar, 9+ Flat Ceilings, Central Vacuum, Vaulted Ceiling(s), Kitchen Island, Full Bth Master Bdrm, Separate Shwr & Tub
- Flooring: Tile, Wood
- Windows: Skylight(s), Double Pane Windows
- Has basement: No
- Number of fireplaces: 2
- Fireplace features: Fire Pit, See Remarks, Double Sided, Exterior Fireplace, Family Room, Gas
Interior area
- Total structure area: 3,204
- Total interior livable area: 3,204 sqft
Property
Parking
- Total spaces: 7
- Parking features: Attached Carport, RV Gate, Garage Door Opener, Direct Access, Attch'd Gar Cabinets, Storage
- Attached garage spaces: 2
- Carport spaces: 1
- Covered spaces: 3
- Uncovered spaces: 4
Features
- Stories: 1
- Patio & porch: Covered, Patio
- Exterior features: Playground, Other, Private Yard, Built-in Barbecue
- Has private pool: Yes
- Pool features: Outdoor Pool, Diving Pool
- Has spa: Yes
- Spa features: Above Ground, Heated, Private
- Fencing: Block
Lot
- Size: 0.93 Acres
- Features: Borders Common Area, North/South Exposure, Sprinklers In Rear, Sprinklers In Front, Desert Back, Grass Back, Synthetic Grass Frnt, Auto Timer H2O Front, Auto Timer H2O Back
Details
- Additional structures: Gazebo
- Parcel number: 17546462
Construction
Type & style
- Home type: SingleFamily
- Architectural style: Ranch
- Property subtype: Single Family Residence
Materials
- Synthetic Stucco, Wood Frame, Painted, Block
- Roof: Tile,Built-Up,Foam
Condition
- Year built: 1983
Details
- Builder name: WIELER
Utilities & green energy
- Sewer: Public Sewer
- Water: City Water
Green energy
- Energy efficient items: Multi-Zones
- Water conservation: Tankless Ht Wtr Heat, Recirculation Pump
Community & HOA
Community
- Features: Biking/Walking Path
- Security: Security System Owned
- Subdivision: PARADISE PARK TRAILS 2
HOA
- Has HOA: Yes
- Services included: Maintenance Grounds
- HOA fee: $265 annually
- HOA name: MRPOA
- HOA phone: 480-860-1122
Location
- Region: Scottsdale
Financial & listing details
- Price per square foot: $702/sqft
- Tax assessed value: $1,325,200
- Annual tax amount: $4,883
- Date on market: 1/8/2026
- Cumulative days on market: 222 days
- Listing terms: Cash,Conventional,1031 Exchange,VA Loan
- Ownership: Fee Simple
Estimated market value
Not available
Estimated sales range
Not available
Not available
Price history
| Date | Event | Price |
|---|---|---|
| 7/16/2026 | Price change | $2,250,000-4.3%$702/sqft |
Source:  ARMLS #6958154 Report a problem ARMLS #6958154 Report a problem | ||
| 4/25/2026 | Price change | $2,350,000-6%$733/sqft |
Source: ARMLS #6958154 Report a problem | ||
| 1/8/2026 | Listed for sale | $2,500,000+179.3%$780/sqft |
Source: ARMLS #6958154 Report a problem | ||
| 6/29/2016 | Listing removed | $895,000$279/sqft |
Source: Russ Lyon Sotheby's International Realty #5342555 Report a problem | ||
| 4/29/2016 | Price change | $895,000-7.6%$279/sqft |
Source: Russ Lyon Sotheby's International Realty #5342555 Report a problem | ||
| 12/31/2015 | Price change | $969,000+4.8%$302/sqft |
Source: Russ Lyon Sotheby''s International Realty #5342555 Report a problem | ||
| 10/1/2015 | Price change | $924,900-22.6%$289/sqft |
Source: Russ Lyon Sotheby''s International Realty #5342555 Report a problem | ||
| 1/3/2014 | Listed for sale | $1,195,000$373/sqft |
Source: HomeSmart #5025117 Report a problem | ||
Public tax history
| Year | Property taxes | Tax assessment |
|---|---|---|
| 2025 | $4,817 +4.9% | $132,520 +1.2% |
| 2024 | $4,590 +1.3% | $130,980 +86.9% |
| 2023 | $4,532 +4.8% | $70,073 -14.6% |
| 2022 | $4,325 -5.9% | $82,030 +5.7% |
| 2021 | $4,595 +3.9% | $77,600 +5.2% |
| 2020 | $4,420 +3.8% | $73,730 +10.2% |
| 2019 | $4,260 | $66,910 +10.5% |
| 2018 | $4,260 +5% | $60,570 +9.3% |
| 2017 | $4,055 +8.2% | $55,420 +7.1% |
| 2016 | $3,749 +3.4% | $51,730 -4.4% |
| 2015 | $3,626 | $54,100 +19.8% |
| 2014 | -- | $45,170 -7.9% |
| 2013 | -- | $49,060 |
| 2012 | -- | $49,060 -6.9% |
| 2011 | -- | $52,710 -21.1% |
| 2010 | -- | $66,780 -20.5% |
| 2009 | -- | $84,010 +9.6% |
| 2008 | -- | $76,650 +9.9% |
| 2007 | -- | $69,750 +58.5% |
| 2006 | -- | $44,000 |
| 2005 | -- | $44,000 +3.3% |
| 2004 | -- | $42,600 |
| 2003 | -- | $42,600 +5.4% |
| 2002 | -- | $40,400 |
Find assessor info on the county website
Monthly payment
Est. payment
Payment breakdown
Explore the cost of this home by adjusting the details. Changes won't be saved.Climate risks
Neighborhood: Paradise Park
Nearby schools
GreatSchools rating
- 10/10Cochise Elementary SchoolGrades: PK-5Distance: 0.8 mi
- 9/10Cocopah Middle SchoolGrades: 6-8Distance: 2 mi
- 9/10Chaparral High SchoolGrades: 9-12Distance: 1.6 mi
Schools provided by the listing agent
- Elementary: Cochise Elementary School
- Middle: Cocopah Middle School
- High: Chaparral High School
- District: Scottsdale Unified District
Source: ARMLS. This data may not be complete. We recommend contacting the local school district to confirm school assignments for this home.
- $2,350,0004 bd4 ba3.6k sqft8156 E Appaloosa Trl, Scottsdale, AZ 85258Sold
- $1,600,0004 bd4 ba3.2k sqft8144 E Appaloosa Trl, Scottsdale, AZ 85258For Sale

- $1,567,9004 bd3 ba3.2k sqft8138 E Appaloosa Trl, Scottsdale, AZ 85258Off Market
- $1,970,300-- bd3 ba2.9k sqft8162 E Appaloosa Trl, Scottsdale, AZ 85258Off Market
- $2,135,2005 bd4 ba3.5k sqft8143 E Appaloosa Trl, Scottsdale, AZ 85258Off Market
- $424,9002 bd2 ba1.3k sqft8180 E Shea Blvd UNIT 1009, Scottsdale, AZ 85260Sold
- $1,798,7004 bd3 ba3k sqft8214 E Appaloosa Trl, Scottsdale, AZ 85258Off Market
- $1,650,0004 bd3 ba2.6k sqft8132 E Appaloosa Trl, Scottsdale, AZ 85258Sold
A local agent can set up tours, give advice and negotiate with sellers.
Similar homes
- $2,095,0005 bd3 ba3.3k sqft8267 E QUARTERHORSE Trail, Scottsdale, AZ 85258For Sale
 MLS ID #7002052, Eugene M Montemore, Compass. ARMLS
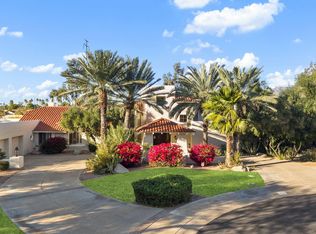
 - $1,850,0004 bd4 ba3.7k sqft7386 E ONYX Court, Scottsdale, AZ 85258For Sale
 MLS ID #7039864, Eugene M Montemore, Compass. ARMLS
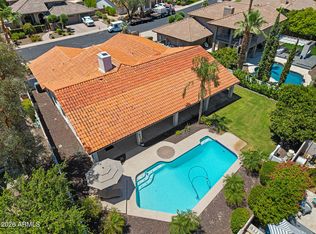
 - $1,899,8804 bd3 ba4.2k sqft10558 N 106TH Place, Scottsdale, AZ 85258For Sale
 MLS ID #7009750, Morgan Hodges, Real Broker. ARMLS
 - $1,550,0004 bd3 ba3.2k sqft9886 E CINNABAR Avenue, Scottsdale, AZ 85258For Sale
 MLS ID #7055490, Kim Panozzo, HomeSmart. ARMLS
 - $1,599,0004 bd4 ba2.9k sqft9737 E SAN SALVADOR Drive, Scottsdale, AZ 85258For SaleMLS ID #7048166, Jo Richmond, Compass. ARMLS
- $2,195,0004 bd5 ba3.9k sqft9413 E DESERT VILLAGE Drive, Scottsdale, AZ 85255For SaleMLS ID #7064826, Connor Martire, Compass. ARMLS
- $1,200,0003 bd3 ba2.6k sqft10062 N 76TH Place, Scottsdale, AZ 85258For SaleMLS ID #7062177, Virginia Lanphere, HomeSmart. ARMLS
- $1,780,0005 bd4 ba3.6k sqft6725 E CHOLLA Street, Scottsdale, AZ 85254For SaleMLS ID #7052420, Megan Shapiro, The Agency. ARMLS
- $2,550,0004 bd4 ba4.4k sqft10110 N 128TH Street, Scottsdale, AZ 85259For SaleMLS ID #7010748, Matthew Kelly, eXp Realty. ARMLS
- $1,675,0005 bd4 ba3.4k sqft10531 E CONIESON Road, Scottsdale, AZ 85255For SaleMLS ID #7066600, Michael Sheahan, My Home Group Real Estate. ARMLS
- $2,175,0004 bd4 ba3.7k sqft7817 E Dynamite Boulevard, Scottsdale, AZ 85266For SaleMLS ID #6989358, Sally Cashman, The Noble Agency. ARMLS
- $2,450,0005 bd5 ba4.4k sqft10007 N 55TH Street, Paradise Valley, AZ 85253For SaleMLS ID #7049857, Duke De Bernardi, DD Properties. ARMLS
- $1,400,0004 bd2 ba2.9k sqft7014 E Sweetwater Avenue, Scottsdale, AZ 85254For SaleMLS ID #6988268, Bonnie Burke, RE/MAX Fine Properties. ARMLS
- $1,399,9005 bd3 ba3.2k sqft10786 E TERRA Drive, Scottsdale, AZ 85258For SaleMLS ID #7040343, Ronald Budelier, HomeSmart. ARMLS
- $1,499,9004 bd4 ba3.8k sqft12539 E SILVER SPUR Street, Scottsdale, AZ 85259For SaleMLS ID #7033901, Samantha R Malcolm, Keller Williams Arizona Realty. ARMLS
- $1,295,0004 bd3 ba2.7k sqft6048 E KATHLEEN Road, Scottsdale, AZ 85254For SaleMLS ID #7065935, Debbi Jacobs, Realty ONE Group. ARMLS
- $2,750,0004 bd4 ba3.5k sqft17918 N 95TH Street, Scottsdale, AZ 85255For SaleMLS ID #7018176, Rebecca Kennard, My Home Group Real Estate. ARMLS
- $2,795,0004 bd4 ba4.2k sqft9636 E DIAMOND RIM Drive, Scottsdale, AZ 85255For SaleMLS ID #7064755, Don Matheson, RE/MAX Fine Properties. ARMLS
- $2,025,0005 bd5 ba4.4k sqft14598 E CORRINE Drive, Scottsdale, AZ 85259For SaleMLS ID #7022550, Johnny Pryor, Russ Lyon Sotheby's International Realty. ARMLS
- $2,695,0005 bd5 ba4.4k sqft19150 N 95TH Place, Scottsdale, AZ 85255For SaleMLS ID #7059687, Ari Jakobov, eXp Realty. ARMLS
