Bring your dreams to De Corazon! This is a special compound with two structures, two architectures and nearly two acres with no HOA and is zoned for horses. The original house is a charming remodeled Santa Fe with authentic finishes featuring 3 BR & 2 BA. It exudes the desert lifestyle. The second structure completed in 2022, was built with purpose. Ground level features a full guest house with private entrance, living, kitchen, additional bedroom & bath. Upstairs, a studio space with abundant natural light, kitchenette & 1/2 bath invites creativity. Art, music, thoughtful work space or yoga? The buyer for this home will know. Joining the two homes, the property opens up - a refreshing pool anchors the outdoor space, surrounded by multiple entertaining areas that connect the two structures naturally. The current owners have curated De Corazon as a place to make things, host gatherings and live without the constraints of a conventional floor plan. And as a bonus for those who enjoy cars and toys, De Corazon delivers in a way few properties can. The main house has a 2-car garage, the guest house another 2, and a separate 4-bay shop rounds it out with 8 total spaces built to accommodate desert toys, a car collection, a workshop - the infrastructure is already here. This property isn't for everyone, but it's exactly right for the buyer who appreciates how it lives. Welcome Home!
For sale
Price cut: $175K (9/18)
$2,000,000
7817 E Dynamite Boulevard, Scottsdale, AZ 85266
4beds
3,772sqft
Single Family Residence
Built in 1995
1.79 Acres Lot
$-- Zestimate®
$530/sqft
$-- HOA
What's special
Abundant natural light
- 239 days
- 889
- 62
Zillow last checked:
Listing updated:
Listed by:
Sally Cashman 602-339-2680,
The Noble Agency,
Kathleen Prokopow 623-363-6342,
The Noble Agency
Source: ARMLS,MLS#: 6989358
Facts & features
Interior
Bedrooms & bathrooms
- Bedrooms: 4
- Bathrooms: 4
- Full bathrooms: 3
- 1/2 bathrooms: 1
Heating
- Forced Air, Electric
Cooling
- Central Air, Ceiling Fan(s)
Appliances
- Included: Built In Recycling, Refrigerator, Built-in Microwave, Dishwasher, Disposal, Gas Cooktop, Built-In Electric Oven, Water Purifier
- Laundry: Inside
Features
- Pantry, Non-laminate Counter, High Speed Internet, Granite Counters, Double Vanity, Master Downstairs, Eat-in Kitchen, Breakfast Bar, 9+ Flat Ceilings, No Interior Steps, Kitchen Island, Full Bth Master Bdrm, Separate Shwr & Tub
- Flooring: Stone, Wood
- Windows: Double Pane Windows
- Has basement: No
- Number of fireplaces: 1
- Fireplace features: Fire Pit, See Remarks, Living Room, Gas
Interior area
- Total structure area: 3,772
- Total interior livable area: 3,772 sqft
Video & virtual tour
Property
Parking
- Total spaces: 16
- Parking features: Attached, Detached Garage, Garage Door Opener, Extended Length Garage, Direct Access, Attch'd Gar Cabinets, Over Height Garage, Rear Vehicle Entry, Storage, Side Vehicle Entry
- Attached garage spaces: 8
- Uncovered spaces: 8
Features
- Stories: 1
- Patio & porch: Covered, Patio
- Exterior features: Balcony, Private Yard, Storage
- Has private pool: Yes
- Pool features: Variable Speed Pump, Outdoor Pool, Play Pool
- Spa features: None
- Fencing: Back Yard,Other,Partial
- Has view: Yes
- View description: Desert, Panoramic, Mountain(s)
- Waterfront features: Wash
Lot
- Size: 1.79 Acres
- Features: North/South Exposure, Desert Back, Desert Front, Natural Desert Back, Auto Timer H2O Front, Natural Desert Front, Auto Timer H2O Back
Details
- Additional structures: Gazebo
- Parcel number: 21221017
- Horses can be raised: Yes
Construction
Type & style
- Home type: SingleFamily
- Architectural style: See Remarks,Contemporary,Territorial/Santa Fe
- Property subtype: Single Family Residence
Materials
- Stucco, Wood Frame, Stone
- Roof: Built-Up,Foam,Metal
Condition
- Year built: 1995
Utilities & green energy
- Sewer: Septic Tank
- Utilities for property: Propane
Green energy
- Energy efficient items: Solar Panels, Multi-Zones
Community & HOA
Community
- Security: Fire Sprinkler System
HOA
- Has HOA: No
- Services included: No Fees
Location
- Region: Scottsdale
Financial & listing details
- Price per square foot: $530/sqft
- Tax assessed value: $1,054,600
- Annual tax amount: $2,734
- Date on market: 2/25/2026
- Cumulative days on market: 239 days
- Listing terms: VA Loan,Cash,Conventional
- Ownership: Fee Simple
Estimated market value
Not available
Estimated sales range
Not available
Not available
Price history
| Date | Event | Price |
|---|---|---|
| 9/18/2026 | Price change | $2,000,000-8%$530/sqft |
Source:  ARMLS #6989358 Report a problem ARMLS #6989358 Report a problem | ||
| 7/22/2026 | Price change | $2,175,000-1.1%$577/sqft |
Source: ARMLS #6989358 Report a problem | ||
| 5/23/2026 | Price change | $2,200,000-2.2%$583/sqft |
Source: ARMLS #6989358 Report a problem | ||
| 2/25/2026 | Listed for sale | $2,250,000+448.8%$597/sqft |
Source: ARMLS #6989358 Report a problem | ||
| 12/29/2008 | Sold | $410,000-5.5%$109/sqft |
Source: ARMLS #4006762 Report a problem | ||
| 12/2/2008 | Price change | $433,900-9%$115/sqft |
Source: foreclosure.com Report a problem | ||
| 11/10/2008 | Price change | $476,900-1.4%$126/sqft |
Source: foreclosure.com Report a problem | ||
| 10/26/2008 | Price change | $483,900-1.4%$128/sqft |
Source: foreclosure.com Report a problem | ||
| 9/29/2008 | Price change | $490,900-1.6%$130/sqft |
Source: foreclosure.com Report a problem | ||
| 9/17/2008 | Price change | $498,900-3.1%$132/sqft |
Source: foreclosure.com Report a problem | ||
| 8/27/2008 | Listed for sale | $514,900-13.5%$137/sqft |
Source: foreclosure.com Report a problem | ||
| 7/16/2008 | Sold | $595,000-16.2%$158/sqft |
Source: Public Record Report a problem | ||
| 4/28/2006 | Sold | $710,000+29.1%$188/sqft |
Source: ARMLS #2399736 Report a problem | ||
| 9/22/2004 | Sold | $550,000+25.3%$146/sqft |
Source: Public Record Report a problem | ||
| 7/26/2004 | Sold | $439,000$116/sqft |
Source: Public Record Report a problem | ||
Public tax history
| Year | Property taxes | Tax assessment |
|---|---|---|
| 2025 | $2,588 +0.4% | $105,460 -9.2% |
| 2024 | $2,577 +1.8% | $116,170 +118.7% |
| 2023 | $2,532 -0.1% | $53,122 -28.6% |
| 2022 | $2,535 +9.1% | $74,400 +71.2% |
| 2021 | $2,324 +3.3% | $43,470 +10% |
| 2020 | $2,250 +3.1% | $39,530 +0.3% |
| 2019 | $2,183 | $39,420 +7.4% |
| 2018 | $2,183 +4.3% | $36,710 +3.8% |
| 2017 | $2,094 +5.8% | $35,380 +2% |
| 2016 | $1,979 +6% | $34,680 +3.7% |
| 2015 | $1,867 | $33,450 +16.5% |
| 2014 | -- | $28,720 +6.3% |
| 2013 | -- | $27,020 |
| 2012 | -- | $27,020 -6% |
| 2011 | -- | $28,750 -29.6% |
| 2010 | -- | $40,830 -14.4% |
| 2009 | -- | $47,710 -18.5% |
| 2008 | -- | $58,550 +6.4% |
| 2007 | -- | $55,050 +57.7% |
| 2006 | -- | $34,900 |
| 2005 | -- | $34,900 +24.9% |
| 2004 | -- | $27,950 |
| 2003 | -- | $27,950 +30.3% |
| 2002 | -- | $21,450 |
Find assessor info on the county website
Monthly payment
Est. payment
Payment breakdown
Explore the cost of this home by adjusting the details. Changes won't be saved.Climate risks
Neighborhood: 85266
Nearby schools
Schools provided by the listing agent
- Elementary: Horseshoe Trails Elementary School
- Middle: Sonoran Trails Middle School
- High: Cactus Shadows High School
- District: Cave Creek Unified District
Source: ARMLS. This data may not be complete. We recommend contacting the local school district to confirm school assignments for this home.
- $325,300-- bd1 ba1.2k sqft28011 N 78th St, Scottsdale, AZ 85266Off Market
- $702,600-- bd1 ba1.2k sqft28011 N 78th St, Scottsdale, AZ 85266Off Market
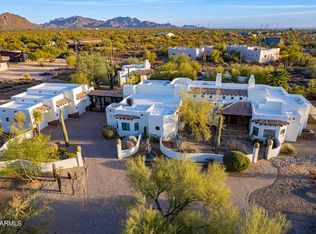
- $1,650,0005 bd4 ba3.6k sqft7845 E Dynamite Blvd, Scottsdale, AZ 85266Sold
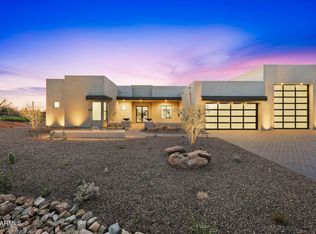
- $2,595,0004 bd5 ba4.1k sqft7739 E Dynamite Blvd, Scottsdale, AZ 85266New Construction
Similar homes
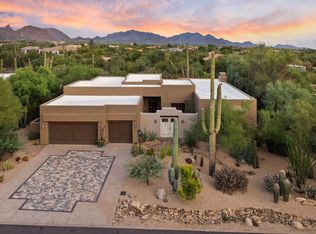
- $1,750,0004 bd3 ba3k sqft7521 E BENT TREE Drive, Scottsdale, AZ 85266For Sale
 MLS ID #7090872, Alexandra Maria Komichak, eXp Realty. ARMLS
 - $2,550,0005 bd6 ba5.1k sqft28388 N 79TH Street, Scottsdale, AZ 85266For Sale
 MLS ID #7074487, Jamie deVries, Desert Vista Luxury Homes. ARMLS
 - $2,200,0005 bd5 ba4.2k sqft29836 N 71ST Street, Scottsdale, AZ 85266For Sale
 MLS ID #7062794, A.J. Steeber, Real Broker. ARMLS
 - $1,979,0003 bd3 ba3.3k sqft33858 N 69TH Street, Scottsdale, AZ 85266For Sale
 MLS ID #7087634, Robert Lontkowski, Sonoran Properties Associates. ARMLS
