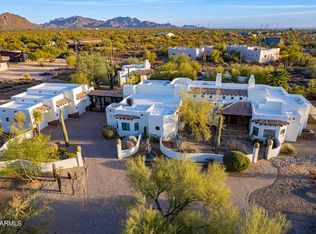
Quintessential Sonoran Desert Living at this remarkable Hacienda-style custom home sitting on over 2.3 acres with a 1425sf DETACHED WORKSHOP & breathtaking Mtn and desert views. Feels like you are in secluded private retreat, but still just minutes to all that Scottsdale offers. Features include walled courtyard entry with Impressive double Iron doors, sparkling pool with attached spa that cascades over, Flagstone patio , Fire-pit, Built in BBQ & Bar, observation deck with spectacular 360 degree mountain & city views, Inside find stunning Hand Scraped Red Oak floors in main living area, Cherry & Hickory wood floors in secondary bedrms, Wood Beamed ceilings, split floorplan, 2 fireplaces, Pella windows & doors, large family/game room between bedrms 2 & 3, Billiard/Library with 1/2 bath, RV Attached RV garage +2 car garage. Detached 2400 sf building has been a wonderful wood shop for current owner but you can also fit about 6+ cars in there too for those car collectors. Bring your buyers who want to feel like they are away from it all but still want to be close to the action. Home is located between Scottsdale Rd and Hayden tucked back on a dead end street for ultimate privacy.
New Exterior Paint, New AC's and New Hot water heater installed in 2023. A must see!
Sold for $1,550,000
$1,550,000
7850 E ANTIOCH Way, Scottsdale, AZ 85266
3beds
3,390sqft
Single Family Residence
Built in 1999
2.33 Acres Lot
$1,848,400 Zestimate®
$457/sqft
$6,746 Estimated rent
Home value
$1,848,400
$1.65M - $2.09M
$6,746/mo
Zestimate® history
Owner options
List your home for rent
$6,746/mo
Rent Zestimate®
Find your next renter with Zillow Rental Manager. Plus, with online applications, you can quickly screen prospective tenants – for free.
$6,746/mo
Rent Zestimate®
Refinance and save
$8,931/mo
Est. payment
Refinancing to a lower rate could help reduce your monthly payments and save thousands over the life of the loan.
$8,931/mo
Est. payment
Explore your selling options
Work with a Zillow partner agent
Leverage their expertise and Zillow's premium Showcase listings to get your home seen by more buyers.
Get startedList with your own agent
Get your home in front of millions of buyers by listing it on Zillow.
Learn how to do itSell it yourself
Take full control of how buyers see your home on Zillow by listing For Sale by Owner (FSBO).
List your homeWhat's special
Rv attached rv garageWalled courtyard entryNew exterior paintWood beamed ceilingsLarge familyGame roomImpressive double iron doors
Zillow last checked:
Listing updated:
Listed by:
Cindy D DeSanti White 480-242-8797,
West USA Realty,
Nicholas White 480-622-3112,
West USA Realty
Bought with:
Bob Nachman, SA103792000
RE/MAX Excalibur
Source: ARMLS,MLS#: 6675187
Facts & features
Interior
Bedrooms & bathrooms
- Bedrooms: 3
- Bathrooms: 4
- Full bathrooms: 3
- 1/2 bathrooms: 1
Heating
- Electric
Cooling
- Central Air, Ceiling Fan(s)
Appliances
- Included: Dryer, Washer, Water Softener Owned, Refrigerator, Built-in Microwave, Dishwasher, Disposal, Gas Range, Gas Oven
- Laundry: Inside
Features
- Pantry, High Speed Internet, Granite Counters, Double Vanity, Breakfast Bar, 9+ Flat Ceilings, No Interior Steps, Kitchen Island, 2 Master Baths, Full Bth Master Bdrm, Separate Shwr & Tub
- Flooring: Carpet, Tile, Wood
- Windows: Skylight(s), Double Pane Windows, Wood Frames
- Has basement: No
- Number of fireplaces: 2
- Fireplace features: Fire Pit, Living Room, Master Bedroom
Interior area
- Total structure area: 3,390
- Total interior livable area: 3,390 sqft
Property
Parking
- Total spaces: 12
- Parking features: Garage Door Opener, Direct Access, Attch'd Gar Cabinets, Over Height Garage, Storage, Detached, RV Garage
- Garage spaces: 6
- Uncovered spaces: 6
Features
- Stories: 1
- Patio & porch: Covered, Patio
- Exterior features: Other, Private Yard, Built-in Barbecue
- Has private pool: Yes
- Pool features: Variable Speed Pump, Play Pool
- Has spa: Yes
- Spa features: Heated, Private
- Fencing: Block
- Has view: Yes
- View description: Mountain(s)
Lot
- Size: 2.33 Acres
- Features: North/South Exposure, Corner Lot, Desert Back, Desert Front, Cul-De-Sac, Natural Desert Back, Natural Desert Front
Details
- Parcel number: 21221019
Construction
Type & style
- Home type: SingleFamily
- Architectural style: Territorial/Santa Fe
- Property subtype: Single Family Residence
Materials
- Stucco, Wood Frame, Painted
- Roof: Tile,Built-Up
Condition
- Year built: 1999
Utilities & green energy
- Sewer: Septic Tank
- Water: City Water
- Utilities for property: Propane
Community & HOA
Community
- Security: Fire Sprinkler System
- Subdivision: Scottsdale 2.3 Acres at Hayden and Dynamite
HOA
- Has HOA: No
- Services included: No Fees
Location
- Region: Scottsdale
Financial & listing details
- Price per square foot: $457/sqft
- Tax assessed value: $1,250,300
- Annual tax amount: $2,811
- Date on market: 3/9/2026
- Cumulative days on market: 2 days
- Listing terms: Cash,Conventional,VA Loan
- Ownership: Fee Simple
Price history
| Date | Event | Price |
|---|---|---|
| 4/1/2024 | Sold | $1,550,000-8.8%$457/sqft |
Source:  ARMLS #6675187 Report a problem ARMLS #6675187 Report a problem | ||
| 3/12/2024 | Pending sale | $1,699,000$501/sqft |
Source: ARMLS #6675187 Report a problem | ||
| 3/10/2024 | Listed for sale | $1,699,000+1947%$501/sqft |
Source: ARMLS #6675187 Report a problem | ||
| 9/24/1997 | Sold | $83,000+58.1%$24/sqft |
Source: Public Record Report a problem | ||
| 8/30/1994 | Sold | $52,500$15/sqft |
Source: Public Record Report a problem | ||
Public tax history
| Year | Property taxes | Tax assessment |
|---|---|---|
| 2025 | $3,071 -1.8% | $125,030 -5.7% |
| 2024 | $3,128 +16.1% | $132,610 +134.5% |
| 2023 | $2,694 -22.1% | $56,540 -23.6% |
| 2022 | $3,459 -8.5% | $74,000 +8% |
| 2021 | $3,780 +3% | $68,520 +9.4% |
| 2020 | $3,670 +3.1% | $62,610 +0.3% |
| 2019 | $3,561 | $62,430 +4.3% |
| 2018 | $3,561 +4.3% | $59,870 +1.6% |
| 2017 | $3,416 +5.8% | $58,910 +2.3% |
| 2016 | $3,229 +6% | $57,570 +2.9% |
| 2015 | $3,045 | $55,950 +19.4% |
| 2014 | -- | $46,850 +4.1% |
| 2013 | -- | $45,010 |
| 2012 | -- | $45,010 -6% |
| 2011 | -- | $47,880 -28.7% |
| 2010 | -- | $67,180 -12.3% |
| 2009 | -- | $76,620 -21.9% |
| 2008 | -- | $98,150 +0.2% |
| 2007 | -- | $97,950 +55.4% |
| 2006 | -- | $63,050 |
| 2005 | -- | $63,050 +28.2% |
| 2004 | -- | $49,200 |
| 2003 | -- | $49,200 +26.2% |
| 2002 | -- | $39,000 |
Find assessor info on the county website
Neighborhood: 85266
Nearby homes
- $1,650,0005 bd4 ba3.6k sqft7845 E Dynamite Blvd, Scottsdale, AZ 85266Sold
- $325,300-- bd1 ba1.2k sqft28011 N 78th St, Scottsdale, AZ 85266Off Market
- $694,100-- bd1 ba1.2k sqft28011 N 78th St, Scottsdale, AZ 85266Off Market
- $1,129,200-- bd2 ba2.3k sqft7928 E Antioch Way, Scottsdale, AZ 85266Off Market
- $822,7003 bd2 ba2.1k sqft27852 N 79th St, Scottsdale, AZ 85266Off Market
- $2,175,0004 bd4 ba3.7k sqft7817 E Dynamite Blvd, Scottsdale, AZ 85266For Sale
- $1,165,700-- bd2 ba2.8k sqft7915 E Dynamite Blvd, Scottsdale, AZ 85266Off Market
- $1,714,600-- bd4 ba4.1k sqft27847 N 78th St, Scottsdale, AZ 85266Off Market
Nearby schools
GreatSchools rating
- 6/10Desert Sun AcademyGrades: PK-6Distance: 1.9 mi
- 4/10Sonoran Trails Middle SchoolGrades: 6-8Distance: 3 mi
- 10/10Cactus Shadows High SchoolGrades: 8-12Distance: 4 mi
Schools provided by the listing agent
- Elementary: Desert Sun Academy
- Middle: Sonoran Trails Middle School
- High: Cactus Shadows High School
- District: Cave Creek Unified District
Source: ARMLS. This data may not be complete. We recommend contacting the local school district to confirm school assignments for this home.
Get a cash offer in 3 minutes
Find out how much your home could sell for in as little as 3 minutes with a no-obligation cash offer.
Estimated market value
$1,848,400
Get a cash offer in 3 minutes
Find out how much your home could sell for in as little as 3 minutes with a no-obligation cash offer.
Estimated market value
$1,848,400
- Arizona
- Maricopa County
- Scottsdale
- 85266
- 7850 E ANTIOCH Way
Nearby cities
Nearby neighborhoods
Nearby zip codes
Other Scottsdale Topics
