Full Golf Membership to the Deseert Mountain Club Available Immediately from the Seller.
A truly rare opportunity to create an exceptional Desert Mountain family compound by acquiring two adjacent residences ( 3 br and 2 br) in the quaint Cochise Ridge Village. Perfectly positioned to capture breathtaking sunsets, mountain vistas, and the effortless lock-and-leave lifestyle for which Desert Mountain is renowned, these neighboring cottages offer unmatched flexibility for multi-generational living, extended guests, or investment potential. MLS data (HOA, taxes, bed/bath, SF, garages etc) reflects combined data for both. Details and photos for 2 BR cottage are found in MLS 7038746. The larger residence (Lot 75) features an inviting three-bedroom floor plan centered around a spacious great room designed for both comfortable everyday living and elegant entertaining. Thoughtful renovations include a beautifully remodeled chef's kitchen and a luxurious reimagined primary bath, blending timeless style with modern convenience. Expansive windows frame stunning desert and mountain views, while the sun-drenched patio--with covered dining and dramatic western exposure--provides the perfect setting to enjoy Arizona's spectacular sunsets year-round.
Adjacent Lot 76 serves as the ideal guest retreat, offering two bedrooms, privacy, and independence for family and friends. Equally suited as a private guest house, executive getaway, or income-producing rental opportunity, this charming cottage enhances the property's versatility and value.
Together, these two residences create a unique offering rarely found within Desert Mountain--an opportunity to enjoy a private family enclave with immediate access to world-class amenities, including seven clubhouses, ten dining venues, six Jack Nicklaus Signature golf courses, tennis, pickleball, fitness, spa services, and more than 25 miles of private hiking trails.
For sale
$3,995,000
10615 E Honey Mesquite Drive, Scottsdale, AZ 85262
5beds
5,901sqft
Single Family Residence
Built in 1996
0.86 Acres Lot
$-- Zestimate®
$677/sqft
$604/mo HOA
What's special
Inviting three-bedroom floor planMountain vistasLuxurious reimagined primary bath
- 145 days
- 165
- 1
Zillow last checked:
Listing updated:
Listed by:
Kathleen Benoit 480-544-5565,
Russ Lyon Sotheby's International Realty,
Bee M Francis 602-679-3193,
Russ Lyon Sotheby's International Realty
Source: ARMLS,MLS#: 7038744
Facts & features
Interior
Bedrooms & bathrooms
- Bedrooms: 5
- Bathrooms: 7
- Full bathrooms: 5
- 1/2 bathrooms: 2
Heating
- Forced Air
Cooling
- Central Air
Appliances
- Included: Dryer, Washer, Reverse Osmosis, Refrigerator, Built-in Microwave, Disposal, Gas Range, Electric Oven, Gas Cooktop, Built-In Electric Oven
Features
- Non-laminate Counter, Granite Counters, Double Vanity, Eat-in Kitchen, Breakfast Bar, Kitchen Island, Full Bth Master Bdrm, Separate Shwr & Tub
- Has basement: No
- Number of fireplaces: 6
Interior area
- Total structure area: 5,901
- Total interior livable area: 5,901 sqft
Property
Parking
- Total spaces: 4
- Parking features: Garage, Open
- Garage spaces: 2
- Uncovered spaces: 2
Features
- Stories: 1
- Has spa: Yes
- Spa features: Heated, Private
- Fencing: Block
Lot
- Size: 0.86 Acres
- Features: Desert Back, Desert Front, Auto Timer H2O Front, Auto Timer H2O Back
Details
- Parcel number: 21947299
Construction
Type & style
- Home type: SingleFamily
- Property subtype: Single Family Residence
Materials
- Stucco, Wood Frame
- Roof: Tile,Concrete,Foam
Condition
- Year built: 1996
Details
- Builder name: Price Woods
Utilities & green energy
- Electric: 220 Volts in Kitchen
- Sewer: Public Sewer
- Water: City Water
Community & HOA
Community
- Features: Pool, Golf, Pickleball, Community Spa, Guarded Entry, Concierge, Biking/Walking Path, Fitness Center
- Subdivision: Desert Mountain
HOA
- Has HOA: Yes
- Services included: Maintenance Grounds, Street Maint
- HOA fee: $3,624 semi-annually
- HOA name: Desert Mountain
- HOA phone: 480-635-5600
Location
- Region: Scottsdale
Financial & listing details
- Price per square foot: $677/sqft
- Tax assessed value: $1,226,300
- Annual tax amount: $7,540
- Date on market: 4/9/2026
- Cumulative days on market: 145 days
- Listing terms: Cash,Conventional
- Ownership: Fee Simple
- Electric utility on property: Yes
Estimated market value
Not available
Estimated sales range
Not available
Not available
Price history
| Date | Event | Price |
|---|---|---|
| 4/10/2026 | Listed for sale | $3,995,000+607.1%$677/sqft |
Source:  ARMLS #7005365 Report a problem ARMLS #7005365 Report a problem | ||
| 1/29/2010 | Sold | $565,000-15.3%$96/sqft |
Source: Public Record Report a problem | ||
| 6/15/1995 | Sold | $667,390$113/sqft |
Source: Public Record Report a problem | ||
Public tax history
| Year | Property taxes | Tax assessment |
|---|---|---|
| 2025 | $3,833 -1.8% | $122,630 -9% |
| 2024 | $3,904 +1.6% | $134,710 +90.9% |
| 2023 | $3,843 -2.6% | $70,555 -1.7% |
| 2022 | $3,947 -6.2% | $71,780 +11.9% |
| 2021 | $4,210 +3.1% | $64,120 +1.6% |
| 2020 | $4,084 +2.8% | $63,120 -12.8% |
| 2019 | $3,971 | $72,400 +0.4% |
| 2018 | $3,971 +3.8% | $72,080 +1.4% |
| 2017 | $3,825 +6.2% | $71,070 +5.2% |
| 2016 | $3,601 +5.9% | $67,580 +14.1% |
| 2015 | $3,400 | $59,220 +30.2% |
| 2014 | -- | $45,480 +8% |
| 2013 | -- | $42,100 -4% |
| 2012 | -- | $43,850 -10% |
| 2011 | -- | $48,720 -36.1% |
| 2010 | -- | $76,230 -28% |
| 2009 | -- | $105,820 +41.3% |
| 2008 | -- | $74,900 +11.8% |
| 2007 | -- | $67,000 +8.3% |
| 2006 | -- | $61,850 |
| 2005 | -- | $61,850 -22.3% |
| 2004 | -- | $79,600 |
| 2003 | -- | $79,600 -0.4% |
| 2002 | -- | $79,900 |
Find assessor info on the county website
Monthly payment
Est. payment
Payment breakdown
Explore the cost of this home by adjusting the details. Changes won't be saved.Climate risks
Neighborhood: 85262
Nearby schools
Schools provided by the listing agent
- Elementary: Black Mountain Elementary School
- Middle: Sonoran Trails Middle School
- High: Cactus Shadows High School
- District: Cave Creek Unified District
Source: ARMLS. This data may not be complete. We recommend contacting the local school district to confirm school assignments for this home.
- $1,299,6002 bd3 ba2.6k sqft10633 E Honey Mesquite Dr, Scottsdale, AZ 85262Off Market
- $1,750,0002 bd3 ba2.5k sqft41509 N 106th St, Scottsdale, AZ 85262For Sale

- $1,292,0003 bd3 ba2.5k sqft10620 E Honey Mesquite Dr, Scottsdale, AZ 85262Off Market

- $1,705,8003 bd3 ba3.3k sqft41514 N 106th St LOT 90, Scottsdale, AZ 85262Off Market

Similar homes
- $3,995,0004 bd5 ba5.6k sqft10649 E SUNDANCE Trail, Scottsdale, AZ 85262For Sale
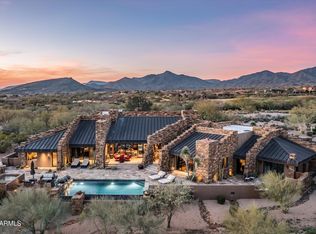 MLS ID #7070855, Jay Pennypacker, The Noble Agency. ARMLS
 - $3,999,0004 bd5 ba4.3k sqft10962 E OLD TRAILS Road, Scottsdale, AZ 85262For Sale
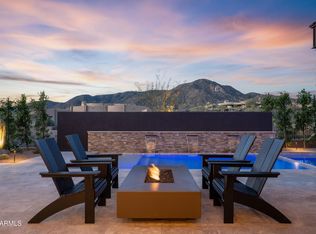 MLS ID #6983255, Daniel Wolski, Russ Lyon Sotheby's International Realty. ARMLS
 - $3,900,0005 bd7 ba8.4k sqft9997 E RISING SUN Court, Scottsdale, AZ 85262For Sale
 MLS ID #6999185, George Laughton, EveryPlace. ARMLS
 - $4,500,0005 bd7 ba4.9k sqft9914 E PALO BREA Drive, Scottsdale, AZ 85262For Sale
 MLS ID #6984375, Vikki Gorman, Fathom Realty Elite. ARMLS
