Skip main navigation
Off market
  • $1,772,000

    41514 N 106th St Lot 90, Scottsdale, AZ 85262

    3beds
    3baths
    3,325sqft
    SingleFamily
    Built in 1996
    0.4 Acres Lot
    $1,772,000 Zestimate®
    $533/sqft
    $6,456 Estimated rent

    Home value

    $1,772,000

    $1.42M - $2.21M

    $6,456/mo

    Zestimate® history
    Loading
    Loading...

    Owner options

    List your home for rent

    $6,456/mo

    Rent Zestimate®

    Find your next renter with Zillow Rental Manager. Plus, with online applications, you can quickly screen prospective tenants – for free.

    Learn more

    $6,456/mo

    Rent Zestimate®

    Refinance and save

    $10,491/mo

    Est. payment

    Refinancing to a lower rate could help reduce your monthly payments and save thousands over the life of the loan.

    See today's rates

    $10,491/mo

    Est. payment

    Explore your selling options

    Work with a Zillow partner agent

    Leverage their expertise and Zillow's premium Showcase listings to get your home seen by more buyers.

    Get started

    List with your own agent

    Get your home in front of millions of buyers by listing it on Zillow.

    Learn how to do it

    Sell it yourself

    Take full control of how buyers see your home on Zillow by listing For Sale by Owner (FSBO).

    List your home

    What's special

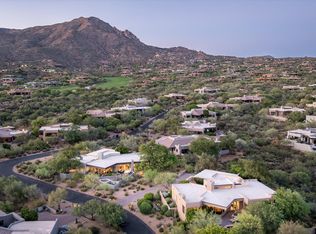
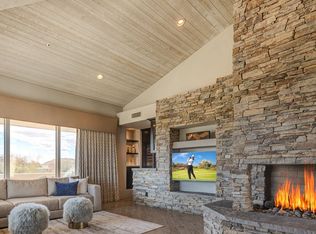
    Look forward to premium sunset & city light views in this recently completely remodeled contemporary semi-custom home in the Village of Cochise Ridge, an upper village with good views in Desert Mountain, a thirty-four year-old, widely acclaimed master planned recreational community with seven golf courses in north Scottsdale, Arizona. The home is on an unusually large homesite for the Village, with protected city light and winter sunset views to the southwest and views of nearby Continental Mountain to the northwest. There is a spa, but no pool to maintain! You'll enjoy entertaining & relaxing in the covered, back patio area equipped with a premium Lion built-in BBQ grill, with easy immediate access to the kitchen via sliding doors. Entering the freshly painted home, you'll immediately notice the tongue-in-groove wooden ceiling system (a premium upgrade when the home was new), wall-to-wall windows in the living room, covered by Hyde Park Interiors-crafted drapes, a large screen television, a huge stone fireplace with large, raised hearth, and a wet bar in the corner of the room. It features a wine frig, beverage drawers & lighted, glass-fronted cabinets for glassware. The home is a modified "Sierra Madre" floor plan, with the kitchen opened up to the living room to make it a true "Great Room" plan, and what was previously a family room off the other side of the kitchen changed to an office/den (or potential overflow guest quarters) with double, glass doors, both huge improvements to the plan, greatly increasing its livability. The kitchen is a "working" kitchen, with all the appliances a serious chef needs and a large center island for storage and a buffet counter. The kitchen sets the "light and bright" tone for the home with white quartz countertops, white subway tile, excellent lighting, and gleaming stainless steel appliances, which include a five-burner gas cooktop with an artistic hood over it, a Fisher & Paykel dishwasher; a snazzy Samsung refrigerator with two freezer drawers below, and a warming drawer. The pantry is close at hand to help create the perfect cooking and mingling space. The Master Bedroom has a fireplace, excellent mountain views, and direct access to the spa outside. The Master Bath features a walk-in shower, skylight for natural lighting, double vanities, a soaker tub and a spacious closet complete with built in dresser. 2nd & 3rd bedrooms have ensuites and walk-in closets. Other upgrades include wood grain tile floors throughout, plantation shutters, two new heating & air conditioning systems, water softener, tankless water heater & recently rejuvenated roof. There is no carpet anywhere in the home. The spacious auto courtyard is flanked by a single door, two-car garage and two extra parking spaces. The home is not near a busy road or golf course, ensuring a peaceful and quiet setting. No membership to the community's private club, the Desert Mountain Club, is included, but one can be obtained upon successful application to the Club. If you are looking for a clean, crisp, ready-to-occupy home, and want to hit the "Easy" button, this home could be a great candidate for you! We look forward to showing it to you.

    This property is not currently displayed as for sale or rent on Zillow. This may be different from what's on other websites or public sources.
    Facts & features

    Interior

    Bedrooms & bathrooms
    • Bedrooms: 3
    • Bathrooms: 3.5
    Heating
    • Gas
    Appliances
    • Included: Dishwasher, Dryer, Microwave, Range / Oven, Refrigerator, Washer
    • Laundry: Dryer Included, Washer Included
    Features
    • Flooring: Tile
    • Has fireplace: Yes
    Interior area
    • Total interior livable area: 3,325 sqft

    Property

    Parking
    • Total spaces: 4
    Features
    • Has spa: Yes
    • Fencing: Block
    Lot
    • Size: 0.4 Acres

    Construction

    Type & style
    • Home type: SingleFamily
    Materials
    • Roof: Other
    Condition
    • Year built: 1996

    Utilities & green energy

    • Sewer: Sewer - Public
    • Utilities for property: APS, SW Gas

    Community & HOA

    HOA
    • Has HOA: Yes
    • HOA fee: $207 monthly
    Location
    • Region: Scottsdale

    Financial & listing details

    • Price per square foot: $533/sqft
    • Ownership: Fee Simple

    Price history

    DateEventPrice
    4/16/2020Listing removed$1,350,000$406/sqft
    Source: RE/MAX Fine Properties #6061871 Report a problem
    4/4/2020Listed for sale$1,350,000$406/sqft
    Source: RE/MAX Fine Properties #6061871 Report a problem

    Public tax history

    Tax history is unavailable.

    Neighborhood: 85262

    Nearby schools

    GreatSchools rating
    Schools provided by the listing agent
    • Elementary: Black Mountain Elementary School
    • Middle: Sonoran Trails Middle School
    • High: Cactus Shadows High School
    • District: Cave Creek Unified District (093)

    Source: The MLS. This data may not be complete. We recommend contacting the local school district to confirm school assignments for this home.

    Get a cash offer in 3 minutes
    Find out how much your home could sell for in as little as 3 minutes with a no-obligation cash offer.
    Estimated market value
    $1,772,000
    Get a cash offer in 3 minutes
    Find out how much your home could sell for in as little as 3 minutes with a no-obligation cash offer.
    Estimated market value
    $1,772,000