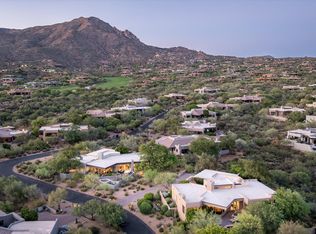
Golf Membership to Desert Mountain Club available from Seller! Charming golf cottage with mature landscaping overlooking the coveted southwest sunset corridor. Don't wait to realize your dream of getaway golf weekends and year-round sunshine. Spacious patio with spa, covered barbecue and dining. Great Room plan with kitchen/family room provides optional spaces to relax with family and friends. Furniture and furnishings included. in the price. Experience desert living in this quaint golf cottage within the world-renowned Desert Mountain community. Offering 2,576 square feet of light-filled living space featuring two spacious bedrooms, two baths and one half bath, and an open, flowing floor plan designed for both everyday living and entertaining.
The thoughtfully designed living spaces transition seamlessly to an exceptional outdoor retreat where Arizona's coveted indoor-outdoor lifestyle takes center stage. Enjoy alfresco dining beneath the covered patio, prepare meals on the built-in barbecue, relax on the sun-drenched terrace, or unwind year-round in the heated spa surrounded by the beauty and tranquility of the Sonoran Desert sunsets.
Desert Mountain spans over 8,000 acres of spectacular high-desert landscape and offers an unmatched collection of amenities, including seven distinctive golf courses--six designed by Jack Nicklaus--along with seven clubhouses featuring exceptional dining and social experiences. Residents enjoy access to the award-winning Sonoran Fitness Center and Spa, complete with state-of-the-art fitness facilities, wellness programs, resort-style pools, and rejuvenating spa services.
An active lifestyle awaits with world-class tennis and pickleball facilities, bocce courts, and more than 25 miles of private hiking trails that wind through pristine desert scenery, offering breathtaking mountain vistas and unforgettable sunsets. Whether seeking relaxation, recreation, or connection with nature, this exceptional cottage provides the perfect opportunity to embrace the extraordinary Desert Mountain lifestyle.
For sale
$1,750,000
41509 N 106th Street, Scottsdale, AZ 85262
2beds
2,576sqft
Single Family Residence
Built in 1996
0.49 Acres Lot
$-- Zestimate®
$679/sqft
$302/mo HOA
What's special
Golf cottageSun-drenched terraceBuilt-in barbecueLight-filled living spaceCovered barbecue and diningSpacious patio with spaSpectacular high-desert landscape
- 153 days
- 230
- 10
Zillow last checked:
Listing updated:
Listed by:
Kathleen Benoit 480-544-5565,
Russ Lyon Sotheby's International Realty,
Bee M Francis 602-679-3193,
Russ Lyon Sotheby's International Realty
Source: ARMLS,MLS#: 7038746
Facts & features
Interior
Bedrooms & bathrooms
- Bedrooms: 2
- Bathrooms: 3
- Full bathrooms: 2
- 1/2 bathrooms: 1
Heating
- Natural Gas
Cooling
- Central Air
Appliances
- Included: Dryer, Washer, Refrigerator, Built-in Microwave, Dishwasher, Disposal, Electric Oven, Gas Cooktop
Features
- High Speed Internet, Granite Counters, Double Vanity, Eat-in Kitchen, Breakfast Bar, 9+ Flat Ceilings, Vaulted Ceiling(s), Wet Bar, Kitchen Island, Full Bth Master Bdrm, Separate Shwr & Tub
- Flooring: Carpet, Stone
- Windows: Mechanical Sun Shds
- Has basement: No
- Number of fireplaces: 3
Interior area
- Total structure area: 2,576
- Total interior livable area: 2,576 sqft
Property
Parking
- Total spaces: 4
- Parking features: Garage, Open
- Garage spaces: 2
- Uncovered spaces: 2
Features
- Stories: 1
- Patio & porch: Covered, Patio
- Has spa: Yes
- Spa features: Heated, Private
- Fencing: Block
- Has view: Yes
- View description: Mountain(s)
Lot
- Size: 0.49 Acres
- Features: North/South Exposure, Hillside Lot, Sprinklers In Rear, Sprinklers In Front, Desert Back, Desert Front, Auto Timer H2O Front, Auto Timer H2O Back
Details
- Parcel number: 21947300
Construction
Type & style
- Home type: SingleFamily
- Architectural style: Contemporary
- Property subtype: Single Family Residence
Materials
- Stucco, Wood Frame, Painted
- Roof: Foam
Condition
- Year built: 1996
Details
- Builder name: Price Woods
Utilities & green energy
- Electric: 220 Volts in Kitchen
- Sewer: Public Sewer
- Water: City Water
Community & HOA
Community
- Features: Golf, Pickleball, Gated, Guarded Entry, Concierge, Tennis Court(s), Playground, Biking/Walking Path
- Security: Fire Sprinkler System, Security Guard
- Subdivision: Desert Mountain
HOA
- Has HOA: Yes
- Services included: Maintenance Grounds, Street Maint
- HOA fee: $1,812 semi-annually
- HOA name: Desert Mountain
- HOA phone: 480-635-5600
Location
- Region: Scottsdale
Financial & listing details
- Price per square foot: $679/sqft
- Tax assessed value: $1,094,300
- Annual tax amount: $3,221
- Date on market: 4/9/2026
- Cumulative days on market: 154 days
- Listing terms: Cash,Conventional
- Ownership: Fee Simple
- Electric utility on property: Yes
Estimated market value
Not available
Estimated sales range
Not available
Not available
Price history
| Date | Event | Price |
|---|---|---|
| 4/10/2026 | Listed for sale | $1,750,000+144.8%$679/sqft |
Source:  ARMLS #7005337 Report a problem ARMLS #7005337 Report a problem | ||
| 4/1/2026 | Listing removed | $4,000$2/sqft |
Source: ARMLS #6839922 Report a problem | ||
| 4/11/2025 | Listed for rent | $4,000$2/sqft |
Source: ARMLS #6839922 Report a problem | ||
| 4/23/2001 | Sold | $715,000+33.3%$278/sqft |
Source: ARMLS #1604821 Report a problem | ||
| 12/12/1994 | Sold | $536,470$208/sqft |
Source: Public Record Report a problem | ||
Public tax history
| Year | Property taxes | Tax assessment |
|---|---|---|
| 2025 | $2,993 +0.4% | $109,430 -9.2% |
| 2024 | $2,981 +1.8% | $120,470 +96.1% |
| 2023 | $2,928 -0.1% | $61,433 -3.3% |
| 2022 | $2,932 -8.5% | $63,530 +12.4% |
| 2021 | $3,204 +3.3% | $56,530 +1.9% |
| 2020 | $3,102 +3.1% | $55,450 -12.8% |
| 2019 | $3,010 | $63,610 +1.3% |
| 2018 | $3,010 +4.3% | $62,810 +1.5% |
| 2017 | $2,888 +5.8% | $61,880 +5.5% |
| 2016 | $2,729 +6% | $58,680 +13.3% |
| 2015 | $2,574 | $51,770 +30.7% |
| 2014 | -- | $39,600 +4.3% |
| 2013 | -- | $37,970 -4% |
| 2012 | -- | $39,560 -10% |
| 2011 | -- | $43,950 -34.8% |
| 2010 | -- | $67,420 -26.8% |
| 2009 | -- | $92,150 +47.3% |
| 2008 | -- | $62,550 +11.1% |
| 2007 | -- | $56,300 +6.4% |
| 2006 | -- | $52,900 |
| 2005 | -- | $52,900 -20.2% |
| 2004 | -- | $66,300 |
| 2003 | -- | $66,300 -3.8% |
| 2002 | -- | $68,900 |
Find assessor info on the county website
Monthly payment
Est. payment
Payment breakdown
Explore the cost of this home by adjusting the details. Changes won't be saved.Climate risks
Neighborhood: 85262
Nearby schools
Schools provided by the listing agent
- Elementary: Black Mountain Elementary School
- Middle: Sonoran Trails Middle School
- High: Cactus Shadows High School
- District: Cave Creek Unified District
Source: ARMLS. This data may not be complete. We recommend contacting the local school district to confirm school assignments for this home.
- $1,404,500-- bd4 ba2.9k sqft41483 N 106th St, Scottsdale, AZ 85262Off Market
- $3,995,0005 bd7 ba5.9k sqft10615 E Honey Mesquite Dr, Scottsdale, AZ 85262For Sale
- $1,298,0002 bd3 ba2.6k sqft10633 E Honey Mesquite Dr, Scottsdale, AZ 85262Off Market
- $1,724,1003 bd3 ba3.3k sqft41514 N 106th St LOT 90, Scottsdale, AZ 85262Off Market

Similar homes
- $1,795,0003 bd3 ba2.7k sqft10433 E PALO BREA Drive #42, Scottsdale, AZ 85262For Sale
 MLS ID #7009125, Daniel Wolski, Russ Lyon Sotheby's International Realty. ARMLS
 - $1,650,0002 bd3 ba2.5k sqft39749 N 107TH Way, Scottsdale, AZ 85262For Sale
 MLS ID #7071042, Tara Jones, Opendoor Brokerage, LLC. ARMLS
 - $1,749,0003 bd3 ba2.3k sqft11175 E PROSPECT POINT Drive, Scottsdale, AZ 85262For Sale
 MLS ID #7031864, John T Landry, Shift Phx Real Estate. ARMLS
 - $1,350,0003 bd4 ba3.1k sqft34463 N 99TH Way, Scottsdale, AZ 85262For Sale
 MLS ID #7077746, Janelle Johnstad, HomeSmart. ARMLS
