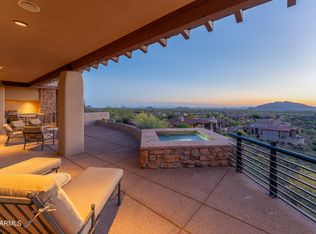
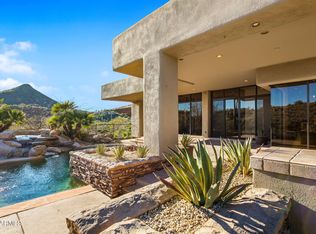
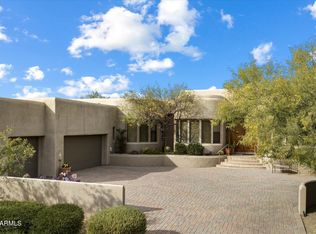
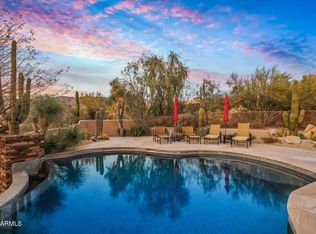
Welcome to Lookout Ridge! This stunning 3-bedroom, 3.5-bathroom home offers 3,382 square feet of luxurious living space with an open floor plan that showcases breathtaking views of the surrounding mountains, sparkling city lights, and spectacular sunsets. Inside, the bright and airy rooms create a peaceful and welcoming atmosphere. The spacious living area flows effortlessly into the outdoor patio, designed for both relaxation and entertaining, complete with a heated spa to enhance the serene environment. Perfectly suited for a low-maintenance lifestyle, this home offers a convenient lock-and-go living experience, ideal for travelers or those seeking ease and comfort.
For sale
$2,150,000
9904 E LOOKOUT MOUNTAIN Drive, Scottsdale, AZ 85262
3beds
3,382sqft
Single Family Residence
Built in 2000
10,450 Square Feet Lot
$-- Zestimate®
$636/sqft
$386/mo HOA
What's special
- 73 days |
- 329 |
- 13 |
Zillow last checked:
Listing updated:
Listed by:
Lonnie Lopez 480-688-4463,
Russ Lyon Sotheby's International Realty
Source: ARMLS,MLS#: 7036534
Facts & features
Interior
Bedrooms & bathrooms
- Bedrooms: 3
- Bathrooms: 4
- Full bathrooms: 3
- 1/2 bathrooms: 1
Heating
- Natural Gas
Cooling
- Central Air, Ceiling Fan(s)
Appliances
- Included: Dryer, Washer, Refrigerator, Built-in Microwave, Dishwasher, Disposal, Gas Oven, Gas Cooktop
- Laundry: Inside
Features
- High Speed Internet, Granite Counters, Double Vanity, Vaulted Ceiling(s), Kitchen Island, Full Bth Master Bdrm, Separate Shwr & Tub
- Flooring: Carpet, Tile
- Windows: Low Emissivity Windows, Solar Screens, Double Pane Windows
- Has basement: No
- Number of fireplaces: 2
- Fireplace features: Living Room, Master Bedroom
- Common walls with other units/homes: 1 Common Wall
Interior area
- Total structure area: 3,382
- Total interior livable area: 3,382 sqft
Property
Parking
- Total spaces: 6
- Parking features: Garage Door Opener, Direct Access
- Garage spaces: 2
- Uncovered spaces: 4
Features
- Stories: 1
- Patio & porch: Covered, Patio
- Exterior features: Private Street(s), Built-in Barbecue
- Has spa: Yes
- Spa features: Heated, Private
- Fencing: Block
- Has view: Yes
- View description: City, City Lights, Mountain(s)
Lot
- Size: 10,450 Square Feet
- Features: North/South Exposure, Sprinklers In Rear, Sprinklers In Front, Desert Back, Desert Front, Cul-De-Sac
Details
- Parcel number: 21961132
Construction
Type & style
- Home type: SingleFamily
- Architectural style: Santa Barbara/Tuscan
- Property subtype: Single Family Residence
- Attached to another structure: Yes
Materials
- Stucco, Wood Frame, Painted, Stone
- Roof: Tile,Foam
Condition
- Year built: 2000
Details
- Builder name: Price Woods
Utilities & green energy
- Sewer: Public Sewer
- Water: City Water
Community & HOA
Community
- Features: Pool, Golf, Pickleball, Gated, Community Spa, Community Spa Htd, Guarded Entry, Tennis Court(s), Playground, Biking/Walking Path, Fitness Center
- Security: Fire Sprinkler System, Security Guard
- Subdivision: DESERT MOUNTAIN
HOA
- Has HOA: Yes
- Services included: Maintenance Grounds, Street Maint
- HOA fee: $2,313 semi-annually
- HOA name: Desert Mountain
- HOA phone: 480-635-5600
Location
- Region: Scottsdale
Financial & listing details
- Price per square foot: $636/sqft
- Tax assessed value: $1,477,500
- Annual tax amount: $5,177
- Date on market: 6/2/2026
- Cumulative days on market: 74 days
- Listing terms: Cash,Conventional
- Ownership: Fee Simple
Estimated market value
Not available
Estimated sales range
Not available
Not available
Price history
| Date | Event | Price |
|---|---|---|
| 6/3/2026 | Listed for sale | $2,150,000-17.3%$636/sqft |
Source:  ARMLS #7036534 Report a problem ARMLS #7036534 Report a problem | ||
| 4/23/2025 | Listing removed | $2,600,000$769/sqft |
Source: ARMLS #6839457 Report a problem | ||
| 3/22/2025 | Listed for sale | $2,600,000+18.2%$769/sqft |
Source: ARMLS #6839457 Report a problem | ||
| 3/4/2025 | Sold | $2,200,000$651/sqft |
Source: ARMLS #6826799 Report a problem | ||
| 2/26/2025 | Listed for sale | $2,200,000+76%$651/sqft |
Source: ARMLS #6826799 Report a problem | ||
| 6/1/2004 | Sold | $1,250,000-25.1%$370/sqft |
Source: ARMLS #2124735 Report a problem | ||
| 12/20/2000 | Sold | $1,670,000$494/sqft |
Source: Public Record Report a problem | ||
Public tax history
| Year | Property taxes | Tax assessment |
|---|---|---|
| 2025 | $4,809 -12% | $147,750 +9.3% |
| 2024 | $5,462 +1.6% | $135,170 +36.9% |
| 2023 | $5,377 -2.6% | $98,722 +0.4% |
| 2022 | $5,523 -6.2% | $98,370 -0.7% |
| 2021 | $5,891 +0.4% | $99,100 +16.2% |
| 2020 | $5,868 +2.8% | $85,280 +0.2% |
| 2019 | $5,707 | $85,120 +0% |
| 2018 | $5,707 +3.8% | $85,110 +3.1% |
| 2017 | $5,496 +6.2% | $82,560 +7.2% |
| 2016 | $5,174 +5.9% | $77,020 +5.2% |
| 2015 | $4,885 | $73,220 +12% |
| 2014 | -- | $65,350 +2.5% |
| 2013 | -- | $63,750 -5.4% |
| 2012 | -- | $67,400 -3.7% |
| 2011 | -- | $70,000 -29.5% |
| 2010 | -- | $99,250 -12.9% |
| 2009 | -- | $113,900 +3.6% |
| 2008 | -- | $109,900 +17.7% |
| 2007 | -- | $93,400 -13.8% |
| 2006 | -- | $108,300 |
| 2005 | -- | $108,300 -4.3% |
| 2004 | -- | $113,150 |
| 2003 | -- | $113,150 +34.7% |
| 2002 | -- | $84,000 |
Find assessor info on the county website
Monthly payment
Est. payment
Payment breakdown
Explore the cost of this home by adjusting the details. Changes won't be saved.Climate risks
Neighborhood: 85262
Nearby schools
GreatSchools rating
- 8/10Black Mountain Elementary SchoolGrades: PK-6Distance: 6.2 mi
- 10/10Cactus Shadows High SchoolGrades: 8-12Distance: 6.4 mi
- 4/10Sonoran Trails Middle SchoolGrades: 6-8Distance: 9.2 mi
Schools provided by the listing agent
- Elementary: Black Mountain Elementary School
- Middle: Sonoran Trails Middle School
- High: Cactus Shadows High School
- District: Cave Creek Unified District
Source: ARMLS. This data may not be complete. We recommend contacting the local school district to confirm school assignments for this home.
- $1,862,000-- bd3 ba2.9k sqft9910 E Lookout Mountain Dr, Scottsdale, AZ 85262Off Market
- $2,700,000-- bd4 ba3k sqft9903 E Lookout Mountain Dr, Scottsdale, AZ 85262Sold
- $2,700,0003 bd4 ba3k sqft9903 E Lookout Mountain Dr #45, Scottsdale, AZ 85262Sold
- $2,055,0003 bd4 ba3.3k sqft9916 E Lookout Mountain Dr, Scottsdale, AZ 85262Sold

- $2,575,0003 bd4 ba3k sqft9909 E Lookout Mountain Dr, Scottsdale, AZ 85262Sold
- $2,250,800-- bd4 ba3.3k sqft9915 E Lookout Mountain Dr, Scottsdale, AZ 85262Off Market
- $1,875,200-- bd3 ba2.9k sqft9922 E Lookout Mountain Dr, Scottsdale, AZ 85262Off Market
- $2,375,0003 bd4 ba3k sqft9921 E Lookout Mountain Dr, Scottsdale, AZ 85262Sold
A local agent can set up tours, give advice and negotiate with sellers.
Similar homes
- $2,295,0003 bd3 ba3.8k sqft9917 E FILAREE Lane, Scottsdale, AZ 85262For Sale
 MLS ID #6683190, Karen A Baldwin, Compass. ARMLS
 - $2,199,0005 bd6 ba4.3k sqft9784 E MIRAMONTE Drive, Scottsdale, AZ 85262For Sale
 MLS ID #6795814, Grant Van Dyke, The Griffin. ARMLS
 - $2,475,0003 bd4 ba5k sqft9962 E GROUNDCHERRY Lane, Scottsdale, AZ 85262For Sale
 MLS ID #6821918, Daniel Wolski, Russ Lyon Sotheby's International Realty. ARMLS
 - $2,222,0004 bd5 ba4.2k sqft34302 N 86TH Place, Scottsdale, AZ 85266For Sale
 MLS ID #7033782, Russ Kort, Berkshire Hathaway HomeServices Arizona Properties. ARMLS
 - $2,400,0003 bd4 ba3k sqft41327 N 106TH Street, Scottsdale, AZ 85262For SaleMLS ID #6936806, Barry Conser, Russ Lyon Sotheby's International Realty. ARMLS
- $1,095,0003 bd3 ba2.2k sqft10095 E GRAYTHORN Drive, Scottsdale, AZ 85262For SaleMLS ID #7044578, Michelle O'Neill, Russ Lyon Sotheby's International Realty. ARMLS
- $2,295,0004 bd5 ba4.8k sqft40934 N 109TH Place, Scottsdale, AZ 85262For SaleMLS ID #6952412, Vikki Gorman, Fathom Realty Elite. ARMLS
- $2,295,0004 bd4 ba4.2k sqft9678 E HIDDEN GREEN Drive, Scottsdale, AZ 85262For SaleMLS ID #7030518, Joshua Hill, Compass. ARMLS
- $1,775,0003 bd3 ba3.4k sqft10448 E SKINNER Drive, Scottsdale, AZ 85262For SaleMLS ID #7053049, Laura Lucky, Russ Lyon Sotheby's International Realty. ARMLS
- $1,749,0003 bd3 ba2.3k sqft11175 E PROSPECT POINT Drive, Scottsdale, AZ 85262For SaleMLS ID #7031864, John T Landry, Shift Phx Real Estate. ARMLS
- $1,750,0002 bd3 ba2.5k sqft41509 N 106th Street, Scottsdale, AZ 85262For SaleMLS ID #7038746, Kathleen Benoit, Russ Lyon Sotheby's International Realty. ARMLS
- $1,295,0003 bd3 ba2.2k sqft9934 E GRAYTHORN Drive, Scottsdale, AZ 85262For SaleMLS ID #6911882, Jeff Zieky, Berkshire Hathaway HomeServices Arizona Properties. ARMLS
- $2,699,0005 bd5 ba4.7k sqft9216 E SKY LINE Drive, Scottsdale, AZ 85262For SaleMLS ID #7017533, Linda R Salkow, SERHANT.. ARMLS
- $1,995,0003 bd3 ba2.3k sqft29311 N 156TH Street, Scottsdale, AZ 85262For SaleMLS ID #7040284, Barbara Davis, Compass. ARMLS
- $1,399,0004 bd3 ba3.3k sqft37319 N 97TH Way, Scottsdale, AZ 85262For SaleMLS ID #7044201, Phillip J Bogat, HomeSmart. ARMLS
- $2,300,0004 bd4 ba3.5k sqft6248 E DUSTY COYOTE Circle, Scottsdale, AZ 85266For SaleMLS ID #7028696, Robert Lontkowski, Sonoran Properties Associates. ARMLS
- $2,175,0004 bd4 ba3.7k sqft7817 E Dynamite Boulevard, Scottsdale, AZ 85266For SaleMLS ID #6989358, Sally Cashman, The Noble Agency. ARMLS
- $1,750,0005 bd6 ba4.9k sqft8606 E ARROYO SECO Road, Scottsdale, AZ 85266For SaleMLS ID #7063788, Taylor Jasper, The Brokery. ARMLS
- $2,250,0004 bd5 ba4.3k sqft14904 E LOWDEN Court, Scottsdale, AZ 85262For SaleMLS ID #6962702, Adele J Kinney, HomeSmart. ARMLS
- $1,650,0004 bd5 ba3.2k sqft10597 E RISING SUN Drive, Scottsdale, AZ 85262For SaleMLS ID #6821172, Kathleen Benoit, Russ Lyon Sotheby's International Realty. ARMLS
