Skip main navigation
Sold for $2,700,000
  • $2,700,000

    9903 E LOOKOUT MOUNTAIN Drive #45, Scottsdale, AZ 85262

    3beds
    3,067sqft
    Single Family Residence
    Built in 2000
    10,525 Square Feet Lot
    $-- Zestimate®
    $880/sqft
    $4,571 Estimated rent

    Home value

    Not available

    Estimated sales range

    Not available

    $4,571/mo

    Zestimate® history
    Loading
    Loading...

    Owner options

    List your home for rent

    $4,571/mo

    Rent Zestimate®

    Find your next renter with Zillow Rental Manager. Plus, with online applications, you can quickly screen prospective tenants – for free.

    Learn more

    $4,571/mo

    Rent Zestimate®

    Refinance and save

    $17,685/mo

    Est. payment

    Refinancing to a lower rate could help reduce your monthly payments and save thousands over the life of the loan.

    See today's rates

    $17,685/mo

    Est. payment

    Explore your selling options

    Work with a Zillow partner agent

    Leverage their expertise and Zillow's premium Showcase listings to get your home seen by more buyers.

    Get started

    List with your own agent

    Get your home in front of millions of buyers by listing it on Zillow.

    Learn how to do it

    Sell it yourself

    Take full control of how buyers see your home on Zillow by listing For Sale by Owner (FSBO).

    List your home

    What's special

    Built-in barbecueInviting residenceNatural lightSoothing spaSpacious patio retreat
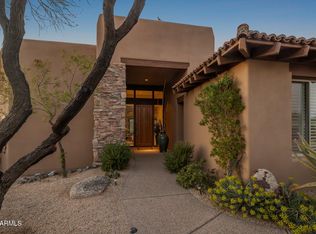
    Golf Membership available! Nestled within the highly desirable Lookout Ridge Village in Desert Mountain, this inviting residence offers a perfect blend of comfort, privacy, and captivating scenery. Perfectly positioned to capture fabulous views of the Valley, sparkling city lights, vibrant sunsets, and surrounding mountain vistas, the home celebrates the very best of the Sonoran Desert landscape. A spacious patio retreat, complete with a built-in barbecue and a soothing spa, creates an ideal setting for both relaxation and entertaining. Expansive windows and glass doors fill the interior with natural light, seamlessly blending indoor and outdoor living while showcasing the breathtaking views from multiple vantage points. Inside, the home exudes warmth and charm with a thoughtfully designe layout that lives comfortably and effortlessly. Located within the prestigious Desert Mountain community--renowned for its seven golf courses, exceptional dining, world-class fitness, and miles of private hiking trails--this property offers a rare opportunity to enjoy resort-style living with immediate golf access in one of North Scottsdale's most coveted villages.

    Zillow last checked:

    Listing updated:

    Listed by:

    Bee M Francis 602-679-3193,

    Russ Lyon Sotheby's International Realty,

    Kathleen Benoit 480-544-5565,

    Russ Lyon Sotheby's International Realty

    Bought with:

    Daniel Wolski, SA555961000

    Russ Lyon Sotheby's International Realty

    Source: ARMLS,MLS#: 7005077MLS Logo

    Facts & features

    Interior

    Bedrooms & bathrooms
    • Bedrooms: 3
    • Bathrooms: 4
    • Full bathrooms: 3
    • 1/2 bathrooms: 1
    Heating
    • Natural Gas
    Cooling
    • Central Air, Ceiling Fan(s)
    Appliances
    • Included: Dryer, Washer, Water Softener Owned, Reverse Osmosis, Refrigerator, Built-in Microwave, Dishwasher, Disposal, Gas Oven, Gas Cooktop
    Features
    • High Speed Internet, Granite Counters, Double Vanity, Breakfast Bar, 9+ Flat Ceilings, Vaulted Ceiling(s), Wet Bar, Kitchen Island, Full Bth Master Bdrm, Separate Shwr & Tub
    • Flooring: Carpet, Stone
    • Has basement: No
    • Number of fireplaces: 2
    • Fireplace features: Living Room, Master Bedroom
    Interior area
    • Total structure area: 3,067
    • Total interior livable area: 3,067 sqft

    Property

    Parking
    • Total spaces: 2
    • Parking features: Garage Door Opener
    • Garage spaces: 2
    Features
    • Stories: 1
    • Patio & porch: Covered, Patio
    • Exterior features: Private Yard
    • Has spa: Yes
    • Spa features: Heated, Private
    • Fencing: None
    • Has view: Yes
    • View description: City, City Lights, Mountain(s)
    Lot
    • Size: 10,525 Square Feet
    • Features: North/South Exposure, Sprinklers In Rear, Sprinklers In Front, Desert Back, Desert Front, Cul-De-Sac, Auto Timer H2O Front, Auto Timer H2O Back
    Details
    • Parcel number: 21961131

    Construction

    Type & style
    • Home type: SingleFamily
    • Property subtype: Single Family Residence
    • Attached to another structure: Yes
    Materials
    • Stucco, Wood Frame, Painted, Stone
    • Roof: Tile,Foam
    Condition
    • Year built: 2000
    Details
    • Builder name: Price Woods

    Utilities & green energy

    • Sewer: Public Sewer
    • Water: City Water
    Green energy
    • Energy efficient items: Multi-Zones

    Community & HOA

    Community
    • Features: Pool, Golf, Pickleball, Gated, Community Spa, Community Spa Htd, Guarded Entry, Concierge, Tennis Court(s), Playground, Biking/Walking Path, Fitness Center
    • Security: Fire Sprinkler System, Security System Owned, Security Guard
    • Subdivision: DESERT MOUNTAIN PHASE 2 UNIT 28
    HOA
    • Has HOA: Yes
    • Services included: Maintenance Grounds, Street Maint
    • HOA fee: $2,298 semi-annually
    • HOA name: Desert mountain HOA
    • HOA phone: 480-635-5600
    Location
    • Region: Scottsdale

    Financial & listing details

    • Price per square foot: $880/sqft
    • Annual tax amount: $5,809
    • Date on market: 4/10/2026
    • Cumulative days on market: 25 days
    • Listing terms: Cash,Conventional
    • Ownership: Fee Simple
    • Road surface type: Asphalt

    Price history

    DateEventPrice
    6/8/2026Sold$2,700,000-9.2%$880/sqft
    Source: ARMLS #7005077 Report a problem
    5/6/2026Pending sale$2,975,000$970/sqft
    Source: ARMLS #7005077 Report a problem
    4/10/2026Listed for sale$2,975,000+85.9%$970/sqft
    Source: ARMLS #7005077 Report a problem
    10/1/2001Sold$1,600,000$522/sqft
    Source: ARMLS #1609888 Report a problem

    Public tax history

    Tax history is unavailable.

    Neighborhood: 85262

    Nearby schools

    GreatSchools rating
    Schools provided by the listing agent
    • Elementary: Black Mountain Elementary School
    • Middle: Sonoran Trails Middle School
    • High: Cactus Shadows High School
    • District: Cave Creek Unified District

    Source: ARMLS. This data may not be complete. We recommend contacting the local school district to confirm school assignments for this home.