Properties like this don't come around often; especially with a private barn like this.
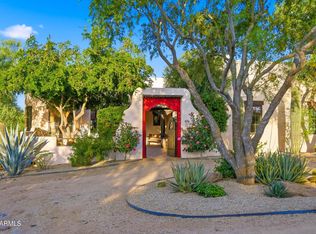
Privately gated and beautifully remodeled, this exceptional 5-acre property offers the perfect blend of luxury living and equestrian living. Priced at $2,250,000, the property features a 4,377 sqft main residence plus an additional 500 sqft guest quarters located in the barn. Originally built in 2007 and extensively remodeled in 2021-2022, the home showcases stunning views, two spacious primary suites, and a gorgeous chef's kitchen designed for entertaining. The outdoor living experience is equally impressive with an infinity pool and spa with rock features, fully fenced acreage, private well, and a thoughtfully designed dog run. A circular paver driveway leads through the gated entrance to a charming courtyard-style entry, creating a welcoming arrival.
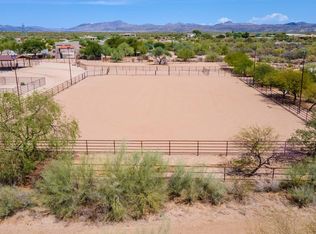
Equestrian amenities include a custom stucco five-stall barn with runs, wash rack, grooming bays, tack room, laundry room, bathroom, and private guest quarters. This property seamlessly combines refined Arizona living with a turnkey horse setup offering privacy, functionality, and timeless style in one remarkable estate.
For sale
$2,250,000
14904 E LOWDEN Court, Scottsdale, AZ 85262
4beds
4,377sqft
:
Get pre-qualified$12,665/mo
Single Family Residence
Built in 2007
5 Acres Lot
$-- Zestimate®
$514/sqft
$-- HOA
What's special
Privately gatedTack roomGated entrancePrivate wellWash rackStunning viewsPrivate barn
- 212 days |
- 355 |
- 18 |
Zillow last checked:
Listing updated:
Listed by:
Adele J Kinney 480-390-0057,
HomeSmart,
Alisha Kinney 480-223-7907,
HomeSmart
Source: ARMLS,MLS#: 6962702
Facts & features
Interior
Bedrooms & bathrooms
- Bedrooms: 4
- Bathrooms: 5
- Full bathrooms: 4
- 1/2 bathrooms: 1
Heating
- Electric
Cooling
- Central Air, Ceiling Fan(s)
Appliances
- Included: Dryer, Washer, Reverse Osmosis, Refrigerator, Built-in Microwave, Dishwasher, Disposal, Electric Range, Electric Oven, Electric Cooktop, Built-In Electric Oven
- Laundry: Inside
Features
- Pantry, Quartz Countertops, Double Vanity, Eat-in Kitchen, Breakfast Bar, 9+ Flat Ceilings, No Interior Steps, Kitchen Island, 2 Master Baths, Full Bth Master Bdrm
- Flooring: Stone, Wood
- Windows: Screens, Skylight(s), Double Pane Windows, Tinted Windows
- Has basement: No
- Number of fireplaces: 2
- Fireplace features: Family Room, Master Bedroom
Interior area
- Total structure area: 4,377
- Total interior livable area: 4,377 sqft
Video & virtual tour
Property
Parking
- Total spaces: 6
- Parking features: Attached, RV Gate, Garage Door Opener, Direct Access, Circular Driveway, Attch'd Gar Cabinets, Storage, Side Vehicle Entry
- Attached garage spaces: 3
- Uncovered spaces: 3
Features
- Stories: 1
- Patio & porch: Covered
- Exterior features: Private Yard, Built-in Barbecue, RV Hookup
- Has private pool: Yes
- Pool features: Play Pool, Heated
- Has spa: Yes
- Spa features: Heated, Private, Bath
- Fencing: Other,Block
- Has view: Yes
- View description: Desert, Mountain(s)
Lot
- Size: 5 Acres
- Features: East/West Exposure, Sprinklers In Rear, Sprinklers In Front, Desert Back, Desert Front, Grass Back, Auto Timer H2O Front, Auto Timer H2O Back
Details
- Additional structures: Barn(s), Guest House
- Parcel number: 21940054B
- Horses can be raised: Yes
- Horse amenities: Arena, Auto Water, Barn, Bridle Path Access, Corral(s), Stall, Tack Room
Construction
Type & style
- Home type: SingleFamily
- Architectural style: Territorial/Santa Fe
- Property subtype: Single Family Residence
Materials
- Stone, Stucco, Wood Frame
- Roof: Built-Up,Foam
Condition
- Year built: 2007
Details
- Builder name: Lindhort Homes
Utilities & green energy
- Water: Private Well, Onsite Well
Community & HOA
Community
- Subdivision: Rio Verde Foothills
HOA
- Has HOA: No
- Services included: No Fees
Location
- Region: Scottsdale
Financial & listing details
- Price per square foot: $514/sqft
- Tax assessed value: $1,611,000
- Annual tax amount: $3,224
- Date on market: 1/2/2026
- Cumulative days on market: 212 days
- Listing terms: Cash,Conventional,1031 Exchange,VA Loan
- Ownership: Fee Simple
- Road surface type: Dirt, Asphalt, Unimproved
Estimated market value
Not available
Estimated sales range
Not available
Not available
Price history
| Date | Event | Price |
|---|---|---|
| 1/2/2026 | Listed for sale | $2,250,000+197.5%$514/sqft |
Source:  ARMLS #6962702 Report a problem ARMLS #6962702 Report a problem | ||
| 5/19/2022 | Sold | $756,201-23.9%$173/sqft |
Source: Public Record Report a problem | ||
| 12/30/2021 | Sold | $993,859-30.3%$227/sqft |
Source: Public Record Report a problem | ||
| 12/21/2020 | Sold | $1,425,000-4.7%$326/sqft |
Source: ARMLS #6142630 Report a problem | ||
| 10/17/2020 | Listed for sale | $1,495,000+17.7%$342/sqft |
Source: Platinum Living Realty #6142630 Report a problem | ||
| 11/15/2019 | Sold | $1,270,000-4.2%$290/sqft |
Source: ARMLS #5971165 Report a problem | ||
| 9/16/2019 | Pending sale | $1,325,000$303/sqft |
Source: Russ Lyon Sotheby's International Realty #5971165 Report a problem | ||
| 8/29/2019 | Listed for sale | $1,325,000+1.9%$303/sqft |
Source: Russ Lyon Sotheby's International Realty #5971165 Report a problem | ||
| 4/29/2019 | Listing removed | $1,299,888$297/sqft |
Source: Russ Lyon Sotheby's International Realty #5824070 Report a problem | ||
| 9/16/2018 | Price change | $1,299,888-8.8%$297/sqft |
Source: Platinum Living Realty #5689222 Report a problem | ||
| 4/12/2018 | Price change | $1,425,000+1.9%$326/sqft |
Source: RE/MAX Platinum Living #5689222 Report a problem | ||
| 11/17/2017 | Listed for sale | $1,399,000$320/sqft |
Source: RE/MAX Platinum Living #5689222 Report a problem | ||
| 7/1/2017 | Listing removed | $1,399,000$320/sqft |
Source: RE/MAX Platinum Living #5386189 Report a problem | ||
| 2/3/2017 | Price change | $1,399,000-1.4%$320/sqft |
Source: RE/MAX Platinum Living #5386189 Report a problem | ||
| 1/20/2016 | Listed for sale | $1,419,000-16.5%$324/sqft |
Source: Ventana Fine Properties #5386189 Report a problem | ||
| 8/30/2014 | Listing removed | $1,699,000$388/sqft |
Source: Russ Lyon Sotheby's International Realty #4809375 Report a problem | ||
| 5/20/2014 | Price change | $1,699,000-10.5%$388/sqft |
Source: Russ Lyon Sotheby's International Realty #4809375 Report a problem | ||
| 2/26/2014 | Listed for sale | $1,899,000$434/sqft |
Source: Russ Lyon Sotheby's International Realty #4809375 Report a problem | ||
| 11/9/2013 | Listing removed | $1,899,000$434/sqft |
Source: Russ Lyon Sotheby's International Realty - Pinnacle Peak #4809375 Report a problem | ||
| 8/8/2013 | Listed for sale | $1,899,000$434/sqft |
Source: Russ Lyon Sotheby's International Realty - Pinnacle Peak #4809375 Report a problem | ||
| 2/3/2013 | Listing removed | $1,899,000$434/sqft |
Source: Russ Lyon Sotheby's International Realty - Pinnacle Peak #4809375 Report a problem | ||
| 8/27/2012 | Listed for sale | $1,899,000+1017.1%$434/sqft |
Source: Russ Lyon Sotheby's International Realty - Pinnacle Peak #4809375 Report a problem | ||
| 4/12/2002 | Sold | $170,000$39/sqft |
Source: Public Record Report a problem | ||
Public tax history
| Year | Property taxes | Tax assessment |
|---|---|---|
| 2025 | $2,941 -0.2% | $161,100 -3.1% |
| 2024 | $2,947 -30.5% | $166,180 +53.4% |
| 2023 | $4,238 -3.7% | $108,360 +5% |
| 2022 | $4,400 -20.5% | $103,200 +3.2% |
| 2021 | $5,537 +15.8% | $100,000 +6.1% |
| 2020 | $4,781 +4.3% | $94,230 +2.4% |
| 2019 | $4,584 | $92,030 -4.6% |
| 2018 | $4,584 +4.5% | $96,450 +2.1% |
| 2017 | $4,384 +6.9% | $94,460 +7.9% |
| 2016 | $4,100 +7.4% | $87,580 -0.5% |
| 2015 | $3,817 | $87,980 +22.4% |
| 2014 | -- | $71,880 +2% |
| 2013 | -- | $70,450 |
| 2012 | -- | $70,450 -16.1% |
| 2011 | -- | $83,980 -27.9% |
| 2010 | -- | $116,520 -15.1% |
| 2009 | -- | $137,200 |
Find assessor info on the county website
Monthly payment
Est. payment
Payment breakdown
Explore the cost of this home by adjusting the details. Changes won't be saved.Climate risks
Neighborhood: 85262
Nearby schools
GreatSchools rating
- 6/10Desert Sun AcademyGrades: PK-6Distance: 10.9 mi
- 10/10Cactus Shadows High SchoolGrades: 8-12Distance: 11.4 mi
- 4/10Sonoran Trails Middle SchoolGrades: 6-8Distance: 11.9 mi
Schools provided by the listing agent
- Elementary: Desert Sun Academy
- Middle: Sonoran Trails Middle School
- High: Cactus Shadows High School
- District: Cave Creek Unified District
Source: ARMLS. This data may not be complete. We recommend contacting the local school district to confirm school assignments for this home.
- $1,367,9004 bd3 ba3.5k sqft14939 E Lowden Rd, Scottsdale, AZ 85262Off Market
- $3,950,0005 bd5 ba5.4k sqft30709 N 149th St, Scottsdale, AZ 85262Pending
- $1,728,7003 bd2 ba2.8k sqft14841 E Wildcat Dr, Scottsdale, AZ 85262Off Market

- $1,671,200-- bd3 ba2.7k sqft14838 E Lowden Dr, Scottsdale, AZ 85262Off Market
- $1,895,0004 bd3 ba3.3k sqft14906 E Wildcat Dr, Scottsdale, AZ 85262Sold
- $1,541,000-- bd3 ba3k sqft14908 E Montgomery Rd, Scottsdale, AZ 85262Off Market
- $117,000-- bd-- ba-- sqft15300 E Wildcat Dr, Scottsdale, AZ 85262Off Market
- $1,357,500-- bd4 ba3.3k sqft15012 E Montgomery Rd, Scottsdale, AZ 85262Off Market
A local agent can set up tours, give advice and negotiate with sellers.
Similar homes
- $1,995,0003 bd3 ba2.3k sqft29311 N 156TH Street, Scottsdale, AZ 85262For Sale
 MLS ID #7040284, Barbara Davis, Compass. ARMLS
 - $1,599,0004 bd4 ba4.3k sqft14021 E MILTON Court, Scottsdale, AZ 85262For Sale
 MLS ID #6939841, Diana Mettille, Realty ONE Group. ARMLS
 - $2,222,0004 bd5 ba4.2k sqft34302 N 86TH Place N, Scottsdale, AZ 85266For Sale
 MLS ID #7033782, Russ Kort, Berkshire Hathaway HomeServices Arizona Properties. ARMLS
 - $1,549,9004 bd6 ba4.3k sqft34710 N 140th Street, Scottsdale, AZ 85262For Sale
 MLS ID #7043744, Bonnie Burke, RE/MAX Fine Properties. ARMLS
 - $2,700,0004 bd4 ba4.9k sqft28743 N 106TH Place, Scottsdale, AZ 85262For SaleMLS ID #6968719, JieJie Zeng, Russ Lyon Sotheby's International Realty. ARMLS
- $2,199,0005 bd6 ba4.3k sqft9784 E MIRAMONTE Drive, Scottsdale, AZ 85262For SaleMLS ID #6795814, Grant Van Dyke, The Griffin. ARMLS
- $1,574,9004 bd3 ba3.6k sqft15512 E MORNING VISTA Lane, Scottsdale, AZ 85262For SaleMLS ID #7019519, John Andrews, Keller Williams Arizona Realty. ARMLS
- $2,295,0004 bd5 ba4.8k sqft40934 N 109TH Place, Scottsdale, AZ 85262For SaleMLS ID #6952412, Vikki Gorman, Fathom Realty Elite. ARMLS
- $1,320,0005 bd4 ba3k sqft14530 E PEAK VIEW Road, Scottsdale, AZ 85262For SaleMLS ID #7052660, Jeffrey T Raskin, HomeSmart. ARMLS
- $2,175,0004 bd4 ba3.7k sqft7817 E Dynamite Boulevard, Scottsdale, AZ 85266For SaleMLS ID #6989358, Sally Cashman, The Noble Agency. ARMLS
- $1,250,0003 bd3 ba3.2k sqft28713 N 148TH Street, Scottsdale, AZ 85262For SaleMLS ID #7045424, Janelle N Flaherty, First Team Real Estate. ARMLS
- $1,997,9004 bd5 ba4.5k sqft38793 N 107TH Place, Scottsdale, AZ 85262For SaleMLS ID #7034034, Gregory Tanner, Fathom Realty Elite. ARMLS
- $1,175,0003 bd3 ba2.9k sqft31009 N 155th Place, Scottsdale, AZ 85262For SaleMLS ID #7052608, Bonnie Burke, RE/MAX Fine Properties. ARMLS
- $2,350,0004 bd5 ba5.2k sqft33633 N 84TH Street, Scottsdale, AZ 85266For SaleMLS ID #7014047, Tara L Munro, Realty ONE Group. ARMLS
- $1,399,0005 bd4 ba4k sqft13919 E QUAIL TRACK Road, Scottsdale, AZ 85262For SaleMLS ID #7029956, Andrew R Bloom, Keller Williams Realty Sonoran Living. ARMLS
- $1,725,0005 bd4 ba4.1k sqft10958 E SUTHERLAND Way, Scottsdale, AZ 85262For SaleMLS ID #7050304, Laura Lucky, Russ Lyon Sotheby's International Realty. ARMLS
- $1,779,0004 bd5 ba4.5k sqft10938 E Siena Way, Scottsdale, AZ 85262For SaleMLS ID #6944769, Norbert Gegner, Nouveau Real Estate. ARMLS
- $2,150,0004 bd5 ba4.5k sqft5716 E MILTON Drive, Cave Creek, AZ 85331For SaleMLS ID #7054489, Tony Scaffide, Russ Lyon Sotheby's International Realty. ARMLS
- $2,925,0003 bd5 ba4.9k sqft36304 N 105TH Way, Scottsdale, AZ 85262For SaleMLS ID #6956609, Kathleen Prokopow, The Noble Agency. ARMLS
- $1,575,0005 bd5 ba4k sqft36625 N PORTA NUOVA Road, Scottsdale, AZ 85262For SaleMLS ID #6985740, Rebecca Joy Holt, RE/MAX Fine Properties. ARMLS
