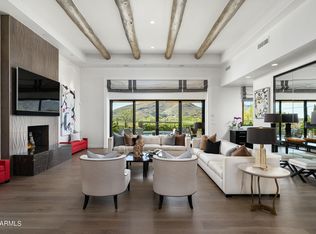

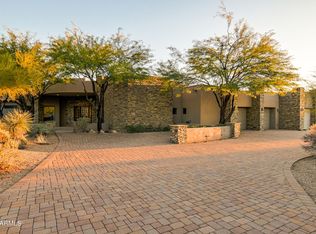
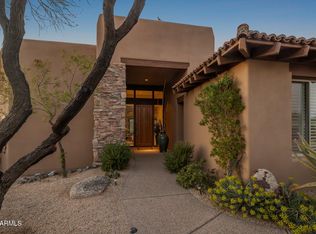
This home is in the Exclusive Guard Gated Desert Mountain Club in North Scottsdale. The property sits thoughtfully on an acre-plus lot with desirable North/South exposure. The main house has 4 en-suite bedrooms. There are formal living and dining rooms, a generous kitchen and family room, an oversized 3-car garage, and huge mountain views. The 1-bedroom guest casita features private access, a kitchen, laundry, and living room with a walkout to the negative-edge pool and BBQ area. Enjoy the World Class Sonoran Spa & Fitness Facility, 8 Pickle-ball courts, 9 tennis courts, 2 lap pools, and 2 bocce courts. All amenities are accessible with a DM Golf Membership. While membership is not automatic, the process is streamlined; applicants must join a wait list and complete an application. Refer to the enclosed documents for details on the Desert Mountain Membership process, including availability and required procedures.
For sale
Price cut: $13K (7/23)
$2,199,000
9784 E MIRAMONTE Drive, Scottsdale, AZ 85262
5beds
4,368sqft
:
Get pre-qualified$12,832/mo
Single Family Residence
Built in 2002
1.09 Acres Lot
$-- Zestimate®
$503/sqft
$306/mo HOA
What's special
Huge mountain views
- 557 days |
- 832 |
- 29 |
Zillow last checked:
Listing updated:
Listed by:
Grant Van Dyke 480-226-5595,
The Griffin,
Shauna R Wilson 603-558-2288,
The Griffin
Source: ARMLS,MLS#: 6795814
Facts & features
Interior
Bedrooms & bathrooms
- Bedrooms: 5
- Bathrooms: 6
- Full bathrooms: 5
- 1/2 bathrooms: 1
Heating
- Natural Gas
Cooling
- Central Air
Appliances
- Included: Water Softener Owned, Reverse Osmosis, Refrigerator, Built-in Microwave, Dishwasher, Disposal, Gas Cooktop, Water Purifier
Features
- Pantry, High Speed Internet, Granite Counters, Double Vanity, Eat-in Kitchen, Central Vacuum, Bidet, Full Bth Master Bdrm, Separate Shwr & Tub
- Flooring: Carpet, Stone
- Windows: Skylight(s)
- Has basement: No
- Number of fireplaces: 2
- Fireplace features: Family Room, Master Bedroom
Interior area
- Total structure area: 4,368
- Total interior livable area: 4,368 sqft
Video & virtual tour
Property
Parking
- Total spaces: 6
- Parking features: Garage Door Opener, Direct Access, Attch'd Gar Cabinets, Side Vehicle Entry
- Garage spaces: 3
- Uncovered spaces: 3
Features
- Stories: 1
- Patio & porch: Covered, Patio
- Exterior features: Private Street(s), Built-in Barbecue
- Has private pool: Yes
- Pool features: Heated
- Has spa: Yes
- Spa features: Private, Bath
- Fencing: Block
- Has view: Yes
- View description: Mountain(s)
- Waterfront features: Wash
Lot
- Size: 1.09 Acres
- Features: Borders Common Area, Sprinklers In Front, Desert Back, Desert Front
Details
- Additional structures: Guest House
- Parcel number: 21911738
Construction
Type & style
- Home type: SingleFamily
- Architectural style: Territorial/Santa Fe
- Property subtype: Single Family Residence
Materials
- Stucco, Wood Frame, Painted
- Roof: Built-Up
Condition
- Year built: 2002
Utilities & green energy
- Sewer: Public Sewer
- Water: City Water
Community & HOA
Community
- Features: Pool, Golf, Pickleball, Gated, Community Spa, Community Spa Htd, Guarded Entry, Tennis Court(s), Playground, Biking/Walking Path, Fitness Center
- Security: Security Guard
- Subdivision: DESERT MOUNTAIN
HOA
- Has HOA: Yes
- Services included: Maintenance Grounds, Street Maint
- HOA fee: $1,838 semi-annually
- HOA name: Desert Mountain HOA
- HOA phone: 480-635-5600
Location
- Region: Scottsdale
Financial & listing details
- Price per square foot: $503/sqft
- Tax assessed value: $1,912,700
- Annual tax amount: $5,260
- Date on market: 1/14/2025
- Cumulative days on market: 557 days
- Listing terms: Cash,Conventional
- Ownership: Fee Simple
Estimated market value
Not available
Estimated sales range
Not available
Not available
Price history
| Date | Event | Price |
|---|---|---|
| 7/23/2026 | Price change | $2,199,000-0.6%$503/sqft |
Source:  ARMLS #6795814 Report a problem ARMLS #6795814 Report a problem | ||
| 7/2/2026 | Price change | $2,212,000-0.8%$506/sqft |
Source: ARMLS #6795814 Report a problem | ||
| 5/18/2026 | Price change | $2,229,500-0.9%$510/sqft |
Source: ARMLS #6795814 Report a problem | ||
| 3/6/2026 | Price change | $2,250,000-1.1%$515/sqft |
Source: ARMLS #6795814 Report a problem | ||
| 1/2/2026 | Price change | $2,275,000-1.1%$521/sqft |
Source: ARMLS #6795814 Report a problem | ||
| 1/14/2025 | Listed for sale | $2,300,000+68.5%$527/sqft |
Source: ARMLS #6795814 Report a problem | ||
| 4/1/2018 | Listing removed | $1,365,000$313/sqft |
Source: HomeSmart #5718406 Report a problem | ||
| 3/19/2018 | Price change | $1,365,000-0.7%$313/sqft |
Source: HomeSmart #5718406 Report a problem | ||
| 1/18/2018 | Price change | $1,375,000-0.7%$315/sqft |
Source: HomeSmart #5681601 Report a problem | ||
| 1/6/2018 | Price change | $1,385,000-0.7%$317/sqft |
Source: HomeSmart #5681601 Report a problem | ||
| 11/1/2017 | Price change | $1,395,000-0.4%$319/sqft |
Source: HomeSmart #5681601 Report a problem | ||
| 9/13/2017 | Price change | $1,400,000-1.8%$321/sqft |
Source: HomeSmart #5599633 Report a problem | ||
| 5/3/2017 | Listed for sale | $1,425,000+26.7%$326/sqft |
Source: HomeSmart #5599633 Report a problem | ||
| 9/21/2005 | Sold | $1,125,000+571.6%$258/sqft |
Source: ARMLS #2283938 Report a problem | ||
| 1/24/1997 | Sold | $167,500$38/sqft |
Source: Public Record Report a problem | ||
Public tax history
| Year | Property taxes | Tax assessment |
|---|---|---|
| 2025 | $4,898 -1.3% | $191,270 -3.5% |
| 2024 | $4,963 +1.8% | $198,210 +97.1% |
| 2023 | $4,876 -0.7% | $100,545 -16.7% |
| 2022 | $4,908 -7.8% | $120,660 +5.4% |
| 2021 | $5,321 +4.1% | $114,480 +8.9% |
| 2020 | $5,113 +3.5% | $105,170 +1.3% |
| 2019 | $4,942 | $103,830 +3% |
| 2018 | $4,942 +4.6% | $100,810 +10.2% |
| 2017 | $4,726 -7.9% | $91,470 +6.4% |
| 2016 | $5,132 +4.8% | $85,960 +10.9% |
| 2015 | $4,895 | $77,520 +13.9% |
| 2014 | -- | $68,030 +15.5% |
| 2013 | -- | $58,920 -4% |
| 2012 | -- | $61,370 -10% |
| 2011 | -- | $68,200 -39.8% |
| 2010 | -- | $113,380 -16.8% |
| 2009 | -- | $136,200 +11.5% |
| 2008 | -- | $122,100 +11.8% |
| 2007 | -- | $109,200 -13.1% |
| 2006 | -- | $125,700 |
| 2005 | -- | $125,700 -0.6% |
| 2004 | -- | $126,500 +395.7% |
| 2003 | -- | $25,520 |
| 2002 | -- | $25,520 |
Find assessor info on the county website
Monthly payment
Est. payment
Payment breakdown
Explore the cost of this home by adjusting the details. Changes won't be saved.Climate risks
Neighborhood: 85262
Nearby schools
GreatSchools rating
- 8/10Black Mountain Elementary SchoolGrades: PK-6Distance: 5.7 mi
- 10/10Cactus Shadows High SchoolGrades: 8-12Distance: 5.9 mi
- 4/10Sonoran Trails Middle SchoolGrades: 6-8Distance: 8.7 mi
Schools provided by the listing agent
- Elementary: Black Mountain Elementary School
- Middle: Sonoran Trails Middle School
- High: Cactus Shadows High School
- District: Cave Creek Unified District
Source: ARMLS. This data may not be complete. We recommend contacting the local school district to confirm school assignments for this home.
- $2,152,0003 bd3 ba3k sqft9796 E Miramonte Dr, Scottsdale, AZ 85262Sold
- $2,339,500-- bd4 ba4.8k sqft9772 E Miramonte Dr, Scottsdale, AZ 85262Off Market
- $1,999,1003 bd4 ba3.8k sqft9808 E Miramonte Dr, Scottsdale, AZ 85262Off Market

- $2,500,0004 bd5 ba4.4k sqft9760 E Skyline Ct, Scottsdale, AZ 85262Sold
- $2,059,400-- bd4 ba3.6k sqft9785 E Miramonte Dr, Scottsdale, AZ 85262Off Market
- $2,126,5004 bd4 ba4.6k sqft9773 E Miramonte Dr, Scottsdale, AZ 85262Off Market
- $2,289,8001.16 Acres9820 E Miramonte Dr, Scottsdale, AZ 85262Off Market
- $3,995,0004 bd4 ba4k sqft9645 E Horizon Dr, Scottsdale, AZ 85262For Sale
A local agent can set up tours, give advice and negotiate with sellers.
Similar homes
- $2,199,0006 bd5 ba5.5k sqft38809 N BOULDER VIEW Drive, Scottsdale, AZ 85262For Sale
 MLS ID #7039992, Patty LaBenske, HomeSmart. ARMLS
 - $2,299,0003 bd4 ba5k sqft37870 N 98TH Place, Scottsdale, AZ 85262For Sale
 MLS ID #6816485, Antonio Guerrero, RE/MAX Fine Properties. ARMLS
 - $2,150,0003 bd4 ba3.3k sqft9904 E LOOKOUT MOUNTAIN Drive, Scottsdale, AZ 85262For Sale
 MLS ID #7036534, Lonnie Lopez, Russ Lyon Sotheby's International Realty. ARMLS
 - $2,295,0004 bd5 ba4.8k sqft40934 N 109TH Place, Scottsdale, AZ 85262For Sale
 MLS ID #6952412, Vikki Gorman, Fathom Realty Elite. ARMLS
 - $1,895,0004 bd4 ba4k sqft37958 N Boulder View Drive, Scottsdale, AZ 85262For SaleMLS ID #6970544, Brad A Goddes, Goddes Homes. ARMLS
- $1,725,0005 bd4 ba4.1k sqft10958 E SUTHERLAND Way, Scottsdale, AZ 85262For SaleMLS ID #7050304, Laura Lucky, Russ Lyon Sotheby's International Realty. ARMLS
- $1,449,0004 bd3 ba3.3k sqft37319 N 97TH Way, Scottsdale, AZ 85262For SaleMLS ID #7044201, Phillip J Bogat, HomeSmart. ARMLS
- $2,350,0004 bd5 ba5.2k sqft33633 N 84TH Street, Scottsdale, AZ 85266For SaleMLS ID #7014047, Tara L Munro, Realty ONE Group. ARMLS
- $1,779,0004 bd5 ba4.5k sqft10938 E Siena Way, Scottsdale, AZ 85262For SaleMLS ID #6944769, Norbert Gegner, Nouveau Real Estate. ARMLS
- $2,250,0004 bd5 ba4.3k sqft14904 E LOWDEN Court, Scottsdale, AZ 85262For SaleMLS ID #6962702, Adele J Kinney, HomeSmart. ARMLS
- $1,749,0004 bd5 ba3.5k sqft10675 E FERNWOOD Lane, Scottsdale, AZ 85262For SaleMLS ID #7003753, Michelle O'Neill, Russ Lyon Sotheby's International Realty. ARMLS
- $2,350,0004 bd5 ba5.3k sqft38211 N Sombrero Road, Carefree, AZ 85377For SaleMLS ID #7023415, Rebecca M Norton, Coldwell Banker Realty. ARMLS
- $2,175,0004 bd4 ba3.7k sqft7817 E Dynamite Boulevard, Scottsdale, AZ 85266For SaleMLS ID #6989358, Sally Cashman, The Noble Agency. ARMLS
- $1,924,0004 bd5 ba4.5k sqft8944 E LAZYWOOD Place, Carefree, AZ 85377For SaleMLS ID #7055837, Nicola Morton, Realty ONE Group. ARMLS
- $2,700,0004 bd4 ba4.9k sqft28743 N 106TH Place, Scottsdale, AZ 85262For SaleMLS ID #6968719, JieJie Zeng, Russ Lyon Sotheby's International Realty. ARMLS
- $1,320,0005 bd4 ba3k sqft14530 E PEAK VIEW Road, Scottsdale, AZ 85262For SaleMLS ID #7052660, Jeffrey T Raskin, HomeSmart. ARMLS
- $1,750,0004 bd3 ba4.2k sqft8180 E DOVE VALLEY Road, Scottsdale, AZ 85266For SaleMLS ID #7038666, Darryl W Clark, HomeSmart. ARMLS
- $1,549,9004 bd6 ba4.3k sqft34710 N 140th Street, Scottsdale, AZ 85262For SaleMLS ID #7043744, Bonnie Burke, RE/MAX Fine Properties. ARMLS
- $2,450,0003 bd3 ba3k sqft32905 N 140TH Street, Scottsdale, AZ 85262For SaleMLS ID #7031868, Holly Warnol, RE/MAX Fine Properties. ARMLS
- $2,695,0006 bd8 ba6k sqft10420 E MORNING VISTA Lane, Scottsdale, AZ 85262For SaleMLS ID #7042240, Laura Lucky, Russ Lyon Sotheby's International Realty. ARMLS
