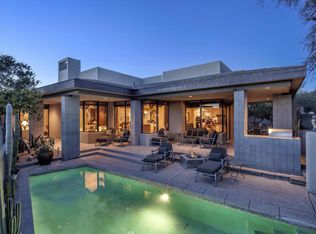
Tucked into a private Desert Mountain setting, this architecturally refined residence was designed by Bing Hu. Clean lines, natural materials and expansive picture windows.
A thoughtful floor plan with four ensuite bedrooms, including a detached casita, and powder room.
A chef's kitchen and built-in-bbq just outside the kitchen doors. A wet bar extends the experience, perfect for evenings with guests.
Rich brown flagstone is gorgeous in this space. Surrounded by beautiful landscape, pool and spa, built-in BBQ, all set the stage for perfect Arizona living.
Accepting backups
Price cut: $76K (5/13)
$1,749,000
10675 E FERNWOOD Lane, Scottsdale, AZ 85262
4beds
3,514sqft
:
Get pre-qualified$10,145/mo
Single Family Residence
Built in 1996
0.33 Acres Lot
$-- Zestimate®
$498/sqft
$300/mo HOA
What's special
- 142 days |
- 247 |
- 11 |
Zillow last checked:
Listing updated:
Listed by:
Michelle O'Neill 480-776-9958,
Russ Lyon Sotheby's International Realty,
Jan Lux 480-363-3543,
Russ Lyon Sotheby's International Realty
Source: ARMLS,MLS#: 7003753
Facts & features
Interior
Bedrooms & bathrooms
- Bedrooms: 4
- Bathrooms: 5
- Full bathrooms: 4
- 1/2 bathrooms: 1
Heating
- Natural Gas
Cooling
- Central Air, Ceiling Fan(s), Programmable Thmstat
Appliances
- Included: Dryer, Washer, Refrigerator, Dishwasher, Disposal, Gas Cooktop, Built-In Electric Oven
- Laundry: Inside
Features
- High Speed Internet, Granite Counters, Double Vanity, Eat-in Kitchen, Breakfast Bar, 9+ Flat Ceilings, No Interior Steps, Vaulted Ceiling(s), Wet Bar, 3/4 Bath Master Bdrm
- Flooring: Stone, Wood
- Windows: Skylight(s), Double Pane Windows, Tinted Windows
- Has basement: No
- Number of fireplaces: 3
- Fireplace features: Living Room, Master Bedroom, Gas
Interior area
- Total structure area: 3,514
- Total interior livable area: 3,514 sqft
Property
Parking
- Total spaces: 2
- Parking features: Garage Door Opener, Direct Access, Attch'd Gar Cabinets
- Garage spaces: 2
Accessibility
- Accessibility features: Zero-Grade Entry, Bath Roll-In Shower
Features
- Stories: 1
- Patio & porch: Covered, Patio
- Exterior features: Private Street(s), Private Yard, Built-in Barbecue
- Has private pool: Yes
- Pool features: Play Pool, Heated
- Spa features: None
- Fencing: Block,Wrought Iron
- Has view: Yes
- View description: Mountain(s)
- Waterfront features: Wash
Lot
- Size: 0.33 Acres
- Features: Borders Common Area, North/South Exposure, Sprinklers In Rear, Sprinklers In Front, Desert Back, Desert Front, Auto Timer H2O Front, Auto Timer H2O Back
Details
- Additional structures: Guest House
- Parcel number: 21956716
Construction
Type & style
- Home type: SingleFamily
- Architectural style: Contemporary
- Property subtype: Single Family Residence
Materials
- Stucco, Wood Frame, Painted, Block
- Foundation: Slab
- Roof: Built-Up,Concrete,Foam
Condition
- Year built: 1996
Details
- Builder name: Price Woods
Utilities & green energy
- Sewer: Public Sewer
- Water: City Water
Green energy
- Energy efficient items: Multi-Zones
- Water conservation: Tankless Ht Wtr Heat
Community & HOA
Community
- Features: Gated, Guarded Entry, Biking/Walking Path
- Security: Fire Sprinkler System, Security Guard
- Subdivision: DESERT MOUNTAIN
HOA
- Has HOA: Yes
- Services included: Maintenance Grounds, Street Maint
- HOA fee: $1,799 semi-annually
- HOA name: Desert Mountain HOA
- HOA phone: 480-635-5600
Location
- Region: Scottsdale
Financial & listing details
- Price per square foot: $498/sqft
- Tax assessed value: $1,249,200
- Annual tax amount: $3,992
- Date on market: 3/19/2026
- Cumulative days on market: 136 days
- Listing terms: Cash,Conventional
- Ownership: Fee Simple
- Road surface type: Asphalt
Estimated market value
Not available
Estimated sales range
Not available
Not available
Price history
| Date | Event | Price |
|---|---|---|
| 5/13/2026 | Price change | $1,749,000-4.2%$498/sqft |
Source:  ARMLS #7003753 Report a problem ARMLS #7003753 Report a problem | ||
| 3/25/2026 | Listed for sale | $1,825,000+99.5%$519/sqft |
Source: ARMLS #7003753 Report a problem | ||
| 5/26/2017 | Sold | $915,000-3.7%$260/sqft |
Source: ARMLS #5512828 Report a problem | ||
| 5/17/2017 | Pending sale | $950,000$270/sqft |
Source: Russ Lyon Sotheby's International Realty #5512828 Report a problem | ||
| 5/8/2017 | Listed for sale | $950,000$270/sqft |
Source: Russ Lyon Sotheby's International Realty #5512828 Report a problem | ||
| 4/30/2017 | Pending sale | $950,000$270/sqft |
Source: Russ Lyon Sotheby's International Realty #5512828 Report a problem | ||
| 3/16/2017 | Price change | $950,000-4.5%$270/sqft |
Source: Russ Lyon Sotheby's International Realty #5512828 Report a problem | ||
| 12/20/2016 | Price change | $995,000-9.1%$283/sqft |
Source: Russ Lyon Sotheby's International Realty #5512828 Report a problem | ||
| 10/18/2016 | Listed for sale | $1,095,000+25.1%$312/sqft |
Source: Russ Lyon Sotheby''s International Realty #5512828 Report a problem | ||
| 2/1/2000 | Sold | $875,000+16.3%$249/sqft |
Source: ARMLS #1437594 Report a problem | ||
| 5/12/1997 | Sold | $752,596$214/sqft |
Source: Public Record Report a problem | ||
Public tax history
| Year | Property taxes | Tax assessment |
|---|---|---|
| 2025 | $3,542 -1.8% | $124,920 -1.2% |
| 2024 | $3,607 -8.9% | $126,470 +74% |
| 2023 | $3,959 -2.6% | $72,692 +5% |
| 2022 | $4,067 -13.3% | $69,230 -2.2% |
| 2021 | $4,692 +0.7% | $70,800 +4.2% |
| 2020 | $4,661 +2.8% | $67,930 +1.3% |
| 2019 | $4,533 | $67,070 +1.2% |
| 2018 | $4,533 +3.8% | $66,280 +2.2% |
| 2017 | $4,366 +20.4% | $64,870 +13.3% |
| 2016 | $3,625 +5.7% | $57,230 +3.6% |
| 2015 | $3,430 | $55,230 +4.7% |
| 2014 | -- | $52,770 +8.3% |
| 2013 | -- | $48,730 -4% |
| 2012 | -- | $50,770 -10% |
| 2011 | -- | $56,410 -23.4% |
| 2010 | -- | $73,610 -25.7% |
| 2009 | -- | $99,080 +32.5% |
| 2008 | -- | $74,800 +11.8% |
| 2007 | -- | $66,900 -1% |
| 2006 | -- | $67,550 |
| 2005 | -- | $67,550 -15.4% |
| 2004 | -- | $79,850 |
| 2003 | -- | $79,850 +3.5% |
| 2002 | -- | $77,150 |
Find assessor info on the county website
Monthly payment
Est. payment
Payment breakdown
Explore the cost of this home by adjusting the details. Changes won't be saved.Climate risks
Neighborhood: 85262
Nearby schools
GreatSchools rating
- 8/10Black Mountain Elementary SchoolGrades: PK-6Distance: 7 mi
- 10/10Cactus Shadows High SchoolGrades: 8-12Distance: 7.2 mi
- 4/10Sonoran Trails Middle SchoolGrades: 6-8Distance: 9.8 mi
Schools provided by the listing agent
- Elementary: Black Mountain Elementary School
- Middle: Sonoran Trails Middle School
- High: Cactus Shadows High School
- District: Cave Creek Unified District
Source: ARMLS. This data may not be complete. We recommend contacting the local school district to confirm school assignments for this home.
- $2,501,3005 bd5 ba4.1k sqft10663 E Fernwood Ln, Scottsdale, AZ 85262Off Market
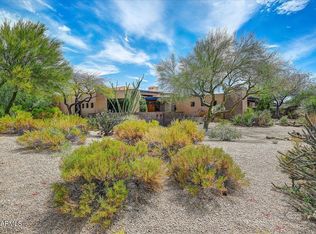
- $6,0003 bd4 ba3.2k sqft10687 E Fernwood Ln, Scottsdale, AZ 85262For Rent
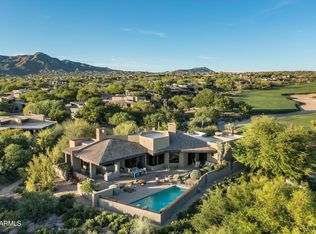
- $1,800,0003 bd4 ba2.9k sqft10699 E Fernwood Ln, Scottsdale, AZ 85262Sold
- $2,800,0003 bd4 ba2.9k sqft10651 E Fernwood Ln, Scottsdale, AZ 85262Sold

- $2,775,0003 bd4 ba2.8k sqft10711 E Fernwood Ln, Scottsdale, AZ 85262Sold
- $3,150,0003 bd4 ba3.3k sqft10639 E Fernwood Ln, Scottsdale, AZ 85262Sold
- $2,302,9004 bd5 ba3.9k sqft10670 E Fernwood Ln, Scottsdale, AZ 85262Off Market
- $1,831,3003 bd4 ba2.9k sqft10658 E Fernwood Ln, Scottsdale, AZ 85262Off Market
A local agent can set up tours, give advice and negotiate with sellers.
Similar homes
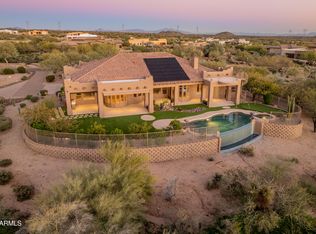
- $1,895,0004 bd4 ba4k sqft37958 N Boulder View Drive, Scottsdale, AZ 85262For Sale
 MLS ID #6970544, Brad A Goddes, Goddes Homes. ARMLS
 - $1,749,0003 bd3 ba2.3k sqft11175 E PROSPECT POINT Drive, Scottsdale, AZ 85262For Sale
 MLS ID #7031864, John T Landry, Shift Phx Real Estate. ARMLS
 - $1,750,0002 bd3 ba2.5k sqft41509 N 106th Street, Scottsdale, AZ 85262For Sale
 MLS ID #7038746, Kathleen Benoit, Russ Lyon Sotheby's International Realty. ARMLS
 - $1,750,0005 bd6 ba4.9k sqft8606 E ARROYO SECO Road, Scottsdale, AZ 85266For Sale
 MLS ID #7063788, Taylor Jasper, The Brokery. ARMLS
 - $1,825,0003 bd3 ba3.4k sqft10448 E SKINNER Drive, Scottsdale, AZ 85262For SaleMLS ID #7053049, Laura Lucky, Russ Lyon Sotheby's International Realty. ARMLS
- $2,150,0003 bd4 ba3.3k sqft9904 E LOOKOUT MOUNTAIN Drive, Scottsdale, AZ 85262For SaleMLS ID #7036534, Lonnie Lopez, Russ Lyon Sotheby's International Realty. ARMLS
- $1,750,0004 bd3 ba4.2k sqft8180 E DOVE VALLEY Road, Scottsdale, AZ 85266For SaleMLS ID #7038666, Darryl W Clark, HomeSmart. ARMLS
- $1,425,0004 bd3 ba3.1k sqft34545 N 99TH Street, Scottsdale, AZ 85262For SaleMLS ID #7003059, Yvonne Short, Realty ONE Group. ARMLS
- $1,650,0003 bd4 ba2.7k sqft33263 N 71ST Street, Scottsdale, AZ 85266For SaleMLS ID #7064075, Ryan Gaertner, Our Community Real Estate LLC. ARMLS
- $1,549,9004 bd6 ba4.3k sqft34710 N 140th Street, Scottsdale, AZ 85262For SaleMLS ID #7043744, Bonnie Burke, RE/MAX Fine Properties. ARMLS
- $1,500,0004 bd5 ba4.1k sqft28729 N 107TH Street, Scottsdale, AZ 85262For SaleMLS ID #7046965, John Gluch, eXp Realty. ARMLS
- $1,599,0004 bd4 ba4.3k sqft14021 E MILTON Court, Scottsdale, AZ 85262For SaleMLS ID #6939841, Diana Mettille, Realty ONE Group. ARMLS
- $2,199,0005 bd6 ba4.3k sqft9784 E MIRAMONTE Drive, Scottsdale, AZ 85262For SaleMLS ID #6795814, Grant Van Dyke, The Griffin. ARMLS
- $1,450,0004 bd4 ba3.3k sqft27027 N 70TH Place, Scottsdale, AZ 85266For SaleMLS ID #7062953, Derrick R Gherna, eXp Realty. ARMLS
- $895,0004 bd4 ba3.5k sqft29923 N 161ST Way, Scottsdale, AZ 85262For SaleMLS ID #7063172, Jill M Stecker, Coldwell Banker Realty. ARMLS
- $1,400,0003 bd4 ba2.9k sqft10575 E RISING SUN Drive, Scottsdale, AZ 85262For SaleMLS ID #6932276, Lonnie Lopez, Russ Lyon Sotheby's International Realty. ARMLS
- $1,750,0003 bd3 ba3.4k sqft12168 N 119th Street, Scottsdale, AZ 85259For SaleMLS ID #7063460, Lisa Roberts, Russ Lyon Sotheby's International Realty. ARMLS
- $1,725,0003 bd4 ba3.7k sqft30600 N PIMA Road #3, Scottsdale, AZ 85266For SaleMLS ID #7038893, Lynda E Young, Berkshire Hathaway HomeServices Arizona Properties. ARMLS
- $2,295,0003 bd3 ba3.8k sqft9917 E FILAREE Lane, Scottsdale, AZ 85262For SaleMLS ID #6683190, Karen A Baldwin, Compass. ARMLS
- $2,295,0004 bd5 ba4.8k sqft40934 N 109TH Place, Scottsdale, AZ 85262For SaleMLS ID #6952412, Vikki Gorman, Fathom Realty Elite. ARMLS
