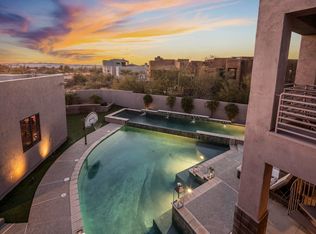
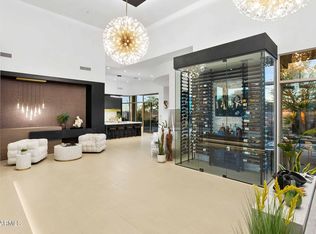
Set behind the gates of Candlewood Estates at Troon North, this private desert retreat pairs dramatic McDowell Mountain views with the indoor-outdoor lifestyle North Scottsdale is known for. Soaring ceilings, clerestory windows and abundant natural light create an impressive sense of scale. Four en-suite bedrooms plus a detached casita offer exceptional flexibility for guests, family or a private office. At the heart of the home, a secluded courtyard with pool and spa creates a true desert escape. The spacious primary suite opens to a private balcony with elevated mountain and desert views. An expansive kitchen with two oversized islands is designed for gathering and entertaining. Minutes from Troon North Golf Club, Pinnacle Peak, hiking and dining.
Pending
$1,400,000
28729 N 107TH Street, Scottsdale, AZ 85262
4beds
4,197sqft
Single Family Residence
Built in 1998
0.69 Acres Lot
$-- Zestimate®
$334/sqft
$158/mo HOA
What's special
- 52 days
- 180
- 12
Zillow last checked:
Listing updated:
Listed by:
Denise McManus 610-864-6276,
Apex Residential
Source: ARMLS,MLS#: 7088719
Facts & features
Interior
Bedrooms & bathrooms
- Bedrooms: 4
- Bathrooms: 5
- Full bathrooms: 4
- 1/2 bathrooms: 1
Living room
- Level: First
- Area: 500
- Dimensions: 20.00 x 25.00
Heating
- Electric
Cooling
- Central Air, Ceiling Fan(s), Programmable Thmstat
Appliances
- Included: Dryer, Washer, Water Softener Owned, Refrigerator, Built-in Microwave, Dishwasher, Disposal, Electric Cooktop, Water Purifier
Features
- Pantry, High Speed Internet, Granite Counters, Double Vanity, Upstairs, Eat-in Kitchen, Breakfast Bar, 9+ Flat Ceilings, Central Vacuum, Kitchen Island, Bidet, Full Bth Master Bdrm, Separate Shwr & Tub
- Flooring: Carpet, Stone
- Windows: Solar Screens
- Has basement: No
- Number of fireplaces: 3
- Fireplace features: Exterior Fireplace, Living Room, Master Bedroom
Interior area
- Total structure area: 4,197
- Total interior livable area: 4,197 sqft
Property
Parking
- Total spaces: 3
- Parking features: Garage Door Opener, Direct Access, Side Vehicle Entry
- Garage spaces: 3
Accessibility
- Accessibility features: Bath Roll-In Shower
Features
- Stories: 2
- Patio & porch: Covered, Patio
- Exterior features: Balcony, Private Yard
- Has private pool: Yes
- Pool features: Play Pool, Heated
- Has spa: Yes
- Spa features: Heated, Private, Bath
- Fencing: Block
- Has view: Yes
- View description: City Lights, Mountain(s)
Lot
- Size: 0.69 Acres
- Features: North/South Exposure, Sprinklers In Front, Desert Front, Cul-De-Sac, Auto Timer H2O Front
Details
- Parcel number: 21673011
- Special conditions: Pre-Foreclosure
- Other equipment: Intercom
Construction
Type & style
- Home type: SingleFamily
- Architectural style: Contemporary
- Property subtype: Single Family Residence
Materials
- Stucco, Wood Frame, Painted
- Roof: Built-Up,Foam
Condition
- Year built: 1998
Details
- Warranty included: Yes
Utilities & green energy
- Sewer: Public Sewer
Green energy
- Energy efficient items: Multi-Zones
Community & HOA
Community
- Features: Gated, Guarded Entry
- Security: Fire Sprinkler System, Security System Owned, Security Guard
- Subdivision: CANDLEWOOD ESTATES AT TROON NORTH
HOA
- Has HOA: Yes
- Services included: Maintenance Grounds, Street Maint
- HOA fee: $1,600 annually
- HOA name: CANDLEWOOD
- HOA phone: 480-551-4300
- Second HOA fee: $300 annually
- Second HOA name: TROON NORTH
- Second HOA phone: 480-551-4300
Location
- Region: Scottsdale
Financial & listing details
- Price per square foot: $334/sqft
- Tax assessed value: $1,329,700
- Annual tax amount: $4,336
- Date on market: 9/30/2026
- Cumulative days on market: 336 days
- Listing terms: Cash,Conventional
- Ownership: Fee Simple
Estimated market value
Not available
Estimated sales range
Not available
Not available
Price history
| Date | Event | Price |
|---|---|---|
| 10/22/2026 | Pending sale | $1,400,000$334/sqft |
Source:  ARMLS #7088719 Report a problem | ||
| 10/2/2026 | Listed for sale | $1,400,000-3.4%$334/sqft |
Source: ARMLS #7088719 Report a problem | ||
| 9/25/2026 | Listing removed | $1,450,000$345/sqft |
Source: eXp Realty #7078482 Report a problem | ||
| 9/23/2026 | Price change | $1,450,000-3.3%$345/sqft |
Source: ARMLS #7078482 Report a problem | ||
| 9/12/2026 | Listed for sale | $1,499,999+0.1%$357/sqft |
Source: ARMLS #7078482 Report a problem | ||
| 9/3/2026 | Listing removed | $1,499,000$357/sqft |
Source: ARMLS #7070179 Report a problem | ||
| 8/22/2026 | Listed for sale | $1,499,000-0.1%$357/sqft |
Source: ARMLS #7070179 Report a problem | ||
| 8/19/2026 | Listing removed | $1,500,000$357/sqft |
Source: ARMLS #7067608 Report a problem | ||
| 8/17/2026 | Listed for sale | $1,500,000$357/sqft |
Source: ARMLS #7067608 Report a problem | ||
| 8/14/2026 | Listing removed | $1,500,000$357/sqft |
Source: eXp Realty #7046965 Report a problem | ||
| 8/4/2026 | Price change | $1,500,000-6.2%$357/sqft |
Source: ARMLS #7046965 Report a problem | ||
| 7/16/2026 | Price change | $1,599,000-3.1%$381/sqft |
Source: ARMLS #7046965 Report a problem | ||
| 6/26/2026 | Listed for sale | $1,650,000$393/sqft |
Source: ARMLS #7046965 Report a problem | ||
| 2/1/2026 | Listing removed | $1,650,000$393/sqft |
Source: ARMLS #6956288 Report a problem | ||
| 1/12/2026 | Price change | $1,650,000-2.9%$393/sqft |
Source: ARMLS #6956288 Report a problem | ||
| 12/18/2025 | Listed for sale | $1,700,000-8.1%$405/sqft |
Source: ARMLS #6956288 Report a problem | ||
| 12/8/2025 | Listing removed | $1,849,000$441/sqft |
Source: ARMLS #6945515 Report a problem | ||
| 11/19/2025 | Price change | $1,849,000-2.7%$441/sqft |
Source: ARMLS #6945515 Report a problem | ||
| 10/22/2025 | Price change | $1,899,900-2.6%$453/sqft |
Source: ARMLS #6885015 Report a problem | ||
| 6/26/2025 | Listed for sale | $1,950,000+158.3%$465/sqft |
Source: ARMLS #6885015 Report a problem | ||
| 6/8/2025 | Listing removed | $6,750$2/sqft |
Source: ARMLS #6859083 Report a problem | ||
| 5/18/2025 | Price change | $6,750-6.9%$2/sqft |
Source: ARMLS #6859083 Report a problem | ||
| 4/30/2025 | Listed for rent | $7,250-14.7%$2/sqft |
Source: ARMLS #6859083 Report a problem | ||
| 12/30/2024 | Listing removed | $8,500-26.1%$2/sqft |
Source: ARMLS #6794658 Report a problem | ||
| 12/16/2024 | Listed for rent | $11,500$3/sqft |
Source: ARMLS #6794658 Report a problem | ||
| 4/14/2017 | Sold | $755,000-15%$180/sqft |
Source: ARMLS #5521536 Report a problem | ||
| 3/22/2005 | Sold | $888,000+1084%$212/sqft |
Source: ARMLS #2261883 Report a problem | ||
| 5/23/1996 | Sold | $75,000$18/sqft |
Source: Public Record Report a problem | ||
Public tax history
| Year | Property taxes | Tax assessment |
|---|---|---|
| 2025 | $4,028 +0.4% | $132,970 -0.5% |
| 2024 | $4,012 +1.8% | $133,580 +61.6% |
| 2023 | $3,941 -0.1% | $82,686 +4.9% |
| 2022 | $3,946 -8.5% | $78,810 +4.7% |
| 2021 | $4,313 +3.3% | $75,260 +2.9% |
| 2020 | $4,176 +3.1% | $73,170 0% |
| 2019 | $4,052 | $73,180 +3.2% |
| 2018 | $4,052 +4.3% | $70,910 -2.3% |
| 2017 | $3,887 +5.8% | $72,600 +6.3% |
| 2016 | $3,673 +6% | $68,320 +16.8% |
| 2015 | $3,464 | $58,480 +9.7% |
| 2014 | -- | $53,300 +5.6% |
| 2013 | -- | $50,480 |
| 2012 | -- | $50,480 -8.3% |
| 2011 | -- | $55,020 -19.6% |
| 2010 | -- | $68,400 -18.5% |
| 2009 | -- | $83,930 -12.5% |
| 2008 | -- | $95,950 +6.2% |
| 2007 | -- | $90,350 +38.7% |
| 2006 | -- | $65,150 |
| 2005 | -- | $65,150 +6.2% |
| 2004 | -- | $61,350 |
| 2003 | -- | $61,350 +26.1% |
| 2002 | -- | $48,650 |
Find assessor info on the county website
Monthly payment
Est. payment
Payment breakdown
Explore the cost of this home by adjusting the details. Changes won't be saved.Climate risks
Neighborhood: Troon North
Nearby schools
Schools provided by the listing agent
- Elementary: Black Mountain Elementary School
- Middle: Sonoran Trails Middle School
- High: Cactus Shadows High School
- District: Cave Creek Unified District
Source: ARMLS. This data may not be complete. We recommend contacting the local school district to confirm school assignments for this home.

Similar homes
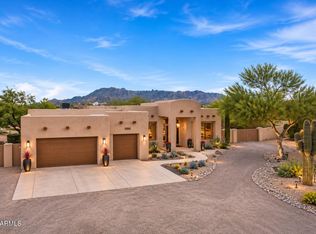
- $1,350,0005 bd4 ba4k sqft13919 E QUAIL TRACK Road, Scottsdale, AZ 85262For Sale
 MLS ID #7107714, Austin Bloom, Keller Williams Realty Sonoran Living. ARMLS
- $1,100,0004 bd3 ba2.6k sqft27705 N 137th Street, Scottsdale, AZ 85262For Sale
 MLS ID #7103675, Bonnie Burke, RE/MAX Fine Properties. ARMLS
- $1,785,0003 bd3 ba3.6k sqft10949 E DALE Lane, Scottsdale, AZ 85262For Sale
 MLS ID #7078469, Alanna Foudy, Compass. ARMLS
- $--3 bd3 ba3k sqft39088 N 102nd Way, Scottsdale, AZ 85262Auction
 Auction.com 2
- $845,0003 bd3 ba2.2k sqft11318 E White Feather Ln, Scottsdale, AZ 85262For Sale
 MLS ID #22604327, Katie S. Canar, HomeSmart. MLS of Southern Arizona
