Nestled in the foothills of the high Sonoran Desert w/ panoramic views, this territorial-style home embodies & embraces the magic of Arizona's Southwestern charm. Great room plan is complete w/ vigas, Saltillo tile flooring, & beehive fireplaces.
The kitchen is conveniently situated between the breakfast area & the dining room. Split bedroom plan provides separation between the primary suite & additional bedrooms. Primary suite includes access to the front pool area, plus the expansive back patio. 3rd bedroom also has sliders to the back patio.
A sparkling pool & water feature at the front of the home offers stunning sunset, mountain, & Valley views w/ city lights. Covered patio in back offers sunrise & mountains views. Spacious side entry garage, and plenty of space to expand!
For sale
$948,800
38625 N BOULDER VIEW Drive, Scottsdale, AZ 85262
3beds
2,316sqft
Single Family Residence
Built in 1981
1.01 Acres Lot
$-- Zestimate®
$410/sqft
$-- HOA
What's special
Beehive fireplacesSplit bedroom planGreat room planSpacious side entry garageExpansive back patioPanoramic viewsSaltillo tile flooring
- 24 days
- 2,470
- 244
Likely to sell faster than
Zillow last checked:
Listing updated:
Listed by:
Joan Andersen 480-229-3001,
Coldwell Banker Realty
Source: ARMLS,MLS#: 7099762
Facts & features
Interior
Bedrooms & bathrooms
- Bedrooms: 3
- Bathrooms: 2
- Full bathrooms: 2
Heating
- Heat Pump
Cooling
- Heat Pump, Ceiling Fan(s)
Appliances
- Included: Dryer, Washer, Refrigerator, Built-in Microwave, Dishwasher, Disposal, Electric Range
- Laundry: Inside
Features
- High Speed Internet, Granite Counters, Double Vanity, Eat-in Kitchen, No Interior Steps, Kitchen Island, Separate Shwr & Tub
- Flooring: Tile, Wood
- Windows: Double Pane Windows
- Has basement: No
- Number of fireplaces: 3
- Fireplace features: Wood Burning, Fire Pit, Exterior Fireplace, Family Room, Master Bedroom
Interior area
- Total structure area: 2,316
- Total interior livable area: 2,316 sqft
Property
Parking
- Total spaces: 2
- Parking features: Attached, Garage Door Opener, Extended Length Garage, Direct Access, Storage, Side Vehicle Entry
- Attached garage spaces: 2
Features
- Stories: 1
- Patio & porch: Covered, Patio
- Has private pool: Yes
- Pool features: Outdoor Pool, Play Pool, Heated
- Spa features: None
- Fencing: See Remarks,Block,Partial
- Has view: Yes
- View description: City, Desert, Panoramic, City Lights, Mountain(s)
Lot
- Size: 1.01 Acres
- Features: Desert Front, Natural Desert Back
Details
- Parcel number: 21911265
Construction
Type & style
- Home type: SingleFamily
- Architectural style: Territorial/Santa Fe
- Property subtype: Single Family Residence
Materials
- Stucco, Painted, Block
- Foundation: Slab
- Roof: Tile,Built-Up
Condition
- Year built: 1981
Utilities & green energy
- Sewer: Septic Tank
- Utilities for property: Propane
Community & HOA
Community
- Subdivision: CAREFREE HILLS
HOA
- Has HOA: No
- Services included: No Fees
Location
- Region: Scottsdale
Financial & listing details
- Price per square foot: $410/sqft
- Tax assessed value: $675,600
- Annual tax amount: $2,322
- Date on market: 10/28/2026
- Cumulative days on market: 24 days
- Listing terms: VA Loan,Cash,Conventional
- Ownership: Fee Simple
- Road surface type: Concrete
Estimated market value
Not available
Estimated sales range
Not available
Not available
Price history
| Date | Event | Price |
|---|---|---|
| 10/29/2026 | Listed for sale | $948,800+2610.9%$410/sqft |
Source:  ARMLS #7099762 Report a problem | ||
| 5/5/1992 | Sold | $35,000$15/sqft |
Source: Agent Provided Report a problem | ||
Public tax history
| Year | Property taxes | Tax assessment |
|---|---|---|
| 2025 | $2,157 +0.4% | $67,560 -3.3% |
| 2024 | $2,148 +1.8% | $69,870 +57.8% |
| 2023 | $2,110 -0.1% | $44,283 -5.6% |
| 2022 | $2,113 -8.5% | $46,930 +7.8% |
| 2021 | $2,310 +3.3% | $43,520 +5.7% |
| 2020 | $2,236 +3.1% | $41,180 +0.3% |
| 2019 | $2,170 | $41,070 +5.2% |
| 2018 | $2,170 +4.3% | $39,030 +0.4% |
| 2017 | $2,081 +5.8% | $38,870 +11.4% |
| 2016 | $1,967 +3.6% | $34,900 -0.2% |
| 2015 | $1,899 | $34,980 +11.5% |
| 2014 | -- | $31,370 +20.9% |
| 2013 | -- | $25,950 |
| 2012 | -- | $25,950 -10% |
| 2011 | -- | $28,830 -28.7% |
| 2010 | -- | $40,460 -10.6% |
| 2009 | -- | $45,280 -4.3% |
| 2008 | -- | $47,300 +5.7% |
| 2007 | -- | $44,750 +53.8% |
| 2006 | -- | $29,100 |
| 2005 | -- | $29,100 +4.3% |
| 2004 | -- | $27,900 |
| 2003 | -- | $27,900 +25.1% |
| 2002 | -- | $22,300 |
Find assessor info on the county website
Monthly payment
Est. payment
Payment breakdown
Explore the cost of this home by adjusting the details. Changes won't be saved.Climate risks
Neighborhood: 85262
Nearby schools
Schools provided by the listing agent
- Elementary: Black Mountain Elementary School
- Middle: Sonoran Trails Middle School
- High: Cactus Shadows High School
- District: Cave Creek Unified District
Source: ARMLS. This data may not be complete. We recommend contacting the local school district to confirm school assignments for this home.
- $227,0000.91 acres38609 N Boulder View Dr, Scottsdale, AZ 85262Off Market
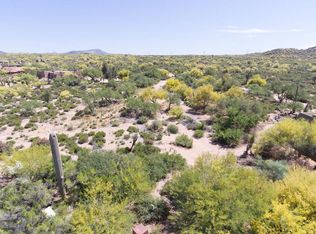
- $1,201,600-- bd4 ba4.1k sqft38643 N Boulder View Dr, Scottsdale, AZ 85262Off Market
- $677,700-- bd2 ba1.8k sqft11123 E Cholla Cir, Scottsdale, AZ 85262Off Market
- $1,147,600-- bd4 ba2.9k sqft11122 E Jimson Loco Ln, Scottsdale, AZ 85262Off Market
Similar homes
- $990,0003 bd3 ba2.8k sqft34810 N 139TH Street, Scottsdale, AZ 85262For Sale
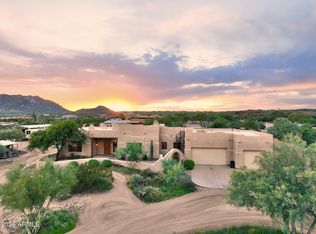 MLS ID #7102398, Josiah Miller, West USA Realty. ARMLS
- $825,0004 bd4 ba2.2k sqft14305 E CAREFREE Highway, Scottsdale, AZ 85262For Sale
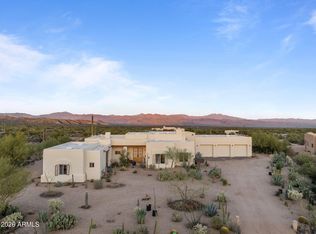 MLS ID #7096234, Deborah Moritz, West USA Realty. ARMLS
- $1,100,0004 bd3 ba2.6k sqft27705 N 137th Street, Scottsdale, AZ 85262For Sale
 MLS ID #7103675, Bonnie Burke, RE/MAX Fine Properties. ARMLS
- $1,050,0003 bd2 ba2.5k sqft36601 N STARDUST Lane, Carefree, AZ 85377For Sale
 MLS ID #7062021, Kathy Kate Harris, Russ Lyon Sotheby's International Realty. ARMLS
- $845,0003 bd3 ba2.2k sqft11318 E White Feather Ln, Scottsdale, AZ 85262For Sale
 MLS ID #22604327, Katie S. Canar, HomeSmart. MLS of Southern Arizona
