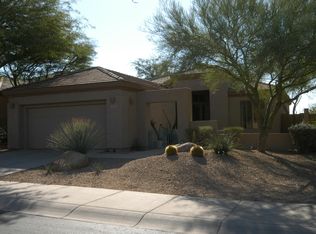
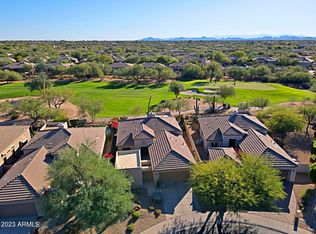
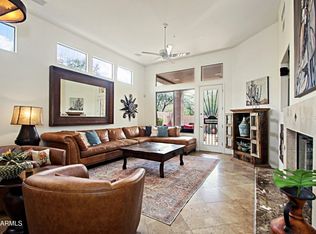
TERRAVITA CRISTA MODEL. Great 14th fairway lot with south views. Two bedrooms, two baths, den, two car garage Home opens to living room and dining room. Lots of windows for Arizona beauty. Shutters and window treatments throughout. Tile and carpet flooring. Kitchen opens to great room and has breakfast nook. Nice wood cabinetry, large pantry, GE Profile stainless steel appliances including gas range Dish Washer and refrigerator, granite counters, island, door to rear patio. Window over sink for bringing outside beauty inside. Family room has large entertainment wall with fireplace and niches. Spacious primary bedroom with door to patio area. Primary bathroom has double sink vanity, soaking tub and walk-in shower. Spacious walk-in organized closet. Second bedroom with linear mirrored closet doors and bathroom with double sink vanity and tub/shower combination. Den has room for that 3rd bedroom if needed. Large hall closet with organized storage space. Laundry has upper cabinets and lower folding counter with shelving above and storage areas below. Backyard has view fence and ample NAOS space. There is room for a pool if needed. Seating area with fireplace for great sunsets. Covered patio. Paved, rock and mature plant landscaping. Great home in a sought-after community with so many possibilities! Come see it!
For sale
$1,070,000
32651 N 70TH Street, Scottsdale, AZ 85266
2beds
1,990sqft
:
Get pre-qualified$6,639/mo
Single Family Residence
Built in 1994
6,250 Square Feet Lot
$-- Zestimate®
$538/sqft
$477/mo HOA
What's special
Covered patioTwo car garageLarge pantryBreakfast nookDoor to rear patioGranite countersSpacious walk-in organized closet
- 169 days |
- 182 |
- 5 |
Zillow last checked:
Listing updated:
Listed by:
Robert Lontkowski 480-375-1940,
Sonoran Properties Associates
Source: ARMLS,MLS#: 6976116
Facts & features
Interior
Bedrooms & bathrooms
- Bedrooms: 2
- Bathrooms: 2
- Full bathrooms: 2
Primary bedroom
- Area: 200.22
- Dimensions: 14.10 x 14.20
Bedroom 2
- Area: 141.7
- Dimensions: 13.00 x 10.90
Den
- Area: 116.4
- Dimensions: 12.00 x 9.70
Dining room
- Area: 129.47
- Dimensions: 12.10 x 10.70
Family room
- Area: 209.44
- Dimensions: 13.60 x 15.40
Garage
- Area: 434.3
- Dimensions: 20.20 x 21.50
Kitchen
- Area: 184
- Dimensions: 20.00 x 9.20
Living room
- Area: 293.93
- Dimensions: 22.10 x 13.30
Heating
- Natural Gas
Cooling
- Central Air, Ceiling Fan(s)
Appliances
- Included: Dryer, Washer, Water Softener Owned, Reverse Osmosis, Refrigerator, Built-in Microwave, Dishwasher, Disposal, Gas Range, Gas Oven, Gas Cooktop, Water Purifier
- Laundry: Inside
Features
- High Speed Internet, Granite Counters, Double Vanity, Eat-in Kitchen, Breakfast Bar, 9+ Flat Ceilings, No Interior Steps, Kitchen Island, Pantry, Full Bth Master Bdrm, Separate Shwr & Tub
- Flooring: Carpet, Tile
- Windows: Skylight(s), Solar Screens, Double Pane Windows
- Has basement: No
- Number of fireplaces: 2
- Fireplace features: Exterior Fireplace, Family Room, Gas
Interior area
- Total structure area: 1,990
- Total interior livable area: 1,990 sqft
Video & virtual tour
Property
Parking
- Total spaces: 2
- Parking features: Garage Door Opener, Direct Access, Attch'd Gar Cabinets
- Garage spaces: 2
Features
- Stories: 1
- Patio & porch: Covered, Patio
- Exterior features: Private Street(s), Built-in Barbecue
- Spa features: None
- Fencing: Block,Wrought Iron
- Has view: Yes
- View description: Golf Course
Lot
- Size: 6,250 Square Feet
- Features: North/South Exposure, Sprinklers In Rear, Sprinklers In Front, Desert Back, Desert Front, On Golf Course, Auto Timer H2O Front, Auto Timer H2O Back
Details
- Parcel number: 21650240
- Special conditions: FIRPTA may apply
Construction
Type & style
- Home type: SingleFamily
- Architectural style: Ranch
- Property subtype: Single Family Residence
Materials
- Stucco, Wood Frame, Painted
- Foundation: Slab
- Roof: Tile,Concrete
Condition
- Year built: 1994
Details
- Builder name: Del Webb
Utilities & green energy
- Sewer: Public Sewer
- Water: City Water
Community & HOA
Community
- Features: Pool, Golf, Pickleball, Gated, Community Spa Htd, Guarded Entry, Concierge, Tennis Court(s), Biking/Walking Path, Fitness Center
- Security: Fire Sprinkler System, Security Guard
- Subdivision: TERRAVITA
HOA
- Has HOA: Yes
- Services included: Maintenance Grounds, Street Maint
- HOA fee: $321 monthly
- HOA name: TCC
- HOA phone: 480-488-3456
- Second HOA fee: $468 quarterly
- Second HOA name: CCMC
- Second HOA phone: 480-595-7533
Location
- Region: Scottsdale
Financial & listing details
- Price per square foot: $538/sqft
- Tax assessed value: $750,700
- Annual tax amount: $3,465
- Date on market: 2/8/2026
- Cumulative days on market: 169 days
- Listing terms: Cash,Conventional,VA Loan
- Ownership: Fee Simple
Estimated market value
Not available
Estimated sales range
Not available
Not available
Price history
| Date | Event | Price |
|---|---|---|
| 2/8/2026 | Listed for sale | $1,070,000+170.9%$538/sqft |
Source:  ARMLS #6976116 Report a problem ARMLS #6976116 Report a problem | ||
| 2/11/2011 | Sold | $395,000-3.4%$198/sqft |
Source: ARMLS #4506629 Report a problem | ||
| 12/17/2010 | Listed for sale | $409,000+6.2%$206/sqft |
Source: HomeSmart #4506629 Report a problem | ||
| 7/23/2004 | Sold | $385,000+54%$193/sqft |
Source: ARMLS #2156751 Report a problem | ||
| 3/31/1998 | Sold | $250,000+5.6%$126/sqft |
Source: Public Record Report a problem | ||
| 2/17/1995 | Sold | $236,815$119/sqft |
Source: Public Record Report a problem | ||
Public tax history
| Year | Property taxes | Tax assessment |
|---|---|---|
| 2025 | $2,767 +12% | $75,070 -4.3% |
| 2024 | $2,471 +1.8% | $78,460 +54% |
| 2023 | $2,428 -0.1% | $50,938 +3.5% |
| 2022 | $2,431 -8.5% | $49,230 +6.2% |
| 2021 | $2,657 +3.3% | $46,350 +3% |
| 2020 | $2,572 +3.1% | $45,000 +0.8% |
| 2019 | $2,496 | $44,660 +5.1% |
| 2018 | $2,496 +4.3% | $42,480 +0.7% |
| 2017 | $2,394 +5.8% | $42,180 +4.7% |
| 2016 | $2,263 +5.1% | $40,270 +3.4% |
| 2015 | $2,153 | $38,950 +14.4% |
| 2014 | -- | $34,050 +14.1% |
| 2013 | -- | $29,850 |
| 2012 | -- | $29,850 -3% |
| 2011 | -- | $30,770 -23.6% |
| 2010 | -- | $40,250 -4.1% |
| 2009 | -- | $41,980 -3.7% |
| 2008 | -- | $43,600 +13.4% |
| 2007 | -- | $38,450 +47.9% |
| 2006 | -- | $26,000 |
| 2005 | -- | $26,000 -3.3% |
| 2004 | -- | $26,900 |
| 2003 | -- | $26,900 +6.1% |
| 2002 | -- | $25,350 |
Find assessor info on the county website
Monthly payment
Est. payment
Payment breakdown
Explore the cost of this home by adjusting the details. Changes won't be saved.Climate risks
Neighborhood: 85266
Nearby schools
GreatSchools rating
- 8/10Black Mountain Elementary SchoolGrades: PK-6Distance: 1.5 mi
- 10/10Cactus Shadows High SchoolGrades: 8-12Distance: 1.4 mi
- 4/10Sonoran Trails Middle SchoolGrades: 6-8Distance: 3.8 mi
Schools provided by the listing agent
- Elementary: Black Mountain Elementary School
- Middle: Sonoran Trails Middle School
- High: Cactus Shadows High School
- District: Cave Creek Unified District
Source: ARMLS. This data may not be complete. We recommend contacting the local school district to confirm school assignments for this home.
- $951,7002 bd2 ba1.6k sqft32643 N 70th St, Scottsdale, AZ 85266Off Market
- $1,200,0003 bd3 ba1.9k sqft32659 N 70th St, Scottsdale, AZ 85266Sold

- $875,0003 bd3 ba1.9k sqft32635 N 70th St, Scottsdale, AZ 85266Sold
- $901,4002 bd2 ba1.6k sqft32667 N 70th St, Scottsdale, AZ 85266Off Market

- $838,6003 bd3 ba1.9k sqft32656 N 70th St, Scottsdale, AZ 85266Off Market
- $721,500-- bd2 ba1.6k sqft32648 N 70th St, Scottsdale, AZ 85266Off Market
- $810,800-- bd2 ba1.6k sqft32675 N 70th St, Scottsdale, AZ 85266Off Market
- $920,0003 bd3 ba1.9k sqft32627 N 70th St, Scottsdale, AZ 85266Sold
A local agent can set up tours, give advice and negotiate with sellers.
Similar homes
- $1,100,0003 bd3 ba2.3k sqft7156 E THIRSTY CACTUS Lane, Scottsdale, AZ 85266For Sale
 MLS ID #7051184, Suzanne Gaidos, Russ Lyon Sotheby's International Realty. ARMLS
 - $865,0002 bd2 ba1.7k sqft6943 E MIGHTY SAGUARO Way, Scottsdale, AZ 85266For Sale
 MLS ID #6974871, Robert Lontkowski, Sonoran Properties Associates. ARMLS
 - $949,5003 bd3 ba1.9k sqft6943 E HIBISCUS Way, Scottsdale, AZ 85266For Sale
 MLS ID #6999520, Robert Lontkowski, Sonoran Properties Associates. ARMLS
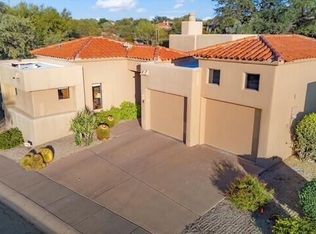
 - $1,049,0003 bd3 ba2.1k sqft7500 E BOULDERS Parkway #39, Scottsdale, AZ 85266For Sale
 MLS ID #7013141, Patty LaBenske, HomeSmart. ARMLS
 - $859,0002 bd2 ba1.9k sqft7105 E HIBISCUS Way, Scottsdale, AZ 85266For SaleMLS ID #6974055, Robert Lontkowski, Sonoran Properties Associates. ARMLS
- $889,0003 bd2 ba1.9k sqft33111 N 72nd Way, Scottsdale, AZ 85266For SaleMLS ID #7056597, Hank Webber, West USA Choice. ARMLS
- $1,535,0003 bd4 ba2.6k sqft33142 N 71ST Street, Scottsdale, AZ 85266For SaleMLS ID #7042484, Robert Lontkowski, Sonoran Properties Associates. ARMLS
- $775,0002 bd2 ba1.6k sqft6566 E SHOOTING STAR Way, Scottsdale, AZ 85266For SaleMLS ID #7017246, Robert Lontkowski, Sonoran Properties Associates. ARMLS
- $1,385,0003 bd2 ba2.3k sqft6767 E AMBER SUN Drive, Scottsdale, AZ 85266For SaleMLS ID #6994468, Robert Lontkowski, Sonoran Properties Associates. ARMLS
- $1,095,0003 bd3 ba2.2k sqft10095 E GRAYTHORN Drive, Scottsdale, AZ 85262For SaleMLS ID #7044578, Michelle O'Neill, Russ Lyon Sotheby's International Realty. ARMLS
- $875,0003 bd3 ba2.6k sqft7240 E AURORA Drive, Scottsdale, AZ 85266For SaleMLS ID #7042272, Josiah Krol, eXp Realty. ARMLS
- $1,499,0002 bd3 ba2.4k sqft6249 E AMBER SUN Drive, Scottsdale, AZ 85266For SaleMLS ID #7032003, Robert Lontkowski, Sonoran Properties Associates. ARMLS
- $962,9004 bd2 ba2.1k sqft35328 N 94TH Street, Scottsdale, AZ 85262For SaleMLS ID #7044726, Loretta Sernowski, RE/MAX Fine Properties. ARMLS
- $1,200,0004 bd3 ba2.2k sqft7676 E NONCHALANT Avenue, Carefree, AZ 85377For SaleMLS ID #7032520, Nicola Morton, Realty ONE Group. ARMLS
- $850,0003 bd2 ba2.2k sqft6032 E DUANE Lane, Cave Creek, AZ 85331For SaleMLS ID #6991788, Lisa A Oliveira, HomeSmart. ARMLS
- $1,125,0004 bd3 ba2.8k sqft11146 E RUNNING DEER Trail, Scottsdale, AZ 85262For SaleMLS ID #7027995, Robert Lontkowski, Sonoran Properties Associates. ARMLS
- $1,095,0004 bd4 ba2.5k sqft12929 N 99TH Street, Scottsdale, AZ 85260For SaleMLS ID #7041934, Chris Harvey, HomeSmart. ARMLS
- $1,275,0003 bd3 ba2.7k sqft34726 N 93RD Place, Scottsdale, AZ 85262For SaleMLS ID #7039701, Robert F. Long, West USA Realty. ARMLS
- $1,025,0003 bd2 ba2.2k sqft14627 N 65TH Place, Scottsdale, AZ 85254For SaleMLS ID #7023635, Jon Hegreness, Howe Realty. ARMLS
- $1,095,0003 bd3 ba2.4k sqft6206 E ACOMA Drive, Scottsdale, AZ 85254For SaleMLS ID #6984676, Nikki G Miller, HomeSmart. ARMLS
