Impeccably Maintained | Turnkey Opportunity | Backing to Natural Open Space - Perfect as a second home or an ideal for downsizer, this beautifully updated home offers effortless
indoor-outdoor living and a serene desert setting. The large, south-facing backyard features a
flagstone patio and mature desert landscaping, all overlooking protected Natural Open Space—
providing privacy, views, and year-round enjoyment. From the moment you enter, the great room impresses with a wall of glass doors that flood the space with natural light and open directly to the outdoor living area. A fireplace anchors the living room, creating a warm and inviting focal point. The formal dining room—currently used as a media/TV room—offers flexibility. and can easily be converted back to a formal dining
space. The bright kitchen is both functional and stylish, featuring granite countertops, stainless steel appliances, stainless sink and a reverse osmosis system. Additional features include a potassium
water softening system and adjacent laundry room with washer and dryer mounted on laundry pedestals for extra storage.
The guest bathroom has been tastefully updated with a doorless, walk-in glass shower. The spacious primary suite is a true retreat with soaring coffered ceilings, a walk-in closet by California Closets, and a spa-like bath with granite counters, glass shower, and soaking tub. Recent improvements include a new roof in 2024 with warranty, and the A/C system has been meticulously maintained by Alaska Air with regular six-month inspections. The garage offers
abundant storage with built-in cabinetry and a new garage door opener. This home can be purchased turnkey, including indoor and outdoor furnishings - making it truly move-in ready. An exceptional opportunity to own a thoughtfully cared-for home that blends comfort, quality, and low-maintenance living in a beautiful natural setting. Located in Terravita Golf and Country Club.
For sale
$865,000
6943 E MIGHTY SAGUARO Way, Scottsdale, AZ 85266
2beds
1,753sqft
:
Get pre-qualified$5,630/mo
Single Family Residence
Built in 1995
7,909 Square Feet Lot
$-- Zestimate®
$493/sqft
$477/mo HOA
What's special
New garage door openerStainless sinkReverse osmosis systemLarge south-facing backyardNatural lightGranite countertopsMature desert landscaping
- 186 days |
- 175 |
- 6 |
Zillow last checked:
Listing updated:
Listed by:
Robert Lontkowski 480-375-1940,
Sonoran Properties Associates
Source: ARMLS,MLS#: 6974871
Facts & features
Interior
Bedrooms & bathrooms
- Bedrooms: 2
- Bathrooms: 2
- Full bathrooms: 2
Primary bedroom
- Area: 221
- Dimensions: 13.00 x 17.00
Bedroom 2
- Area: 154.44
- Dimensions: 14.30 x 10.80
Breakfast room
- Area: 76.96
- Dimensions: 7.40 x 10.40
Dining room
- Area: 151.8
- Dimensions: 11.50 x 13.20
Garage
- Area: 421.2
- Dimensions: 21.60 x 19.50
Great room
- Area: 396
- Dimensions: 22.00 x 18.00
Kitchen
- Area: 157.5
- Dimensions: 12.50 x 12.60
Heating
- Natural Gas
Cooling
- Central Air, Ceiling Fan(s), Programmable Thmstat
Appliances
- Included: Dryer, Washer, Water Softener Owned, Reverse Osmosis, Refrigerator, Built-in Microwave, Dishwasher, Disposal, Gas Range, Gas Oven, Water Purifier
- Laundry: Inside
Features
- High Speed Internet, Granite Counters, Double Vanity, Eat-in Kitchen, 9+ Flat Ceilings, No Interior Steps, Kitchen Island, Full Bth Master Bdrm, Separate Shwr & Tub
- Flooring: Tile
- Windows: Skylight(s), Solar Screens, Double Pane Windows
- Has basement: No
- Number of fireplaces: 1
- Fireplace features: Living Room, Gas
Interior area
- Total structure area: 1,753
- Total interior livable area: 1,753 sqft
Video & virtual tour
Property
Parking
- Total spaces: 2
- Parking features: Garage Door Opener, Direct Access, Attch'd Gar Cabinets, Storage
- Garage spaces: 2
Features
- Stories: 1
- Patio & porch: Covered, Patio
- Exterior features: Private Street(s), Built-in Barbecue
- Spa features: None
- Fencing: Block,Wrought Iron
- Has view: Yes
- View description: Desert
- Waterfront features: Wash
Lot
- Size: 7,909 Square Feet
- Features: Borders Common Area, North/South Exposure, Sprinklers In Rear, Sprinklers In Front, Desert Back, Desert Front, Auto Timer H2O Front, Auto Timer H2O Back
Details
- Parcel number: 21650407
- Special conditions: FIRPTA may apply
Construction
Type & style
- Home type: SingleFamily
- Architectural style: Ranch
- Property subtype: Single Family Residence
Materials
- Stucco, Wood Frame, Painted
- Foundation: Slab
- Roof: Tile,Concrete
Condition
- Year built: 1995
Details
- Builder name: Del Webb
Utilities & green energy
- Sewer: Public Sewer
- Water: City Water
Green energy
- Water conservation: Recirculation Pump
Community & HOA
Community
- Features: Pool, Racquetball, Golf, Pickleball, Gated, Community Spa Htd, Guarded Entry, Concierge, Tennis Court(s), Biking/Walking Path, Fitness Center
- Security: Fire Sprinkler System, Security Guard
- Subdivision: Terravita
HOA
- Has HOA: Yes
- Services included: Maintenance Grounds, Street Maint
- HOA fee: $321 monthly
- HOA name: TCC
- HOA phone: 480-488-3456
- Second HOA fee: $468 quarterly
- Second HOA name: CCMC
- Second HOA phone: 480-595-7533
Location
- Region: Scottsdale
Financial & listing details
- Price per square foot: $493/sqft
- Tax assessed value: $687,500
- Annual tax amount: $2,611
- Date on market: 1/28/2026
- Cumulative days on market: 187 days
- Listing terms: Cash,Conventional,VA Loan
- Ownership: Fee Simple
Estimated market value
Not available
Estimated sales range
Not available
Not available
Price history
| Date | Event | Price |
|---|---|---|
| 3/7/2026 | Price change | $865,000-3.4%$493/sqft |
Source:  ARMLS #6974871 Report a problem ARMLS #6974871 Report a problem | ||
| 1/28/2026 | Listed for sale | $895,000+138.7%$511/sqft |
Source: ARMLS #6974871 Report a problem | ||
| 2/22/2013 | Sold | $375,000-6%$214/sqft |
Source: ARMLS #4877773 Report a problem | ||
| 11/13/2011 | Listing removed | $399,000+37.6%$228/sqft |
Source: iseemedia #4490138 Report a problem | ||
| 4/11/2011 | Sold | $290,000-27.3%$165/sqft |
Source: ARMLS #4490138 Report a problem | ||
| 3/26/2011 | Price change | $399,000+22.8%$228/sqft |
Source: iseemedia #4490138 Report a problem | ||
| 3/7/2011 | Price change | $325,000-11%$185/sqft |
Source: DPR Realty, LLC #4490138 Report a problem | ||
| 1/24/2011 | Price change | $365,000-5.2%$208/sqft |
Source: DPR Realty, LLC #4490138 Report a problem | ||
| 12/4/2010 | Price change | $385,000-3.5%$220/sqft |
Source: DPR Realty, LLC #4490138 Report a problem | ||
| 11/12/2010 | Listed for sale | $399,000+47.8%$228/sqft |
Source: DPR Realty, LLC #4490138 Report a problem | ||
| 4/22/2003 | Sold | $270,000+27.9%$154/sqft |
Source: Public Record Report a problem | ||
| 9/27/1995 | Sold | $211,134$120/sqft |
Source: Public Record Report a problem | ||
Public tax history
| Year | Property taxes | Tax assessment |
|---|---|---|
| 2025 | $2,317 -1.8% | $68,750 -5% |
| 2024 | $2,360 +1.6% | $72,370 +69.7% |
| 2023 | $2,323 -2.6% | $42,654 -3.3% |
| 2022 | $2,386 -6.2% | $44,120 +8.3% |
| 2021 | $2,545 +3.1% | $40,750 +4.5% |
| 2020 | $2,469 +2.8% | $39,000 +0.7% |
| 2019 | $2,401 | $38,710 +5.1% |
| 2018 | $2,401 +3.8% | $36,830 +1.2% |
| 2017 | $2,312 +6.2% | $36,410 +5.8% |
| 2016 | $2,177 +3.2% | $34,410 +19.2% |
| 2015 | $2,110 | $28,870 +0.8% |
| 2014 | -- | $28,650 +12.1% |
| 2013 | -- | $25,560 |
| 2012 | -- | $25,560 -3% |
| 2011 | -- | $26,360 -24% |
| 2010 | -- | $34,700 -2.4% |
| 2009 | -- | $35,560 -6.7% |
| 2008 | -- | $38,100 +13.4% |
| 2007 | -- | $33,600 +54.1% |
| 2006 | -- | $21,800 |
| 2005 | -- | $21,800 +4.3% |
| 2004 | -- | $20,900 |
| 2003 | -- | $20,900 +0.5% |
| 2002 | -- | $20,800 |
Find assessor info on the county website
Monthly payment
Est. payment
Payment breakdown
Explore the cost of this home by adjusting the details. Changes won't be saved.Climate risks
Neighborhood: 85266
Nearby schools
GreatSchools rating
- 8/10Black Mountain Elementary SchoolGrades: PK-6Distance: 1.5 mi
- 10/10Cactus Shadows High SchoolGrades: 8-12Distance: 1.5 mi
- 4/10Sonoran Trails Middle SchoolGrades: 6-8Distance: 3.7 mi
Schools provided by the listing agent
- Elementary: Black Mountain Elementary School
- Middle: Sonoran Trails Middle School
- High: Cactus Shadows High School
- District: Cave Creek Unified District
Source: ARMLS. This data may not be complete. We recommend contacting the local school district to confirm school assignments for this home.
- $1,123,6003 bd3 ba2.5k sqft6931 E Mighty Saguaro Way, Scottsdale, AZ 85266Off Market
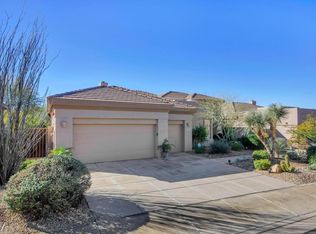
- $1,195,0003 bd2 ba2k sqft6955 E Mighty Saguaro Way, Scottsdale, AZ 85266Sold

- $1,077,1003 bd2 ba2.3k sqft6919 E Mighty Saguaro Way, Scottsdale, AZ 85266Off Market
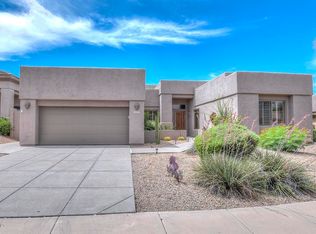
- $1,020,3002 bd2 ba2k sqft6967 E Mighty Saguaro Way, Scottsdale, AZ 85266Off Market

- $895,4002 bd2 ba2k sqft6948 E Mighty Saguaro Way, Scottsdale, AZ 85266Off Market
- $921,100-- bd2 ba2k sqft6936 E Mighty Saguaro Way, Scottsdale, AZ 85266Off Market
- $967,400-- bd3 ba2.3k sqft6960 E Mighty Saguaro Way, Scottsdale, AZ 85266Off Market
- $990,0002 bd2 ba1.7k sqft6924 E Mighty Saguaro Way, Scottsdale, AZ 85266Sold
A local agent can set up tours, give advice and negotiate with sellers.
Similar homes
- $859,0002 bd2 ba1.9k sqft7105 E HIBISCUS Way, Scottsdale, AZ 85266For Sale
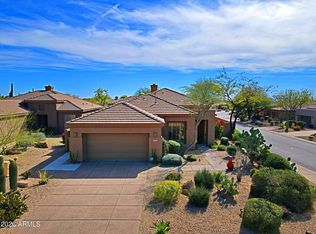 MLS ID #6974055, Robert Lontkowski, Sonoran Properties Associates. ARMLS
 - $949,5003 bd3 ba1.9k sqft6943 E HIBISCUS Way, Scottsdale, AZ 85266For Sale
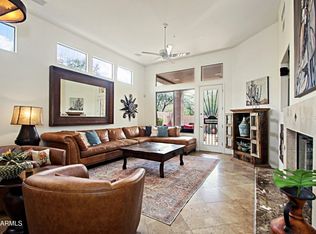 MLS ID #6999520, Robert Lontkowski, Sonoran Properties Associates. ARMLS
 - $1,070,0002 bd2 ba1.9k sqft32651 N 70TH Street, Scottsdale, AZ 85266For Sale
 MLS ID #6976116, Robert Lontkowski, Sonoran Properties Associates. ARMLS
 - $775,0002 bd2 ba1.6k sqft6566 E SHOOTING STAR Way, Scottsdale, AZ 85266For Sale
 MLS ID #7017246, Robert Lontkowski, Sonoran Properties Associates. ARMLS
 - $889,0003 bd2 ba1.9k sqft33111 N 72nd Way, Scottsdale, AZ 85266For SaleMLS ID #7056597, Hank Webber, West USA Choice. ARMLS
- $1,100,0003 bd3 ba2.3k sqft7156 E THIRSTY CACTUS Lane, Scottsdale, AZ 85266For SaleMLS ID #7051184, Suzanne Gaidos, Russ Lyon Sotheby's International Realty. ARMLS
- $1,025,0003 bd3 ba2.1k sqft6005 E SMOKEHOUSE Trail, Scottsdale, AZ 85266For SaleMLS ID #7040325, Nicole Wolfe, West USA Realty. ARMLS
- $849,9993 bd2 ba1.7k sqft9943 E CAMINO DEL SANTO --, Scottsdale, AZ 85260For SaleMLS ID #7060249, Kimberley Doering, Redfin Corporation. ARMLS
- $885,0004 bd3 ba2.6k sqft5913 E BRAMBLE BERRY Lane, Cave Creek, AZ 85331For SaleMLS ID #7053797, Maggie Botha, RETSY. ARMLS
- $859,0003 bd2 ba1.9k sqft28041 N 108TH Way, Scottsdale, AZ 85262For SaleMLS ID #6992497, Steven A McKamey, Pro Star Realty. ARMLS
- $739,0002 bd2 ba1.5k sqft9573 E CHUCKWAGON Lane, Scottsdale, AZ 85262For SaleMLS ID #7044597, Adele J Kinney, HomeSmart. ARMLS
- $869,0002 bd2 ba1.8k sqft11335 N 78TH Street, Scottsdale, AZ 85260For SaleMLS ID #7052972, Andy K Berglund, Coldwell Banker Realty. ARMLS
- $785,0003 bd2 ba1.8k sqft1345 E PAINT YOUR WAGON Trail, Phoenix, AZ 85085For SaleMLS ID #7045783, Olga V Griffin, My Home Group Real Estate. ARMLS
- $700,0002 bd2 ba1.6k sqft9578 E RAINDANCE Trail, Scottsdale, AZ 85262For SaleMLS ID #7052940, Stephanie A Anderson, Russ Lyon Sotheby's International Realty. ARMLS
- $925,0004 bd2 ba2.1k sqft7526 E DE LA O Road, Scottsdale, AZ 85255For SaleMLS ID #7037368, Kelly Cook, Real Broker. ARMLS
- $833,0003 bd2 ba2k sqft6769 E GRANDVIEW Drive, Scottsdale, AZ 85254For SaleMLS ID #7031821, Craig S Binder, Jason Mitchell Real Estate. ARMLS
- $760,0004 bd2 ba2.4k sqft4044 E DESERT FOREST Trail, Cave Creek, AZ 85331For SaleMLS ID #7050288, MariaElena Rizzo, Fathom Realty Elite. ARMLS
- $950,0003 bd2 ba2.2k sqft38935 N 58TH Street, Cave Creek, AZ 85331For SaleMLS ID #7036947, Monica S Kane, Success Property Brokers. ARMLS
- $900,0004 bd2 ba1.9k sqft9015 E WINDROSE Drive, Scottsdale, AZ 85260For SaleMLS ID #7034715, Jeff Fields, Russ Lyon Sotheby's International Realty. ARMLS
- $749,9002 bd2 ba1.7k sqft6231 E MARK Way #28, Cave Creek, AZ 85331For SaleMLS ID #7022955, Chuck W Disney, Realty ONE Group. ARMLS
