Experience the best of Scottsdale in this beautifully maintained 2-Bd, 2-Ba, Den/Office (or 3rd brm), 1,813 sq. ft. new tile roof & AC 2024. Enjoy breathtaking Scottsdale Country Club Golf Course views from your covered patio, the perfect spot for morning coffee or evening relaxation. Inside, the open-concept design features a bright and inviting living area with a gas fireplace, dedicated dining space, and a well-appointed kitchen w/raised maple cabinetry, pantry, center island, and casual breakfast nook. The primary suite offers private patio access, large walk-in closet, dual vanities, soaking tub, and separate shower. Nestled within a gated community with resort-style amenities including a heated pool & spa, this home is ideal as a year-round residence, winter retreat, or investment
For sale
$869,000
11335 N 78TH Street, Scottsdale, AZ 85260
2beds
1,813sqft
:
Get pre-qualified$5,352/mo
Single Family Residence
Built in 1999
4,200 Square Feet Lot
$-- Zestimate®
$479/sqft
$174/mo HOA
What's special
- 20 days |
- 369 |
- 14 |
Zillow last checked:
Listing updated:
Listed by:
Andy K Berglund 480-215-1881,
Coldwell Banker Realty
Source: ARMLS,MLS#: 7052972
Facts & features
Interior
Bedrooms & bathrooms
- Bedrooms: 2
- Bathrooms: 2
- Full bathrooms: 2
Primary bedroom
- Area: 224
- Dimensions: 16.00 x 14.00
Bedroom 2
- Area: 168
- Dimensions: 14.00 x 12.00
Bedroom 3
- Area: 90
- Dimensions: 10.00 x 9.00
Dining room
- Area: 108
- Dimensions: 12.00 x 9.00
Kitchen
- Area: 180
- Dimensions: 18.00 x 10.00
Living room
- Area: 252
- Dimensions: 18.00 x 14.00
Heating
- Hot Water, Natural Gas
Cooling
- Gas, Central Air, Ceiling Fan(s)
Appliances
- Included: Dryer, Washer, Refrigerator, Built-in Microwave, Dishwasher, Disposal, Electric Range, Electric Oven, Electric Cooktop, Built-In Electric Oven
- Laundry: Inside
Features
- High Speed Internet, Granite Counters, Double Vanity, 9+ Flat Ceilings, No Interior Steps, Kitchen Island, Pantry, Full Bth Master Bdrm, Separate Shwr & Tub
- Flooring: Tile, Wood
- Windows: Double Pane Windows
- Has basement: No
- Number of fireplaces: 1
- Fireplace features: Living Room, Gas
Interior area
- Total structure area: 1,813
- Total interior livable area: 1,813 sqft
Property
Parking
- Total spaces: 4
- Parking features: Garage Door Opener, Direct Access
- Garage spaces: 2
- Uncovered spaces: 2
Features
- Stories: 1
- Patio & porch: Covered
- Spa features: None
- Fencing: Block,Wrought Iron
- Has view: Yes
- View description: Golf Course
Lot
- Size: 4,200 Square Feet
- Features: Desert Back, Desert Front, On Golf Course
Details
- Parcel number: 17531314
Construction
Type & style
- Home type: SingleFamily
- Architectural style: Other
- Property subtype: Single Family Residence
Materials
- Stucco, Wood Frame, Painted
- Foundation: Slab
- Roof: Tile
Condition
- Year built: 1999
Details
- Builder name: Columbia Communities
Utilities & green energy
- Electric: 220 Volts in Kitchen
- Sewer: Public Sewer
- Water: City Water
Community & HOA
Community
- Features: Pool, Golf, Gated, Community Spa, Community Spa Htd, Community Media Room
- Security: Fire Sprinkler System
- Subdivision: SCOTTSDALE COUNTRY CLUB FOUR
HOA
- Has HOA: Yes
- Services included: Sewer, Street Maint, Front Yard Maint
- HOA fee: $174 monthly
- HOA name: SCCV
- HOA phone: 928-776-4479
Location
- Region: Scottsdale
Financial & listing details
- Price per square foot: $479/sqft
- Tax assessed value: $694,500
- Annual tax amount: $2,995
- Date on market: 7/12/2026
- Listing terms: Cash,Conventional
- Ownership: Fee Simple
- Electric utility on property: Yes
Estimated market value
Not available
Estimated sales range
Not available
Not available
Price history
| Date | Event | Price |
|---|---|---|
| 7/12/2026 | Listed for sale | $869,000+2.8%$479/sqft |
Source:  ARMLS #7052972 Report a problem ARMLS #7052972 Report a problem | ||
| 3/8/2026 | Listing removed | $845,000$466/sqft |
Source: ARMLS #6943414 Report a problem | ||
| 1/19/2026 | Price change | $845,000-0.5%$466/sqft |
Source: ARMLS #6943414 Report a problem | ||
| 12/27/2025 | Price change | $849,000-4%$468/sqft |
Source: ARMLS #6943414 Report a problem | ||
| 12/5/2025 | Price change | $884,000-1.7%$488/sqft |
Source: ARMLS #6943414 Report a problem | ||
| 11/6/2025 | Listed for sale | $899,000+210%$496/sqft |
Source: ARMLS #6943414 Report a problem | ||
| 8/2/2000 | Sold | $290,000+12.3%$160/sqft |
Source: ARMLS #1515437 Report a problem | ||
| 1/28/1999 | Sold | $258,326+396.8%$142/sqft |
Source: Public Record Report a problem | ||
| 7/10/1998 | Sold | $52,000$29/sqft |
Source: Public Record Report a problem | ||
Public tax history
| Year | Property taxes | Tax assessment |
|---|---|---|
| 2025 | $3,094 +4.2% | $69,450 -6.4% |
| 2024 | $2,970 +2.2% | $74,180 +55.8% |
| 2023 | $2,905 +4.2% | $47,610 -1% |
| 2022 | $2,788 -7% | $48,110 +9% |
| 2021 | $2,997 +3.1% | $44,130 +4.9% |
| 2020 | $2,906 +2.3% | $42,060 +4.6% |
| 2019 | $2,840 | $40,210 +1.4% |
| 2018 | $2,840 +6% | $39,660 -1.4% |
| 2017 | $2,679 +6.2% | $40,210 +1.6% |
| 2016 | $2,523 +0.8% | $39,560 +0.8% |
| 2015 | $2,504 | $39,250 +17.9% |
| 2014 | -- | $33,300 +19.4% |
| 2013 | -- | $27,900 -3% |
| 2012 | -- | $28,760 +2.2% |
| 2011 | -- | $28,130 -18.8% |
| 2010 | -- | $34,650 -21.7% |
| 2009 | -- | $44,260 -10.9% |
| 2008 | -- | $49,700 +10.1% |
| 2007 | -- | $45,150 +54.9% |
| 2006 | -- | $29,150 |
| 2005 | -- | $29,150 +22.7% |
| 2004 | -- | $23,750 |
| 2003 | -- | $23,750 +7.2% |
| 2002 | -- | $22,150 |
Find assessor info on the county website
Monthly payment
Est. payment
Payment breakdown
Explore the cost of this home by adjusting the details. Changes won't be saved.Climate risks
Neighborhood: Sundown Ranch
Nearby schools
GreatSchools rating
- 10/10Sequoya Elementary SchoolGrades: PK-5Distance: 1.9 mi
- 9/10Cocopah Middle SchoolGrades: 6-8Distance: 1.5 mi
- 9/10Chaparral High SchoolGrades: 9-12Distance: 1.5 mi
Schools provided by the listing agent
- Elementary: Cherokee Elementary School
- Middle: Cocopah Middle School
- High: Chaparral High School
- District: Scottsdale Unified District
Source: ARMLS. This data may not be complete. We recommend contacting the local school district to confirm school assignments for this home.
- $918,0002 bd2 ba1.5k sqft11327 N 78th St, Scottsdale, AZ 85260Off Market

- $842,100-- bd3 ba1.5k sqft11319 N 78th St, Scottsdale, AZ 85260Off Market
- $876,2002 bd2 ba1.9k sqft11343 N 78th St, Scottsdale, AZ 85260Off Market
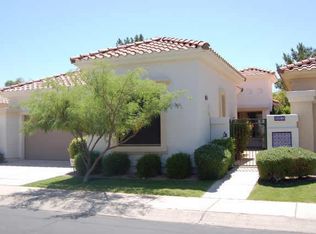
- $1,159,8004 bd4 ba3k sqft11311 N 78th St, Scottsdale, AZ 85260Off Market

- $758,4002 bd2 ba1.6k sqft11351 N 78th St, Scottsdale, AZ 85260Off Market
- $800,0002 bd2 ba1.5k sqft11359 N 78th St, Scottsdale, AZ 85260Off Market
- $887,5003 bd3 ba1.8k sqft11350 N 78th St, Scottsdale, AZ 85260Off Market
- $1,128,1003 bd4 ba2.7k sqft11358 N 78th St, Scottsdale, AZ 85260Off Market
A local agent can set up tours, give advice and negotiate with sellers.
Similar homes
- $850,0004 bd2 ba2k sqft8819 E CORTEZ Street, Scottsdale, AZ 85260For Sale
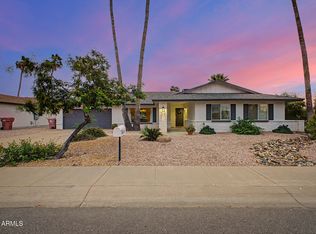 MLS ID #7007207, Ian M Toner, My Home Group Real Estate. ARMLS
 - $900,0004 bd2 ba1.9k sqft9015 E WINDROSE Drive, Scottsdale, AZ 85260For Sale
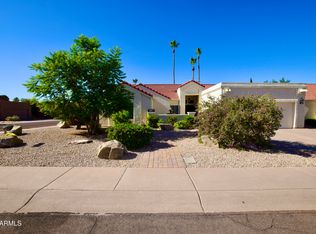 MLS ID #7034715, Jeff Fields, Russ Lyon Sotheby's International Realty. ARMLS
 - $790,0003 bd2 ba2k sqft11478 N 109th Street, Scottsdale, AZ 85259For Sale
 MLS ID #7048713, Megan Lloyd, Locality Real Estate. ARMLS
 - $833,0003 bd2 ba2k sqft6769 E GRANDVIEW Drive, Scottsdale, AZ 85254For Sale
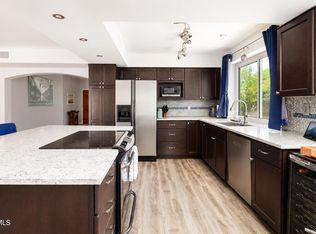 MLS ID #7031821, Craig S Binder, Jason Mitchell Real Estate. ARMLS
 - $1,095,0004 bd4 ba2.5k sqft12929 N 99TH Street, Scottsdale, AZ 85260For SaleMLS ID #7041934, Chris Harvey, HomeSmart. ARMLS
- $1,195,0002 bd2 ba2k sqft7525 E GAINEY RANCH Road #188, Scottsdale, AZ 85258For SaleMLS ID #7048264, Sue B Shapiro, Russ Lyon Sotheby's International Realty. ARMLS
- $865,0002 bd2 ba1.7k sqft6943 E MIGHTY SAGUARO Way, Scottsdale, AZ 85266For SaleMLS ID #6974871, Robert Lontkowski, Sonoran Properties Associates. ARMLS
- $975,0003 bd2 ba2.1k sqft7806 N Via Del Sol --, Scottsdale, AZ 85258For SaleMLS ID #6881481, Beth Jo Zeitzer, R.O.I. Properties. ARMLS
- $859,0002 bd2 ba1.9k sqft7105 E HIBISCUS Way, Scottsdale, AZ 85266For SaleMLS ID #6974055, Robert Lontkowski, Sonoran Properties Associates. ARMLS
- $859,0003 bd2 ba1.9k sqft28041 N 108TH Way, Scottsdale, AZ 85262For SaleMLS ID #6992497, Steven A McKamey, Pro Star Realty. ARMLS
- $860,0003 bd3 ba2k sqft15618 E CACTUS Drive, Fountain Hills, AZ 85268For SaleMLS ID #7004623, Denise Dunning-Ricketts, Russ Lyon Sotheby's International Realty. ARMLS
- $889,0003 bd2 ba1.9k sqft33111 N 72nd Way, Scottsdale, AZ 85266For SaleMLS ID #7056597, Hank Webber, West USA Choice. ARMLS
- $779,0003 bd2 ba1.6k sqft12050 N LAMONT Drive, Fountain Hills, AZ 85268For SaleMLS ID #7049834, Jeffrey M Sibbach, eXp Realty. ARMLS
- $850,0003 bd2 ba2.2k sqft6032 E DUANE Lane, Cave Creek, AZ 85331For SaleMLS ID #6991788, Lisa A Oliveira, HomeSmart. ARMLS
- $985,0003 bd2 ba2.3k sqft14321 E CHERYL Drive, Scottsdale, AZ 85259For SaleMLS ID #7055229, Alexander Rodenburg, My Home Group Real Estate. ARMLS
- $885,0003 bd3 ba2.2k sqft32147 N 73RD Place, Scottsdale, AZ 85266For SaleMLS ID #6953559, Dean A Peterson, Arete Realty & Property Mgmt. ARMLS
- $929,9003 bd2 ba2k sqft19216 N 29TH Street, Phoenix, AZ 85050For SaleMLS ID #7010725, William Clark Hoppel, eXp Realty. ARMLS
- $799,0003 bd3 ba1.9k sqft9039 N BROKEN BOW --, Fountain Hills, AZ 85268For SaleMLS ID #7042374, Carol Lynn Letcher, Desert Properties Realty. ARMLS
- $599,9002 bd3 ba1.5k sqft14450 N THOMPSON PEAK Parkway #140, Scottsdale, AZ 85260For SaleMLS ID #7006893, Andrew J Monaghan, Real Broker. ARMLS
- $755,0004 bd2 ba2k sqft3351 E Desert Cove Avenue, Phoenix, AZ 85028For SaleMLS ID #7035554, Helene Khoury, West USA Realty. ARMLS
