Enjoy views of the McDowell Mountains from the backyard and Four Peaks
from the front of this updated, move-in-ready Fountain Hills home.
Situated on a quiet residential street, the home is just a short walk to
Fountain Park, downtown restaurants, shopping, and community events.
This 3bd, 2ba single-level home features a split floor plan, vaulted ceilings,
and an open living area connecting the kitchen, dining, and living
spaces. Recent improvements include new flooring throughout,
professionally refinished kitchen cabinetry, updated bathrooms, and new
kitchen appliances including the refrigerator and dishwasher.
For sale
Price cut: $21K (7/26)
$779,000
12050 N LAMONT Drive, Fountain Hills, AZ 85268
3beds
1,636sqft
Single Family Residence
Built in 1987
0.37 Acres Lot
$-- Zestimate®
$476/sqft
$-- HOA
What's special
Split floor planUpdated bathroomsQuiet residential streetProfessionally refinished kitchen cabinetryVaulted ceilingsNew flooring throughout
- 39 days |
- 883 |
- 34 |
Zillow last checked:
Listing updated:
Listed by:
Jeffrey M Sibbach 480-588-0514,
eXp Realty,
Jackson Sibbach 480-901-6507,
eXp Realty
Source: ARMLS,MLS#: 7049834
Facts & features
Interior
Bedrooms & bathrooms
- Bedrooms: 3
- Bathrooms: 2
- Full bathrooms: 2
Heating
- Electric
Cooling
- Central Air, Ceiling Fan(s)
Appliances
- Included: Dryer, Washer, Water Softener Owned, Refrigerator, Built-in Microwave, Dishwasher, Disposal, Electric Range, Electric Cooktop, Built-In Electric Oven
Features
- High Speed Internet, Granite Counters, Master Downstairs, Eat-in Kitchen, No Interior Steps, Vaulted Ceiling(s), Full Bth Master Bdrm
- Flooring: Laminate, Tile
- Windows: Screens
- Has basement: No
- Number of fireplaces: 1
- Fireplace features: Wood Burning, Family Room
Interior area
- Total structure area: 1,636
- Total interior livable area: 1,636 sqft
Property
Parking
- Total spaces: 6
- Parking features: Garage Door Opener, Attch'd Gar Cabinets
- Garage spaces: 2
- Uncovered spaces: 4
Accessibility
- Accessibility features: Bath Grab Bars
Features
- Stories: 1
- Patio & porch: Covered
- Exterior features: Private Yard
- Has private pool: Yes
- Pool features: Outdoor Pool
- Spa features: None
- Fencing: Block,Wrought Iron
- Has view: Yes
- View description: City, Mountain(s)
- Waterfront features: Wash
Lot
- Size: 0.37 Acres
- Features: East/West Exposure, Hillside Lot, Sprinklers In Rear, Sprinklers In Front, Desert Back, Desert Front, Auto Timer H2O Front, Auto Timer H2O Back
Details
- Parcel number: 17608122
Construction
Type & style
- Home type: SingleFamily
- Property subtype: Single Family Residence
Materials
- Stucco, Wood Frame
- Roof: Tile
Condition
- Year built: 1987
Utilities & green energy
- Sewer: Public Sewer
- Water: Pvt Water Company
Community & HOA
Community
- Features: Pickleball, Near Bus Stop, Biking/Walking Path
- Subdivision: FOUNTAIN HILLS AZ FP PLAT 204
HOA
- Has HOA: No
- Services included: No Fees
Location
- Region: Fountain Hills
Financial & listing details
- Price per square foot: $476/sqft
- Tax assessed value: $509,600
- Annual tax amount: $1,653
- Date on market: 7/10/2026
- Cumulative days on market: 39 days
- Listing terms: Cash,Conventional,FHA,VA Loan
- Ownership: Fee Simple
Estimated market value
Not available
Estimated sales range
Not available
Not available
Price history
| Date | Event | Price |
|---|---|---|
| 7/31/2026 | Listed for sale | $779,000$476/sqft |
Source: eXp Realty #7049834 Report a problem | ||
| 7/29/2026 | Contingent | $779,000$476/sqft |
Source: eXp Realty #7049834 Report a problem | ||
| 7/26/2026 | Price change | $779,000-2.6%$476/sqft |
Source:  ARMLS #7049834 Report a problem ARMLS #7049834 Report a problem | ||
| 7/10/2026 | Listed for sale | $800,000+125.4%$489/sqft |
Source: ARMLS #7049834 Report a problem | ||
| 10/26/2016 | Sold | $355,000-5.3%$217/sqft |
Source: ARMLS #5501415 Report a problem | ||
| 9/23/2016 | Listed for sale | $374,900+19%$229/sqft |
Source: HomeSmart #5501415 Report a problem | ||
| 6/2/2015 | Sold | $315,000-4.5%$193/sqft |
Source:  WMAOR #202863 Report a problem WMAOR #202863 Report a problem | ||
| 2/9/2015 | Price change | $329,900+6.4%$202/sqft |
Source: West USA Realty #5234145 Report a problem | ||
| 2/2/2015 | Listed for sale | $310,000$189/sqft |
Source: Owner Report a problem | ||
Public tax history
| Year | Property taxes | Tax assessment |
|---|---|---|
| 2025 | $1,276 -1.6% | $50,960 -0.9% |
| 2024 | $1,298 +3.6% | $51,420 +69.5% |
| 2023 | $1,253 -19.3% | $30,344 -6.4% |
| 2022 | $1,553 -8.3% | $32,410 +7.5% |
| 2021 | $1,693 -2.4% | $30,150 +5.1% |
| 2020 | $1,735 +0.5% | $28,680 +4.8% |
| 2019 | $1,727 | $27,360 +4% |
| 2018 | $1,727 +4.2% | $26,310 +3.1% |
| 2017 | $1,657 +8.1% | $25,510 +0.5% |
| 2016 | $1,532 +12.6% | $25,380 +8.1% |
| 2015 | $1,361 | $23,470 +20% |
| 2014 | -- | $19,560 +6.2% |
| 2013 | -- | $18,410 |
| 2012 | -- | $18,410 -17.6% |
| 2011 | -- | $22,330 -16.7% |
| 2010 | -- | $26,800 -15% |
| 2009 | -- | $31,530 -4.6% |
| 2008 | -- | $33,050 +5.8% |
| 2007 | -- | $31,250 +64.5% |
| 2006 | -- | $19,000 |
| 2005 | -- | $19,000 +11.1% |
| 2004 | -- | $17,100 |
| 2003 | -- | $17,100 +21.3% |
| 2002 | -- | $14,100 |
Find assessor info on the county website
Monthly payment
Est. payment
Payment breakdown
Explore the cost of this home by adjusting the details. Changes won't be saved.Climate risks
Neighborhood: 85268
Nearby schools
GreatSchools rating
- 5/10McDowell Mountain Elementary SchoolGrades: PK-5Distance: 2.1 mi
- 6/10Fountain Hills Middle SchoolGrades: 4-8Distance: 2.1 mi
- 5/10Fountain Hills High SchoolGrades: 9-12Distance: 1.7 mi
Schools provided by the listing agent
- Elementary: McDowell Mountain Elementary School
- Middle: Fountain Hills Middle School
- High: Fountain Hills High School
- District: Fountain Hills Unified District
Source: ARMLS. This data may not be complete. We recommend contacting the local school district to confirm school assignments for this home.
- $855,8004 bd3 ba2.6k sqft12044 N Lamont Dr, Fountain Hills, AZ 85268Off Market
- $719,5004 bd2 ba1.9k sqft12058 N Lamont Dr, Fountain Hills, AZ 85268Off Market
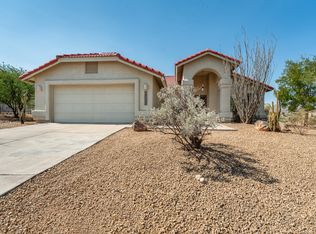
- $554,300-- bd2 ba1.4k sqft12036 N Lamont Dr, Fountain Hills, AZ 85268Off Market
- $589,700-- bd2 ba2k sqft12049 N Lamont Dr, Fountain Hills, AZ 85268Off Market
- $653,100-- bd2 ba2k sqft12049 N Lamont Dr, Fountain Hills, AZ 85268Off Market
- $561,200-- bd-- ba-- sqft12049 N Lamont Dr, Fountain Hills, AZ 85268Off Market
- $372,000-- bd2 ba1.5k sqft12041 N Lamont Dr #1, Fountain Hills, AZ 85268Off Market
- $423,500-- bd2 ba1.5k sqft12041 N Lamont Dr UNIT B, Fountain Hills, AZ 85268Off Market
A local agent can set up tours, give advice and negotiate with sellers.
Similar homes
- $799,0003 bd3 ba1.9k sqft9039 N BROKEN BOW --, Fountain Hills, AZ 85268For Sale
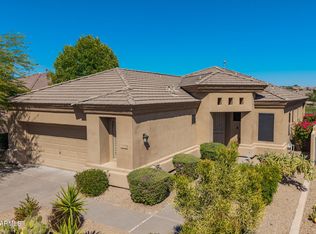 MLS ID #7042374, Carol Lynn Letcher, Desert Properties Realty. ARMLS
 - $780,0004 bd2 ba2.3k sqft3060 N RIDGECREST -- #139, Mesa, AZ 85207For Sale
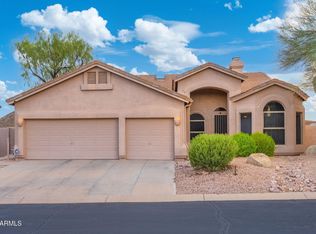 MLS ID #7067385, Bradley Dickinson, LPT Realty, LLC. ARMLS
 - $790,0003 bd2 ba1.5k sqft9337 E Cortez Street, Scottsdale, AZ 85260For Sale
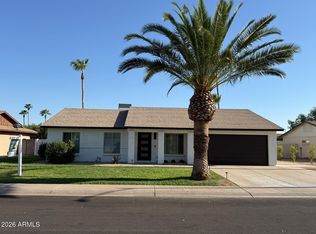 MLS ID #7052318, Paul Aslaber, HomeSmart. ARMLS
 - $549,5004 bd3 ba1.8k sqft15830 E RUSKIN Lane, Fountain Hills, AZ 85268For Sale
 MLS ID #7001256, Bruce Woods, Coldwell Banker Realty. ARMLS
 - $750,0002 bd2 ba1.3k sqft25417 N VADO Court, Rio Verde, AZ 85263For SaleMLS ID #7001489, Michael Kapke, HomeSmart. ARMLS
- $729,9003 bd3 ba1.6k sqft13626 N 103RD Way N, Scottsdale, AZ 85260For SaleMLS ID #7016059, Schalawn Warren, HomeSmart. ARMLS
- $775,0003 bd2 ba1.6k sqft6902 E PALM Lane, Scottsdale, AZ 85257For SaleMLS ID #7063654, Lilly C. Keating, eXp Realty. ARMLS
- $399,5002 bd2 ba1.1k sqft16216 E ROSETTA Drive #29, Fountain Hills, AZ 85268For SaleMLS ID #7047806, Patricia A Kenney, MCO Realty. ARMLS
- $799,5003 bd2 ba1.5k sqft7917 E VIA DE BELLEZA --, Scottsdale, AZ 85258For SaleMLS ID #7041165, Pat Carleton, Russ Lyon Sotheby's International Realty. ARMLS
- $840,0004 bd2 ba2k sqft8819 E CORTEZ Street, Scottsdale, AZ 85260For SaleMLS ID #7007207, Ian M Toner, My Home Group Real Estate. ARMLS
- $825,0003 bd2 ba2k sqft6769 E GRANDVIEW Drive, Scottsdale, AZ 85254For SaleMLS ID #7068011, Craig S Binder, Jason Mitchell Real Estate. ARMLS
- $799,0004 bd3 ba1.9k sqft8310 E DEVONSHIRE Avenue, Scottsdale, AZ 85251For SaleMLS ID #7061236, Camille Kennard, Compass. ARMLS
- $850,0003 bd2 ba2.2k sqft6032 E DUANE Lane, Cave Creek, AZ 85331For SaleMLS ID #6991788, Lisa A Oliveira, HomeSmart. ARMLS
- $735,0004 bd2 ba2k sqft3351 E Desert Cove Avenue, Phoenix, AZ 85028For SaleMLS ID #7035554, Helene Khoury, West USA Realty. ARMLS
- $410,0002 bd3 ba1.5k sqft9750 N MONTEREY Drive #51, Fountain Hills, AZ 85268For SaleMLS ID #7033314, Dori A Wittrig, RE/MAX Sun Properties. ARMLS
- $799,0003 bd2 ba2.1k sqft8731 E JACKRABBIT Road, Scottsdale, AZ 85250For SaleMLS ID #7003686, Kevin Weil, RE/MAX Excalibur. ARMLS
- $689,9003 bd2 ba1.9k sqft2338 E YUCCA Street, Phoenix, AZ 85028For SaleMLS ID #7055570, Chelsea Ann Rusch, Compass. ARMLS
- $859,0003 bd2 ba1.9k sqft28041 N 108TH Way, Scottsdale, AZ 85262For SaleMLS ID #6992497, Steven A McKamey, Pro Star Realty. ARMLS
- $680,0004 bd2 ba1.9k sqft3142 E ALTADENA Avenue, Phoenix, AZ 85028For SaleMLS ID #7025048, Sinan Zakaria, LISTED SIMPLY. ARMLS
- $627,0003 bd2 ba1.4k sqft14644 N 43RD Place, Phoenix, AZ 85032For SaleMLS ID #7060108, Reno Paccioni, My Home Group Real Estate. ARMLS
