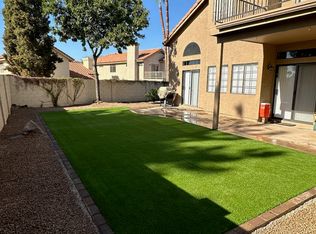
**SUPER Motivated Seller** Ideally located in one of Scottsdale's most desirable zip codes-85260! Inside, soaring ceilings in a dramatic two story home: living room with a fireplace for an open, airy feel enhanced by warm flooring throughout. The kitchen offers stainless steel appliances, generous storage, white cabinets and easy access through French Doors to your private patio and pool, ideal for indoor/outdoor living and entertaining. A spacious primary with coffered ceilings adds luxury to your private retreat.
Upstairs, two guest bedrooms, a full bath and loft.
2026 - New Pool Filter
2020 - New Roof
2020 - Partial Plumbing Update
2019 - New Compressor
2018 - Full Kitchen Update
2015 - Partial Flooring Update
2015 - Partial Wiring Update
2015 - Partial Bath Update
Note: A
For sale
Price cut: $9.1K (6/9)
$729,900
13626 N 103RD Way N, Scottsdale, AZ 85260
3beds
1,644sqft
:
Get pre-qualified$4,433/mo
Single Family Residence
Built in 1989
4,761 Square Feet Lot
$-- Zestimate®
$444/sqft
$39/mo HOA
What's special
Dramatic two story homeSoaring ceilingsPrivate patio and poolWhite cabinetsGenerous storageOpen airy feelWarm flooring throughout
- 125 days |
- 519 |
- 42 |
Zillow last checked:
Listing updated:
Listed by:
Schalawn Warren 310-867-4440,
HomeSmart
Source: ARMLS,MLS#: 7016059
Facts & features
Interior
Bedrooms & bathrooms
- Bedrooms: 3
- Bathrooms: 3
- Full bathrooms: 2
- 1/2 bathrooms: 1
Primary bedroom
- Level: First
Bedroom 2
- Level: Second
Bedroom 3
- Level: Second
Loft
- Level: Second
Heating
- Natural Gas
Cooling
- Central Air, Ceiling Fan(s)
Appliances
- Included: Washer/Dryer Stacked, Refrigerator, Dishwasher, Gas Range, Gas Oven, Gas Cooktop
Features
- Non-laminate Counter, Double Vanity, Master Downstairs, Eat-in Kitchen, Vaulted Ceiling(s), Pantry, Full Bth Master Bdrm, Separate Shwr & Tub
- Flooring: Carpet, Laminate, Tile, Wood
- Windows: Double Pane Windows
- Has basement: No
- Number of fireplaces: 1
- Common walls with other units/homes: No Common Walls
Interior area
- Total structure area: 1,644
- Total interior livable area: 1,644 sqft
Property
Parking
- Total spaces: 4
- Parking features: Attached
- Attached garage spaces: 2
- Uncovered spaces: 2
Accessibility
- Accessibility features: Bath Lever Faucets, Accessible Hallway(s)
Features
- Stories: 1
- Patio & porch: Covered, Patio
- Exterior features: Private Yard
- Has private pool: Yes
- Pool features: Outdoor Pool
- Spa features: None
- Fencing: Block
Lot
- Size: 4,761 Square Feet
- Features: Sprinklers In Rear, Sprinklers In Front, Desert Front, Gravel/Stone Front, Auto Timer H2O Front, Auto Timer H2O Back
Details
- Parcel number: 21750252
Construction
Type & style
- Home type: SingleFamily
- Architectural style: Contemporary
- Property subtype: Single Family Residence
Materials
- Stucco, Wood Frame, Painted
- Roof: Tile,Concrete
Condition
- Year built: 1989
Utilities & green energy
- Sewer: Public Sewer
- Water: City Water
Community & HOA
Community
- Features: Playground, Biking/Walking Path
- Security: Fire Sprinkler System
- Subdivision: MOUNTAINVIEW RANCH UNIT 3
HOA
- Has HOA: Yes
- Services included: Maintenance Grounds
- HOA fee: $39 monthly
- HOA name: Mountainview Ranch
- HOA phone: 480-355-1190
Location
- Region: Scottsdale
Financial & listing details
- Price per square foot: $444/sqft
- Tax assessed value: $516,000
- Annual tax amount: $2,138
- Date on market: 4/18/2026
- Cumulative days on market: 101 days
- Listing terms: Cash,Conventional,FHA,VA Loan
- Ownership: Fee Simple
- Road surface type: Paved, Asphalt
Estimated market value
Not available
Estimated sales range
Not available
Not available
Price history
| Date | Event | Price |
|---|---|---|
| 6/9/2026 | Price change | $729,900-1.2%$444/sqft |
Source:  ARMLS #7016059 Report a problem ARMLS #7016059 Report a problem | ||
| 6/5/2026 | Price change | $739,000-0.8%$450/sqft |
Source: ARMLS #7016059 Report a problem | ||
| 6/3/2026 | Price change | $745,000-2%$453/sqft |
Source: ARMLS #7016059 Report a problem | ||
| 5/13/2026 | Price change | $760,000-2.4%$462/sqft |
Source: ARMLS #7016059 Report a problem | ||
| 5/12/2026 | Price change | $778,950-0.8%$474/sqft |
Source: ARMLS #7016059 Report a problem | ||
| 5/9/2026 | Price change | $785,000-0.1%$477/sqft |
Source: ARMLS #7016059 Report a problem | ||
| 5/4/2026 | Price change | $786,000-1.1%$478/sqft |
Source: ARMLS #7016059 Report a problem | ||
| 4/18/2026 | Listed for sale | $795,000+85.3%$484/sqft |
Source: ARMLS #7016059 Report a problem | ||
| 5/22/2020 | Sold | $429,000-0.7%$261/sqft |
Source: ARMLS #6031627 Report a problem | ||
| 4/26/2020 | Pending sale | $432,000$263/sqft |
Source: My Home Group Real Estate #6031627 Report a problem | ||
| 4/6/2020 | Price change | $432,000-1%$263/sqft |
Source: My Home Group Real Estate #6031627 Report a problem | ||
| 3/20/2020 | Listed for sale | $436,500$266/sqft |
Source: My Home Group Real Estate #6031627 Report a problem | ||
| 3/20/2020 | Pending sale | $436,500$266/sqft |
Source: My Home Group Real Estate #6031627 Report a problem | ||
| 3/6/2020 | Listed for sale | $436,500$266/sqft |
Source: My Home Group Real Estate #6031627 Report a problem | ||
| 3/3/2020 | Pending sale | $436,500$266/sqft |
Source: My Home Group Real Estate #6031627 Report a problem | ||
| 3/1/2020 | Price change | $436,500+2.2%$266/sqft |
Source: My Home Group Real Estate #6031627 Report a problem | ||
| 2/8/2020 | Pending sale | $427,000$260/sqft |
Source: My Home Group Real Estate #6031627 Report a problem | ||
| 2/8/2020 | Listed for sale | $427,000$260/sqft |
Source: My Home Group Real Estate #6031627 Report a problem | ||
| 2/4/2020 | Pending sale | $427,000$260/sqft |
Source: My Home Group Real Estate #6031627 Report a problem | ||
| 2/1/2020 | Listed for sale | $427,000+52.5%$260/sqft |
Source: My Home Group Real Estate #6031627 Report a problem | ||
| 4/16/2015 | Sold | $280,000-5.1%$170/sqft |
Source: ARMLS #5239853 Report a problem | ||
| 4/3/2015 | Pending sale | $294,900$179/sqft |
Source: Russ Lyon Sotheby's International Realty #5239853 Report a problem | ||
| 2/21/2015 | Listed for sale | $294,900+63.8%$179/sqft |
Source: Russ Lyon Sotheby's International Realty #5239853 Report a problem | ||
| 7/29/1998 | Sold | $180,000$109/sqft |
Source: Public Record Report a problem | ||
Public tax history
| Year | Property taxes | Tax assessment |
|---|---|---|
| 2025 | $2,105 +4.2% | $51,600 -6.6% |
| 2024 | $2,021 +2.2% | $55,270 +70.6% |
| 2023 | $1,977 +3.5% | $32,392 -8.3% |
| 2022 | $1,909 -7% | $35,330 +9.2% |
| 2021 | $2,052 +3% | $32,360 +5.7% |
| 2020 | $1,993 +2.4% | $30,620 +7.4% |
| 2019 | $1,947 | $28,500 +4.7% |
| 2018 | $1,947 +6% | $27,220 +5.1% |
| 2017 | $1,837 +6.1% | $25,900 +3.4% |
| 2016 | $1,731 +3.5% | $25,050 +1.1% |
| 2015 | $1,672 | $24,780 +18.7% |
| 2014 | -- | $20,880 +9.9% |
| 2013 | -- | $19,000 |
| 2012 | -- | $19,000 -12% |
| 2011 | -- | $21,600 -12.8% |
| 2010 | -- | $24,780 -20.3% |
| 2009 | -- | $31,110 -10.5% |
| 2008 | -- | $34,750 +12.6% |
| 2007 | -- | $30,850 +77.3% |
| 2006 | -- | $17,400 |
| 2005 | -- | $17,400 +16.4% |
| 2004 | -- | $14,950 |
| 2003 | -- | $14,950 +6% |
| 2002 | -- | $14,100 |
Find assessor info on the county website
Monthly payment
Est. payment
Payment breakdown
Explore the cost of this home by adjusting the details. Changes won't be saved.Climate risks
Neighborhood: 85260
Nearby schools
GreatSchools rating
- 10/10Cheyenne Traditional Elementary SchoolGrades: PK-8Distance: 0.4 mi
- 10/10Desert Mountain High SchoolGrades: 9-12Distance: 3.2 mi
- 9/10Desert Canyon Middle SchoolGrades: 6-8Distance: 1.2 mi
Schools provided by the listing agent
- Elementary: Cheyenne Traditional Elementary School
- Middle: Desert Canyon Middle School
- High: Desert Mountain High School
- District: Scottsdale Unified District
Source: ARMLS. This data may not be complete. We recommend contacting the local school district to confirm school assignments for this home.
- $593,0002 bd2 ba1.5k sqft13606 N 103rd Way, Scottsdale, AZ 85260Off Market

- $2,9954 bd3 ba2.1k sqft13636 N 103rd Way, Scottsdale, AZ 85260For Rent
- $635,0003 bd3 ba1.6k sqft13576 N 103rd Way, Scottsdale, AZ 85260Sold

- $873,5003 bd2 ba1.7k sqft10370 E Davenport Dr, Scottsdale, AZ 85260Off Market
- $747,5003 bd2 ba1.5k sqft10366 E Davenport Dr, Scottsdale, AZ 85260Off Market
- $591,4003 bd2 ba1.4k sqft13566 N 103rd Way, Scottsdale, AZ 85260Off Market
- $714,8004 bd3 ba1.7k sqft10375 E Sharon Dr, Scottsdale, AZ 85260Off Market
- $591,9002 bd2 ba1.4k sqft10371 E Sharon Dr, Scottsdale, AZ 85260Off Market
A local agent can set up tours, give advice and negotiate with sellers.
Similar homes
- $695,0003 bd3 ba1.7k sqft13635 N 103RD Way, Scottsdale, AZ 85260For Sale
 MLS ID #7018199, Nga Nguyen, West USA Realty. ARMLS
 - $699,0003 bd2 ba1.5k sqft11631 N 112TH Street, Scottsdale, AZ 85259For Sale
 MLS ID #7008166, Steele Preisel, Omeraki Properties, LLC.. ARMLS
 - $737,7773 bd2 ba1.4k sqft5811 E CROCUS Drive, Scottsdale, AZ 85254For Sale
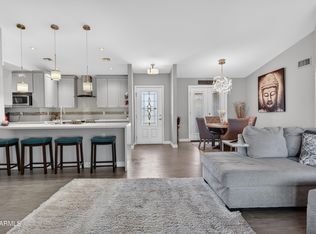 MLS ID #7031381, Janine N Clark, HomeSmart. ARMLS
 - $685,0004 bd2 ba1.5k sqft6422 E JUNIPER Avenue, Scottsdale, AZ 85254For Sale
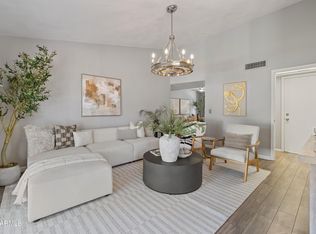 MLS ID #7001923, Susan Lewis, Russ Lyon Sotheby's International Realty. ARMLS
 - $799,5003 bd2 ba1.5k sqft7917 E VIA DE BELLEZA --, Scottsdale, AZ 85258For SaleMLS ID #7041165, Pat Carleton, Russ Lyon Sotheby's International Realty. ARMLS
- $665,0004 bd2 ba1.8k sqft13828 N 41ST Place, Phoenix, AZ 85032For SaleMLS ID #7053536, Marissa Kline, Compass. ARMLS
- $699,0002 bd3 ba1.7k sqft10017 E MOUNTAIN VIEW Road #1062, Scottsdale, AZ 85258For SaleMLS ID #7037011, Dee T Bloom, Schilling Fine Homes. ARMLS
- $720,0003 bd2 ba2k sqft8611 E GARFIELD Street, Scottsdale, AZ 85257For SaleMLS ID #6929066, Thanaa S Salloum, SERHANT.. ARMLS
- $525,0002 bd2 ba1.1k sqft14375 N 91st Place, Scottsdale, AZ 85260For SaleMLS ID #7018195, Louisa M Ward, West USA Realty. ARMLS
- $879,0002 bd2 ba1.8k sqft6733 E PHELPS Road, Scottsdale, AZ 85254For SaleMLS ID #7051142, William P Lewis, Williams Luxury Homes. ARMLS
- $610,0004 bd3 ba1.8k sqft17412 N 13TH Street, Phoenix, AZ 85022For SaleMLS ID #7057577, Daniel R Perez, HomeSmart. ARMLS
- $945,0006 bd3 ba2.1k sqft14238 N 61ST Street, Scottsdale, AZ 85254For SaleMLS ID #7000849, Kim Panozzo, HomeSmart. ARMLS
- $723,0005 bd3 ba2.4k sqft4528 E HOBART Street, Mesa, AZ 85205For SaleMLS ID #6986701, Lilly C. Keating, eXp Realty. ARMLS
- $630,0003 bd2 ba1.7k sqft6315 E KELTON Lane, Scottsdale, AZ 85254For SaleMLS ID #7014250, Laura M Christensen, Keller Williams Realty Sonoran Living. ARMLS
- $649,9993 bd2 ba1.5k sqft4605 E JAEGER Road, Phoenix, AZ 85050For SaleMLS ID #7051560, Luke Careccia, My Home Group Real Estate. ARMLS
- $560,0004 bd3 ba1.8k sqft15830 E RUSKIN Lane, Fountain Hills, AZ 85268For SaleMLS ID #7001256, Bruce Woods, Coldwell Banker Realty. ARMLS
- $705,0002 bd2 ba1.7k sqft4113 E PARADISE Drive, Phoenix, AZ 85028For SaleMLS ID #7048444, Kim Panozzo, HomeSmart. ARMLS
- $899,0004 bd3 ba2.4k sqft4242 E SHEENA Drive, Phoenix, AZ 85032For SaleMLS ID #7020350, AnaMarie Rigo, West USA Realty. ARMLS
- $698,0004 bd2 ba1.8k sqft29426 N 51ST Place, Cave Creek, AZ 85331For SaleMLS ID #7018572, Michael Miszuk, Realty ONE Group. ARMLS
- $774,9003 bd2 ba2k sqft8726 E DEVONSHIRE Avenue, Scottsdale, AZ 85251For SaleMLS ID #7022104, Jason L Penrose, eXp Realty. ARMLS
