Location, location, location! Welcome to this move-in ready home in the magic zip code of 85254.
Step inside to find a light and bright interior featuring new wood-look flooring throughout, with newer carpet in the spacious primary suite, complete with a desirable walk-in closet. The kitchen offers beautiful quartz countertops, a pantry for added storage, newer stainless steel appliances, and a picturesque window over the sink looking out to the expansive greenbelt.
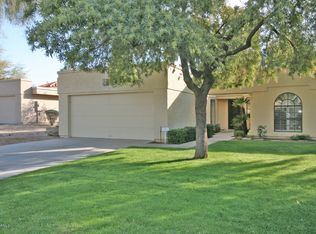
Situated on a premium corner lot, this home offers great natural light and lovely views, creating an open and airy feel throughout. Additional highlights include a soft water loop, updated electrical fixtures, and a laundry room with extra storage space to keep everything organized. patio with views of the grassy greenbelt area--perfect for enjoying your morning coffee or an evening of stargazing.
Major systems have been well maintained, with the HVAC recently inspected for added peace of mind. The washer and dryer can convey, along with select furnishings, making this a flexible and convenient opportunity.
The garage features built-in storage racks for added convenience, rounding out this well-cared-for home that's ideal for full-time living or a low-maintenance seasonal retreat.
Don't miss your chance to own this charming Scottsdale gem!
For sale
Price cut: $5K (7/8)
$630,000
6315 E KELTON Lane, Scottsdale, AZ 85254
3beds
1,784sqft
:
Get pre-qualified$4,059/mo
Townhouse
Built in 1987
3,995 Square Feet Lot
$-- Zestimate®
$353/sqft
$306/mo HOA
What's special
Lovely viewsGreat natural lightLight and bright interiorPremium corner lotDesirable walk-in closetBeautiful quartz countertopsPantry for added storage
- 114 days |
- 890 |
- 55 |
Zillow last checked:
Listing updated:
Listed by:
Laura M Christensen 480-710-1244,
Keller Williams Realty Sonoran Living
Source: ARMLS,MLS#: 7014250
Facts & features
Interior
Bedrooms & bathrooms
- Bedrooms: 3
- Bathrooms: 2
- Full bathrooms: 2
Heating
- Electric
Cooling
- Central Air, Ceiling Fan(s)
Appliances
- Included: Dryer, Washer, Refrigerator, Built-in Microwave, Dishwasher, Disposal, Electric Cooktop
Features
- High Speed Internet, Double Vanity, Eat-in Kitchen, Breakfast Bar, No Interior Steps, Vaulted Ceiling(s), Full Bth Master Bdrm, Separate Shwr & Tub
- Flooring: Carpet, Vinyl
- Windows: Skylight(s)
- Has basement: No
- Number of fireplaces: 1
Interior area
- Total structure area: 1,784
- Total interior livable area: 1,784 sqft
Property
Parking
- Total spaces: 2
- Parking features: Garage Door Opener, Direct Access
- Garage spaces: 2
Features
- Stories: 1
- Patio & porch: Patio
- Spa features: None
- Fencing: Wrought Iron
- Has view: Yes
- View description: Mountain(s)
Lot
- Size: 3,995 Square Feet
- Features: North/South Exposure, Corner Lot, Cul-De-Sac, Gravel/Stone Front, Grass Front
Details
- Parcel number: 21579017
Construction
Type & style
- Home type: Townhouse
- Property subtype: Townhouse
- Attached to another structure: Yes
Materials
- Stucco, Wood Frame, Painted
- Roof: Tile
Condition
- Year built: 1987
Details
- Builder name: Golden Heritage
Utilities & green energy
- Sewer: Public Sewer
- Water: City Water
Community & HOA
Community
- Features: Pool, Community Spa Htd, Biking/Walking Path
- Subdivision: NORTH RANCH UNIT 6
HOA
- Has HOA: Yes
- Services included: Maintenance Grounds
- HOA fee: $918 quarterly
- HOA name: North Ranch Unit 6
- HOA phone: 480-635-1133
Location
- Region: Scottsdale
Financial & listing details
- Price per square foot: $353/sqft
- Tax assessed value: $470,500
- Annual tax amount: $2,631
- Date on market: 4/17/2026
- Cumulative days on market: 112 days
- Listing terms: Cash,Conventional
- Ownership: Fee Simple
Estimated market value
Not available
Estimated sales range
Not available
Not available
Price history
| Date | Event | Price |
|---|---|---|
| 7/8/2026 | Price change | $630,000-0.8%$353/sqft |
Source:  ARMLS #7014250 Report a problem ARMLS #7014250 Report a problem | ||
| 5/21/2026 | Price change | $635,000-1.6%$356/sqft |
Source: ARMLS #7014250 Report a problem | ||
| 4/17/2026 | Listed for sale | $645,000+3.2%$362/sqft |
Source: ARMLS #7014250 Report a problem | ||
| 3/4/2025 | Sold | $625,000$350/sqft |
Source: ARMLS #6819347 Report a problem | ||
| 2/13/2025 | Listed for sale | $625,000+220.5%$350/sqft |
Source: ARMLS #6819347 Report a problem | ||
| 8/24/1999 | Sold | $195,000$109/sqft |
Source: Public Record Report a problem | ||
Public tax history
| Year | Property taxes | Tax assessment |
|---|---|---|
| 2025 | $2,576 +2.6% | $47,050 -6.3% |
| 2024 | $2,511 +59.7% | $50,230 +184.6% |
| 2023 | $1,572 -5.8% | $17,650 |
| 2022 | $1,669 -7.6% | $17,650 |
| 2021 | $1,806 -0.4% | $17,650 |
| 2020 | $1,814 +17.7% | $17,650 |
| 2019 | $1,542 | $17,650 |
| 2018 | $1,542 +0.2% | $17,650 |
| 2017 | $1,539 +1.7% | $17,650 |
| 2016 | $1,512 +1.4% | $17,650 |
| 2015 | $1,491 | $17,650 |
| 2014 | -- | $17,650 +9.3% |
| 2013 | -- | $16,150 -8.5% |
| 2010 | -- | $17,650 |
| 2009 | -- | $17,650 |
| 2008 | -- | $17,650 |
| 2007 | -- | $17,650 |
| 2006 | -- | $17,650 |
| 2005 | -- | $17,650 +7% |
| 2004 | -- | $16,500 |
| 2003 | -- | $16,500 +22.7% |
| 2002 | -- | $13,450 |
Find assessor info on the county website
Monthly payment
Est. payment
Payment breakdown
Explore the cost of this home by adjusting the details. Changes won't be saved.Climate risks
Neighborhood: 85254
Nearby schools
GreatSchools rating
- 8/10North Ranch Elementary SchoolGrades: PK-6Distance: 0.4 mi
- 7/10Horizon High SchoolGrades: 7-12Distance: 1.2 mi
- 8/10Desert Shadows Middle SchoolGrades: 5-8Distance: 2.3 mi
Schools provided by the listing agent
- Elementary: North Ranch Elementary School
- Middle: Desert Shadows Middle School
- High: Horizon High School
- District: Paradise Valley Unified District
Source: ARMLS. This data may not be complete. We recommend contacting the local school district to confirm school assignments for this home.
- $571,200-- bd3 ba1.6k sqft6319 E Kelton Ln, Scottsdale, AZ 85254Off Market
- $569,600-- bd3 ba1.6k sqft6323 E Kelton Ln, Scottsdale, AZ 85254Off Market
- $682,3003 bd2 ba1.9k sqft6314 E Aire Libre Ln, Scottsdale, AZ 85254Off Market

- $600,0003 bd2 ba2k sqft6314 E Kelton Ln, Scottsdale, AZ 85254Sold
- $648,400-- bd4 ba2k sqft6306 E Aire Libre Ln, Scottsdale, AZ 85254Off Market
- $684,0002 bd3 ba2k sqft6318 E Kelton Ln, Scottsdale, AZ 85254Off Market
- $630,0003 bd2 ba1.6k sqft6318 E Aire Libre Ln, Scottsdale, AZ 85254Pending
- $619,6003 bd2 ba1.9k sqft6327 E Kelton Ln, Scottsdale, AZ 85254Off Market
A local agent can set up tours, give advice and negotiate with sellers.
Similar homes
- $685,0004 bd2 ba1.5k sqft6422 E JUNIPER Avenue, Scottsdale, AZ 85254For Sale
 MLS ID #7001923, Susan Lewis, Russ Lyon Sotheby's International Realty. ARMLS
 - $725,0004 bd3 ba2.3k sqft5222 E NISBET Road, Scottsdale, AZ 85254For Sale
 MLS ID #7060743, Daren Freeman, Compass. ARMLS
 - $627,0003 bd2 ba1.4k sqft14644 N 43RD Place, Phoenix, AZ 85032For Sale
 MLS ID #7060108, Reno Paccioni, My Home Group Real Estate. ARMLS
 - $599,9003 bd3 ba1.5k sqft11011 N 92ND Street #1007, Scottsdale, AZ 85260For Sale
 MLS ID #7057064, Brandon C Schneider, Compass. ARMLS
 - $750,0003 bd2 ba1.7k sqft4910 E PRESIDIO Road, Scottsdale, AZ 85254For SaleMLS ID #7053617, Laura S Joyner, Coldwell Banker Realty. ARMLS
- $629,0003 bd3 ba1.7k sqft8746 E BELLEVIEW Street, Scottsdale, AZ 85257For SaleMLS ID #7063239, Roberta M Joseph, Simply Real Estate. ARMLS
- $549,9003 bd2 ba1.3k sqft3141 E CHARLESTON Avenue, Phoenix, AZ 85032For SaleMLS ID #7063306, Ayden S O'Donnell, Compass. ARMLS
- $625,0003 bd3 ba1.8k sqft7732 E Coolidge Street, Scottsdale, AZ 85251For SaleMLS ID #7045571, Kurt Van Ness, My Home Group Real Estate. ARMLS
- $659,0003 bd2 ba1.9k sqft2915 E BERYL Avenue, Phoenix, AZ 85028For SaleMLS ID #7061707, Stephanie L Alfonso, HomeSmart. ARMLS
- $599,9004 bd2 ba2k sqft3048 E SIERRA Street, Phoenix, AZ 85028For SaleMLS ID #7063376, Thedros Araya, eXp Realty. ARMLS
- $649,9993 bd2 ba1.5k sqft4605 E JAEGER Road, Phoenix, AZ 85050For SaleMLS ID #7051560, Luke Careccia, My Home Group Real Estate. ARMLS
- $799,9993 bd2 ba1.7k sqft7113 N VIA DE PAESIA --, Scottsdale, AZ 85258For SaleMLS ID #7060188, Jake Csekme, Realty ONE Group. ARMLS
- $699,0002 bd3 ba1.7k sqft10017 E MOUNTAIN VIEW Road #1062, Scottsdale, AZ 85258For SaleMLS ID #7037011, Dee T Bloom, Schilling Fine Homes. ARMLS
- $765,0003 bd3 ba2.1k sqft11629 N 40TH Way, Phoenix, AZ 85028For SaleMLS ID #7046326, Dan Weisinger, Real Broker. ARMLS
- $468,9002 bd2 ba1.2k sqft16801 N 94TH Street #2060, Scottsdale, AZ 85260For SaleMLS ID #7061850, Tatum Campbell, eXp Realty. ARMLS
- $700,0002 bd2 ba1.5k sqft4015 N 78TH Street #141, Scottsdale, AZ 85251For SaleMLS ID #7052966, Charles DeLong, HomeSmart. ARMLS
- $445,0002 bd2 ba1k sqft7009 E ACOMA Drive #1140, Scottsdale, AZ 85254For SaleMLS ID #6993676, Manuel R Lopez, West USA Realty. ARMLS
- $525,0003 bd3 ba1.6k sqft4245 N MILLER Road, Scottsdale, AZ 85251For SaleMLS ID #7049081, Samantha Gulledge, Compass. ARMLS
- $595,0003 bd2 ba1.6k sqft6426 E WILSHIRE Drive, Scottsdale, AZ 85257For SaleMLS ID #6994622, Brittney McGuire, Great Way Real Estate. ARMLS
- $535,0002 bd2 ba1.3k sqft7714 E CHAPARRAL Road, Scottsdale, AZ 85250For SaleMLS ID #7007085, Gina Gullquist, HomeSmart. ARMLS
