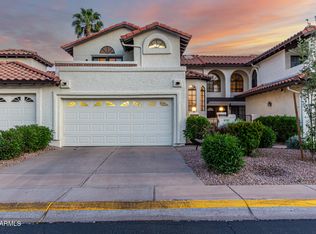
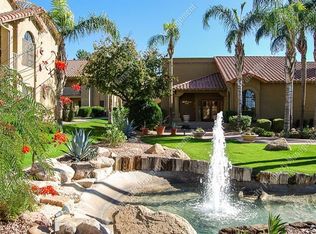
Experience elevated Scottsdale living at its finest in this beautifully remodeled 3 bed, 2.5 bath North Scottsdale townhome. Conveniently located right off the 101 near premier dining, shopping, and entertainment. Features include a spacious primary suite with vaulted ceiling, walk-in closet, and en-suite bath, two additional vaulted bedrooms, soaring ceilings in the great room, cozy fireplace, quartz counters, new cabinetry, stainless steel appliances, premium flooring, tiled baths, added storage cabinets in garage, and recessed lighting. Enjoy a private landscaped patio, two decks, 2-car garage, and resort-style amenities including clubhouse, pool, spa, tennis court, and gated entry. This opportunity won't last long!
Accepting backups
$599,900
11011 N 92ND Street #1007, Scottsdale, AZ 85260
3beds
1,509sqft
Townhouse
Built in 1985
1,599 Square Feet Lot
$-- Zestimate®
$398/sqft
$319/mo HOA
What's special
Cozy fireplaceTwo additional vaulted bedroomsEn-suite bathRecessed lightingNew cabinetryPrivate landscaped patioPremium flooring
- 30 days |
- 2,420 |
- 248 |
Likely to sell faster than
Zillow last checked:
Listing updated:
Listed by:
Brandon C Schneider 970-308-5707,
Compass
Source: ARMLS,MLS#: 7057064
Facts & features
Interior
Bedrooms & bathrooms
- Bedrooms: 3
- Bathrooms: 3
- Full bathrooms: 2
- 1/2 bathrooms: 1
Heating
- Forced Air
Cooling
- Central Air, Ceiling Fan(s), Programmable Thmstat
Appliances
- Included: Refrigerator, Built-in Microwave, Dishwasher, Disposal, Electric Range
Features
- Granite Counters, Double Vanity, Upstairs, Vaulted Ceiling(s), Full Bth Master Bdrm
- Flooring: Carpet, Tile
- Has basement: No
- Number of fireplaces: 1
- Fireplace features: Living Room
- Common walls with other units/homes: Two Common Walls
Interior area
- Total structure area: 1,509
- Total interior livable area: 1,509 sqft
Property
Parking
- Total spaces: 2
- Parking features: Garage
- Garage spaces: 2
Features
- Stories: 2
- Has spa: Yes
- Spa features: Heated
- Fencing: Perimeter,Back Yard
Lot
- Size: 1,599 Square Feet
- Features: North/South Exposure, Desert Front
Details
- Parcel number: 21748264B
Construction
Type & style
- Home type: Townhouse
- Architectural style: Spanish
- Property subtype: Townhouse
- Attached to another structure: Yes
Materials
- Stucco, Wood Frame
- Roof: Tile
Condition
- Fixer
- New construction: No
- Year built: 1985
Utilities & green energy
- Electric: 220 Volts in Kitchen
- Sewer: Public Sewer
- Water: City Water
Community & HOA
Community
- Features: Pool, Pickleball, Gated, Biking/Walking Path, Fitness Center
- Subdivision: LA CONTESSA SECOND AMD
HOA
- Has HOA: Yes
- Services included: Insurance, Maintenance Exterior
- HOA fee: $319 monthly
- HOA name: La Contessa
- HOA phone: 480-948-5860
Location
- Region: Scottsdale
Financial & listing details
- Price per square foot: $398/sqft
- Tax assessed value: $378,600
- Annual tax amount: $1,370
- Date on market: 7/22/2026
- Cumulative days on market: 31 days
- Listing terms: Cash,Conventional
- Ownership: Fee Simple
- Electric utility on property: Yes
Estimated market value
Not available
Estimated sales range
Not available
Not available
Price history
| Date | Event | Price |
|---|---|---|
| 7/22/2026 | Listed for sale | $599,900-2.5%$398/sqft |
Source:  ARMLS #7057064 Report a problem ARMLS #7057064 Report a problem | ||
| 12/30/2025 | Sold | $615,000-2.2%$408/sqft |
Source: ARMLS #6950213 Report a problem | ||
| 11/21/2025 | Listed for sale | $629,000+36.7%$417/sqft |
Source: ARMLS #6950213 Report a problem | ||
| 10/21/2025 | Sold | $460,000-7.8%$305/sqft |
Source: ARMLS #6930452 Report a problem | ||
| 10/8/2025 | Pending sale | $499,000$331/sqft |
Source: ARMLS #6930452 Report a problem | ||
| 10/8/2025 | Listed for sale | $499,000+119.8%$331/sqft |
Source: ARMLS #6930452 Report a problem | ||
| 4/19/2012 | Sold | $227,000-3.4%$150/sqft |
Source: ARMLS #4736888 Report a problem | ||
| 4/1/2012 | Listed for sale | $235,000-6%$156/sqft |
Source: Coldwell Banker Residential Brokerage - Biltmore #4736888 Report a problem | ||
| 8/6/2011 | Listing removed | $250,000$166/sqft |
Source: West USA Realty #4532253 Report a problem | ||
| 6/3/2011 | Listed for sale | $250,000$166/sqft |
Source: West USA Realty #4532253 Report a problem | ||
| 4/16/2011 | Listing removed | $250,000$166/sqft |
Source: West USA Realty #4532253 Report a problem | ||
| 2/5/2011 | Listed for sale | $250,000$166/sqft |
Source: West USA Realty #4532253 Report a problem | ||
Public tax history
| Year | Property taxes | Tax assessment |
|---|---|---|
| 2025 | $1,358 +4.2% | $37,860 -6.7% |
| 2024 | $1,304 +2.2% | $40,580 +94.1% |
| 2023 | $1,276 +4.2% | $20,904 -21.2% |
| 2022 | $1,224 -7% | $26,520 +7.1% |
| 2021 | $1,316 +3.1% | $24,760 +4.2% |
| 2020 | $1,276 +2.4% | $23,760 +12.2% |
| 2019 | $1,247 | $21,170 +9.8% |
| 2018 | $1,247 +6% | $19,280 +6.6% |
| 2017 | $1,176 +6.2% | $18,080 +0.6% |
| 2016 | $1,108 0% | $17,970 +0.6% |
| 2015 | $1,108 | $17,870 +19.4% |
| 2014 | -- | $14,970 +22.2% |
| 2013 | -- | $12,250 -12.2% |
| 2012 | -- | $13,950 -11.7% |
| 2011 | -- | $15,800 -31.7% |
| 2010 | -- | $23,150 -17.9% |
| 2009 | -- | $28,200 -9.6% |
| 2008 | -- | $31,200 +14.9% |
| 2007 | -- | $27,150 +71.3% |
| 2006 | -- | $15,850 |
| 2005 | -- | $15,850 +11.6% |
| 2004 | -- | $14,200 |
| 2003 | -- | $14,200 |
| 2002 | -- | $14,200 |
Find assessor info on the county website
Monthly payment
Est. payment
Payment breakdown
Explore the cost of this home by adjusting the details. Changes won't be saved.Climate risks
Neighborhood: 85260
Nearby schools
GreatSchools rating
- 10/10Cheyenne Traditional Elementary SchoolGrades: PK-8Distance: 1.9 mi
- 10/10Desert Mountain High SchoolGrades: 9-12Distance: 4.2 mi
- 9/10Redfield Elementary SchoolGrades: PK-6Distance: 2 mi
Schools provided by the listing agent
- Elementary: Redfield Elementary School
- Middle: Mountainside Middle School
- High: Desert Mountain High School
- District: Scottsdale Unified District
Source: ARMLS. This data may not be complete. We recommend contacting the local school district to confirm school assignments for this home.
- $599,5002 bd3 ba1.5k sqft11011 N 92nd St UNIT 1010, Scottsdale, AZ 85260Sold
- $555,0002 bd3 ba1.5k sqft11011 N 92nd St UNIT 1005, Scottsdale, AZ 85260Sold
- $529,0002 bd2 ba1.1k sqft11011 N 92nd St UNIT 1011, Scottsdale, AZ 85260Sold

- $366,2002 bd2 ba1.1k sqft11011 N 92nd St UNIT 1073, Scottsdale, AZ 85260Off Market
- $379,1002 bd2 ba1.1k sqft11011 N 92nd St UNIT 2158, Scottsdale, AZ 85260Off Market
- $372,3002 bd2 ba1.1k sqft11011 N 92nd St UNIT 1087, Scottsdale, AZ 85260Off Market
- $384,7002 bd2 ba1.1k sqft11011 N 92nd St UNIT 2072, Scottsdale, AZ 85260Off Market
- $400,0002 bd2 ba1.1k sqft11011 N 92nd St #1157, Scottsdale, AZ 85260For Sale
A local agent can set up tours, give advice and negotiate with sellers.
Similar homes
- $638,0003 bd2 ba1.5k sqft10055 N 142ND Street #2340, Scottsdale, AZ 85259For Sale
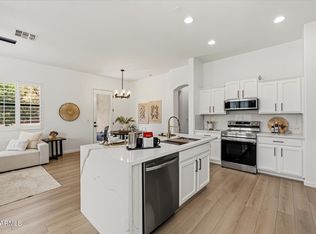 MLS ID #7061955, Lori Froelich, Berkshire Hathaway HomeServices Arizona Properties. ARMLS
 - $699,0002 bd3 ba1.7k sqft10017 E MOUNTAIN VIEW Road #1062, Scottsdale, AZ 85258For Sale
 MLS ID #7037011, Dee T Bloom, Schilling Fine Homes. ARMLS
 - $575,0003 bd3 ba1.4k sqft7740 E HEATHERBRAE Avenue #17, Scottsdale, AZ 85251For Sale
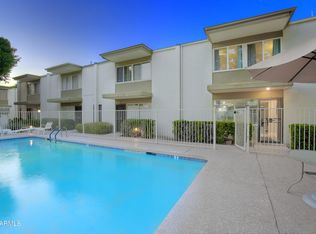 MLS ID #7019217, Kevin Weil, RE/MAX Excalibur. ARMLS
 - $489,9003 bd3 ba1.6k sqft3958 N GRANITE REEF Road, Scottsdale, AZ 85251For Sale
 MLS ID #7064360, Liza M Deer, HomeSmart. ARMLS
 - $679,0003 bd2 ba1.5k sqft11631 N 112TH Street, Scottsdale, AZ 85259For SaleMLS ID #7008166, Steele Preisel, Omeraki Properties, LLC.. ARMLS
- $799,9983 bd2 ba1.7k sqft7113 N VIA DE PAESIA --, Scottsdale, AZ 85258For SaleMLS ID #7060188, Jake Csekme, Realty ONE Group. ARMLS
- $600,0003 bd2 ba1.5k sqft11608 N 32ND Place, Phoenix, AZ 85028For SaleMLS ID #7016634, Josie Pakula, Russ Lyon Sotheby's International Realty. ARMLS
- $629,9953 bd2 ba1.3k sqft1709 E FRIER Drive, Phoenix, AZ 85020For SaleMLS ID #7056072, Gaby Carder, Real Estate 48. ARMLS
- $517,0003 bd2 ba1.2k sqft20100 N 78TH Place #2090, Scottsdale, AZ 85255For SaleMLS ID #7063393, Cary Snider, Silverleaf Realty. ARMLS
- $609,0004 bd3 ba2.1k sqft14237 N 38TH Place, Phoenix, AZ 85032For SaleMLS ID #7058713, Paul Sirois, Gentry Real Estate. ARMLS
- $509,0002 bd2 ba1.3k sqft11500 E COCHISE Drive #1047, Scottsdale, AZ 85259For SaleMLS ID #7063554, Tammy Blackwell, HomeSmart. ARMLS
- $675,0003 bd2 ba1.9k sqft7901 E CORONADO Road, Scottsdale, AZ 85257For SaleMLS ID #7031452, Joshua Will Hogan, Real Broker. ARMLS
- $599,0002 bd3 ba2.2k sqft7240 N DREAMY DRAW Drive #113, Phoenix, AZ 85020For SaleMLS ID #7047291, Keith Grayson, Grayson Real Estate. ARMLS
- $599,5003 bd2 ba1.8k sqft2211 S EL MARINO --, Mesa, AZ 85202For SaleMLS ID #7066645, Nicolas G Palladino, Fathom Realty Elite. ARMLS
- $634,9003 bd2 ba1.4k sqft7931 E MONTE VISTA Road, Scottsdale, AZ 85257For SaleMLS ID #7048732, Jobey Frank, Realty ONE Group. ARMLS
- $585,0003 bd2 ba1.7k sqft2062 E DOWNING Street, Mesa, AZ 85213For SaleMLS ID #7061899, Mindy Jones, Real Broker. ARMLS
- $660,0003 bd2 ba1.3k sqft8019 E WHITTON Avenue, Scottsdale, AZ 85251For SaleMLS ID #7039475, Jed A Gray, HomeSmart. ARMLS
- $749,9003 bd2 ba2k sqft5401 N 78TH Way, Scottsdale, AZ 85250For SaleMLS ID #7008955, Jason Spitler, Realty ONE Group. ARMLS
- $859,9004 bd2 ba1.7k sqft11590 N 109TH Street, Scottsdale, AZ 85259For SaleMLS ID #7065736, John Fagundes, AZREAPM. ARMLS
- $459,9002 bd3 ba1.6k sqft5135 N GRANITE REEF Road, Scottsdale, AZ 85250For SaleMLS ID #7011880, Robin Fink, Fathom Realty Elite. ARMLS
