Fully Renovated & Move-In Ready! This beautifully updated 2 bed 2.5 bath townhome is located in a gated, resort style community and offers the perfect blend of comfort, style, and convenience. Completed in 2023, the home features all new porcelain tile flooring throughout, electrical rewire, fresh interior and exterior paint, a redesigned staircase, and a stunning fireplace makeover with new stone and mantle. The bright and spacious floorplan includes high ceilings, an open family room, and a dedicated office space on the balcony. The kitchen has been fully renovated with new cabinetry, quartzite countertops, and stainless-steel appliances (2022). All 2.5 bathrooms have been completely updated with modern finishes. Furniture is available for sale on a separate Bill of Sale. click for.. The spacious primary suite offers vaulted ceilings and a stunning ensuite bath with double vanities and a large tiled shower. Outside, enjoy new professional landscaping, travertine stone patios (front and back), updated irrigation, lighting, and gutters. Major systems have also been upgraded: new roof and skylights (2024), water heater and whole-house water filtration system (2025), two A/C units (upstairs & downstairs), and a new garage door (2022). Community amenities include a heated pool and spa, clubhouse, fitness center, and more. Whether you're looking for a primary residence, second home, or investment property - this one has it all! Furniture is available for sale on a separate Bill of Sale.
Sold for $599,500
$599,500
11011 N 92nd Street #1010, Scottsdale, AZ 85260
2beds
3baths
1,585sqft
Townhouse
Built in 1985
44 Square Feet Lot
$595,900 Zestimate®
$378/sqft
$2,186 Estimated rent
Home value
$595,900
$542,000 - $655,000
$2,186/mo
Zestimate® history
Owner options
List your home for rent
$2,186/mo
Rent Zestimate®
Find your next renter with Zillow Rental Manager. Plus, with online applications, you can quickly screen prospective tenants – for free.
$2,186/mo
Rent Zestimate®
Refinance and save
$3,780/mo
Est. payment
Refinancing to a lower rate could help reduce your monthly payments and save thousands over the life of the loan.
$3,780/mo
Est. payment
Explore your selling options
Work with a Zillow partner agent
Leverage their expertise and Zillow's premium Showcase listings to get your home seen by more buyers.
Get startedList with your own agent
Get your home in front of millions of buyers by listing it on Zillow.
Learn how to do itSell it yourself
Take full control of how buyers see your home on Zillow by listing For Sale by Owner (FSBO).
List your homeWhat's special
Modern finishesStunning fireplace makeoverUpdated irrigationHigh ceilingsNew roof and skylightsTravertine stone patiosDedicated office space
Zillow last checked:
Listing updated:
Listed by:
Morgan Hodges 480-356-5657,
Real Broker,
Josh Hintzen 480-659-6569,
Real Broker
Bought with:
Scott Reid, SA536968000
The Brokery
Source: ARMLS,MLS#: 6853070
Facts & features
Interior
Bedrooms & bathrooms
- Bedrooms: 2
- Bathrooms: 3
Heating
- Electric
Cooling
- Central Air, Ceiling Fan(s)
Appliances
- Included: Electric Cooktop, Water Purifier
Features
- High Speed Internet, Double Vanity, Upstairs, Eat-in Kitchen, Vaulted Ceiling(s), Full Bth Master Bdrm
- Flooring: Tile
- Windows: Skylight(s)
- Has basement: No
- Common walls with other units/homes: Two Common Walls
Interior area
- Total structure area: 1,585
- Total interior livable area: 1,585 sqft
Property
Parking
- Total spaces: 4
- Parking features: Garage Door Opener
- Garage spaces: 2
- Uncovered spaces: 2
Features
- Stories: 2
- Patio & porch: Patio
- Exterior features: Balcony, Private Yard
- Pool features: None
- Spa features: None
- Fencing: Block
Lot
- Size: 44 Square Feet
- Features: Sprinklers In Rear, Sprinklers In Front, Gravel/Stone Front, Synthetic Grass Back, Auto Timer H2O Front, Auto Timer H2O Back
Details
- Parcel number: 21748267B
Construction
Type & style
- Home type: Townhouse
- Property subtype: Townhouse
- Attached to another structure: Yes
Materials
- Stucco, Wood Frame, Painted
- Roof: Tile,Foam
Condition
- Year built: 1985
Utilities & green energy
- Sewer: Public Sewer
- Water: City Water
Community & HOA
Community
- Features: Gated, Community Spa Htd, Near Bus Stop, Fitness Center
- Subdivision: LA CONTESSA SECOND AMD
HOA
- Has HOA: Yes
- Services included: Sewer, Maintenance Grounds, Street Maint, Front Yard Maint, Trash, Water
- HOA fee: $319 monthly
- HOA name: La Contessa
Location
- Region: Scottsdale
Financial & listing details
- Price per square foot: $378/sqft
- Tax assessed value: $395,300
- Annual tax amount: $1,396
- Date on market: 8/1/2025
- Cumulative days on market: 117 days
- Listing terms: Cash,Conventional,VA Loan
- Ownership: Fee Simple
Price history
| Date | Event | Price |
|---|---|---|
| 8/12/2025 | Sold | $599,500$378/sqft |
Source:  ARMLS #6853070 Report a problem ARMLS #6853070 Report a problem | ||
| 6/21/2025 | Price change | $599,500-3.2%$378/sqft |
Source: ARMLS #6853070 Report a problem | ||
| 5/16/2025 | Price change | $619,000-10.9%$391/sqft |
Source: ARMLS #6853070 Report a problem | ||
| 4/17/2025 | Listed for sale | $695,000+321.2%$438/sqft |
Source: ARMLS #6853070 Report a problem | ||
| 10/29/1999 | Sold | $165,000$104/sqft |
Source: Public Record Report a problem | ||
Public tax history
| Year | Property taxes | Tax assessment |
|---|---|---|
| 2025 | $1,442 +4.2% | $39,530 -6.8% |
| 2024 | $1,384 +2.2% | $42,410 +91.2% |
| 2023 | $1,354 +4.2% | $22,184 -20.1% |
| 2022 | $1,299 -7% | $27,770 +7.1% |
| 2021 | $1,397 +3.1% | $25,920 +4% |
| 2020 | $1,354 +2.3% | $24,920 +12% |
| 2019 | $1,323 | $22,250 +9.8% |
| 2018 | $1,323 +6% | $20,260 +6.1% |
| 2017 | $1,248 +6.2% | $19,100 +1.2% |
| 2016 | $1,176 -0.3% | $18,870 -0.8% |
| 2015 | $1,179 | $19,030 +18.9% |
| 2014 | -- | $16,010 +23.2% |
| 2013 | -- | $13,000 -16.9% |
| 2012 | -- | $15,650 +6.1% |
| 2011 | -- | $14,750 -32% |
| 2010 | -- | $21,700 -18.7% |
| 2009 | -- | $26,700 -9.6% |
| 2008 | -- | $29,550 +15% |
| 2007 | -- | $25,700 +69.6% |
| 2006 | -- | $15,150 |
| 2005 | -- | $15,150 +11.4% |
| 2004 | -- | $13,600 |
| 2003 | -- | $13,600 -0.4% |
| 2002 | -- | $13,650 |
Find assessor info on the county website
Neighborhood: 85260
Nearby homes
- $529,0002 bd2 ba1.1k sqft11011 N 92nd St UNIT 1011, Scottsdale, AZ 85260Sold

- $379,1002 bd2 ba1.1k sqft11011 N 92nd St UNIT 2158, Scottsdale, AZ 85260Off Market

- $372,3002 bd2 ba1.1k sqft11011 N 92nd St UNIT 1087, Scottsdale, AZ 85260Off Market
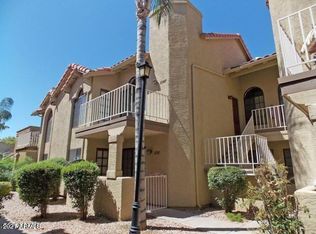
- $599,9003 bd3 ba1.5k sqft11011 N 92nd St UNIT 1007, Scottsdale, AZ 85260For Sale
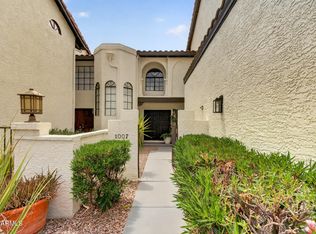
- $555,0002 bd3 ba1.5k sqft11011 N 92nd St UNIT 1005, Scottsdale, AZ 85260Sold
- $400,0002 bd2 ba1.1k sqft11011 N 92nd St #1157, Scottsdale, AZ 85260For Sale
- $364,3002 bd2 ba1.1k sqft11011 N 92nd St UNIT 1073, Scottsdale, AZ 85260Off Market
- $346,9002 bd1 ba1.1k sqft11011 N 92nd St UNIT 2150, Scottsdale, AZ 85260Off Market
Nearby schools
GreatSchools rating
- 10/10Cheyenne Traditional Elementary SchoolGrades: PK-8Distance: 1.8 mi
- 10/10Desert Mountain High SchoolGrades: 9-12Distance: 4.2 mi
- 9/10Redfield Elementary SchoolGrades: PK-6Distance: 2 mi
Schools provided by the listing agent
- Elementary: Redfield Elementary School
- Middle: Desert Canyon Middle School
- High: Desert Mountain High School
- District: Scottsdale Unified District
Source: ARMLS. This data may not be complete. We recommend contacting the local school district to confirm school assignments for this home.
Get a cash offer in 3 minutes
Find out how much your home could sell for in as little as 3 minutes with a no-obligation cash offer.
Estimated market value
$595,900
Get a cash offer in 3 minutes
Find out how much your home could sell for in as little as 3 minutes with a no-obligation cash offer.
Estimated market value
$595,900
- Arizona
- Maricopa County
- Scottsdale
- 85260
- 11011 N 92nd Street Unit 1010
Nearby cities
Nearby neighborhoods
Nearby zip codes
Other Scottsdale Topics
