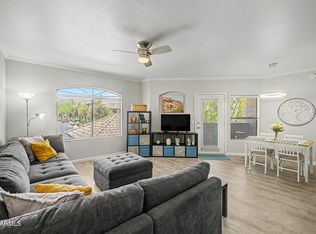
This charming 2-bed, 2-bath townhome is located in a gated, resort-style community, offering convenience in a prime location. Perfect as a family home or a rental property, it is currently being used as a successful Airbnb. Inside, the open and airy family room features a cozy fireplace, wood-look tile flooring, cool-toned walls, and high ceilings that create a spacious and inviting atmosphere. The primary suite has a walk-in closet, private patio exit, and a full ensuite bathroom. The kitchen is both stylish and functional, featuring shaker cabinets, granite countertops, and stainless-steel appliances. Enjoy the community's outstanding amenities, including a clubhouse, heated pool and spa, workout facility, and more!
For sale
$400,000
11011 N 92ND Street #1157, Scottsdale, AZ 85260
2beds
1,143sqft
Apartment
Built in 1985
-- sqft lot
$-- Zestimate®
$350/sqft
$319/mo HOA
What's special
Cozy fireplaceHigh ceilingsPrimary suitePrivate patio exitShaker cabinetsWalk-in closetGranite countertops
- 147 days |
- 172 |
- 9 |
Zillow last checked:
Listing updated:
Listed by:
George Laughton 623-256-6510,
EveryPlace,
Shawna L Boughman 602-908-4050,
EveryPlace
Source: ARMLS,MLS#: 6995523
Facts & features
Interior
Bedrooms & bathrooms
- Bedrooms: 2
- Bathrooms: 2
- Full bathrooms: 2
Heating
- Electric
Cooling
- Central Air, Ceiling Fan(s)
Appliances
- Included: Dryer, Washer, Reverse Osmosis, Refrigerator, Dishwasher, Disposal, Electric Cooktop, Water Purifier
- Laundry: Inside
Features
- Non-laminate Counter, High Speed Internet, Granite Counters, Double Vanity, Other, 9+ Flat Ceilings, No Interior Steps, Pantry, Full Bth Master Bdrm
- Windows: Double Pane Windows
- Has basement: No
- Number of fireplaces: 1
- Fireplace features: Family Room
- Furnished: Yes
Interior area
- Total structure area: 1,143
- Total interior livable area: 1,143 sqft
Property
Parking
- Total spaces: 1
- Parking features: Unassigned, Assigned
- Carport spaces: 1
Features
- Stories: 2
- Patio & porch: Covered, Patio
- Exterior features: Other, Storage
- Spa features: None
- Fencing: Block
Lot
- Size: 1,475 Square Feet
- Features: Borders Common Area, Gravel/Stone Back
Details
- Parcel number: 21748224B
Construction
Type & style
- Home type: Apartment
- Property subtype: Apartment
- Attached to another structure: Yes
Materials
- Stucco, Wood Frame, Painted
- Roof: Tile,Concrete
Condition
- Year built: 1985
Utilities & green energy
- Sewer: Public Sewer
- Water: City Water
Community & HOA
Community
- Features: Pool, Racquetball, Gated, Community Spa, Community Spa Htd, Near Bus Stop, Biking/Walking Path, Fitness Center
- Subdivision: LA CONTESSA SECOND AMD
HOA
- Has HOA: Yes
- Services included: Maintenance Grounds, Trash, Maintenance Exterior
- HOA fee: $319 monthly
- HOA name: La Contessa
- HOA phone: 480-948-5860
Location
- Region: Scottsdale
Financial & listing details
- Price per square foot: $350/sqft
- Tax assessed value: $309,500
- Annual tax amount: $1,208
- Date on market: 3/31/2026
- Cumulative days on market: 147 days
- Listing terms: Cash,Conventional,FHA,VA Loan
- Ownership: Fee Simple
Estimated market value
Not available
Estimated sales range
Not available
Not available
Price history
| Date | Event | Price |
|---|---|---|
| 5/14/2026 | Price change | $400,000-9.1%$350/sqft |
Source:  ARMLS #6995523 Report a problem ARMLS #6995523 Report a problem | ||
| 3/31/2026 | Listed for sale | $440,000$385/sqft |
Source: ARMLS #6995523 Report a problem | ||
| 12/16/2025 | Listing removed | $440,000$385/sqft |
Source: ARMLS #6924505 Report a problem | ||
| 10/16/2025 | Listed for sale | $440,000+2.3%$385/sqft |
Source: ARMLS #6924505 Report a problem | ||
| 7/17/2025 | Listing removed | $430,000$376/sqft |
Source: ARMLS #6833018 Report a problem | ||
| 5/22/2025 | Price change | $430,000-1.1%$376/sqft |
Source: ARMLS #6833018 Report a problem | ||
| 4/25/2025 | Price change | $435,000-2.2%$381/sqft |
Source: ARMLS #6833018 Report a problem | ||
| 4/9/2025 | Listed for sale | $445,000-1.1%$389/sqft |
Source: ARMLS #6833018 Report a problem | ||
| 1/23/2024 | Listing removed | $450,000$394/sqft |
Source: ARMLS #6544432 Report a problem | ||
| 6/12/2023 | Listing removed | $450,000$394/sqft |
Source: ARMLS #6544432 Report a problem | ||
| 4/27/2023 | Listed for sale | $450,000+11.1%$394/sqft |
Source: ARMLS #6544432 Report a problem | ||
| 11/8/2021 | Sold | $405,100+5.2%$354/sqft |
Source: ARMLS #6300730 Report a problem | ||
| 10/13/2021 | Contingent | $385,000$337/sqft |
Source: ARMLS #6300730 Report a problem | ||
| 10/8/2021 | Listed for sale | $385,000+48.1%$337/sqft |
Source: ARMLS #6300730 Report a problem | ||
| 1/19/2021 | Listing removed | -- |
Source:  ARMLS Report a problem ARMLS Report a problem | ||
| 1/16/2021 | Pending sale | $259,900$227/sqft |
Source: ARMLS #6172816 Report a problem | ||
| 1/15/2021 | Listing removed | -- |
Source: ARMLS Report a problem | ||
| 12/18/2020 | Pending sale | $259,900$227/sqft |
Source: Realty Executives #6172816 Report a problem | ||
| 12/18/2020 | Listed for sale | $259,900+1.9%$227/sqft |
Source: Realty Executives #6172816 Report a problem | ||
| 4/30/2020 | Sold | $255,000+21150%$223/sqft |
Source: ARMLS #6051149 Report a problem | ||
| 8/12/2016 | Sold | $1,200-99.4%$1/sqft |
Source: ARMLS #5450687 Report a problem | ||
| 5/25/2016 | Sold | $200,000$175/sqft |
Source: Agent Provided Report a problem | ||
Public tax history
| Year | Property taxes | Tax assessment |
|---|---|---|
| 2025 | $1,200 +4.4% | $30,950 -6.7% |
| 2024 | $1,149 -8% | $33,160 +94.3% |
| 2023 | $1,250 +4.7% | $17,065 -21.1% |
| 2022 | $1,194 -5.1% | $21,620 +6.4% |
| 2021 | $1,257 +20.7% | $20,320 +6.1% |
| 2020 | $1,042 +2.3% | $19,150 +12.8% |
| 2019 | $1,018 | $16,970 +10.6% |
| 2018 | $1,018 +6% | $15,350 +7.7% |
| 2017 | $960 +6.2% | $14,250 +1.1% |
| 2016 | $904 +1.1% | $14,100 +2% |
| 2015 | $894 | $13,830 +17.2% |
| 2014 | -- | $11,800 +18% |
| 2013 | -- | $10,000 -11.5% |
| 2012 | -- | $11,300 -10.3% |
| 2011 | -- | $12,600 -29% |
| 2010 | -- | $17,750 -7.8% |
| 2009 | -- | $19,250 -9.6% |
| 2008 | -- | $21,300 +22.8% |
| 2007 | -- | $17,350 +70.9% |
| 2006 | -- | $10,150 |
| 2005 | -- | $10,150 +9.1% |
| 2004 | -- | $9,300 |
| 2003 | -- | $9,300 +5.1% |
| 2002 | -- | $8,850 |
Find assessor info on the county website
Monthly payment
Est. payment
Payment breakdown
Explore the cost of this home by adjusting the details. Changes won't be saved.Climate risks
Neighborhood: 85260
Nearby schools
GreatSchools rating
- 10/10Cheyenne Traditional Elementary SchoolGrades: PK-8Distance: 1.8 mi
- 10/10Desert Mountain High SchoolGrades: 9-12Distance: 4.2 mi
- 9/10Redfield Elementary SchoolGrades: PK-6Distance: 1.9 mi
Schools provided by the listing agent
- Elementary: Redfield Elementary School
- Middle: Desert Canyon Middle School
- High: Desert Mountain High School
- District: Scottsdale Unified District
Source: ARMLS. This data may not be complete. We recommend contacting the local school district to confirm school assignments for this home.
- $350,0002 bd1 ba1.1k sqft11011 N 92nd St UNIT 2150, Scottsdale, AZ 85260Off Market
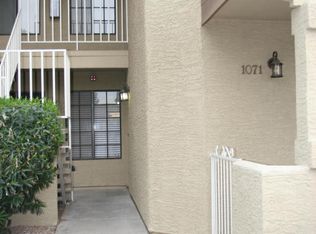
- $379,2002 bd2 ba1.1k sqft11011 N 92nd St UNIT 1071, Scottsdale, AZ 85260Off Market
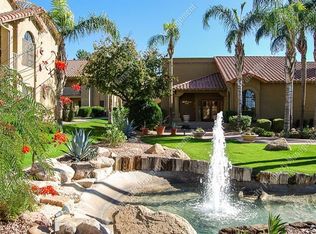
- $366,2002 bd2 ba1.1k sqft11011 N 92nd St UNIT 1073, Scottsdale, AZ 85260Off Market
- $555,0002 bd3 ba1.5k sqft11011 N 92nd St UNIT 1005, Scottsdale, AZ 85260Sold
- $445,0003 bd3 ba1.6k sqft11011 N 92nd St UNIT 1000, Scottsdale, AZ 85260Sold
- $365,0002 bd2 ba1.1k sqft11011 N 92nd St UNIT 2144, Scottsdale, AZ 85260For Sale
- $529,0002 bd2 ba1.1k sqft11011 N 92nd St UNIT 1011, Scottsdale, AZ 85260Sold
- $599,5002 bd3 ba1.5k sqft11011 N 92nd St UNIT 1010, Scottsdale, AZ 85260Sold
A local agent can set up tours, give advice and negotiate with sellers.
Similar homes
- $394,9902 bd2 ba1.3k sqft15252 N 100TH Street #1163, Scottsdale, AZ 85260For Sale
 MLS ID #7021028, Denise Millington, Buyer Direct Realty. ARMLS
 - $372,9002 bd2 ba989 sqft9450 E Becker Ln #1099A, Scottsdale, AZ 85260For Sale
 MLS ID #11593909, Ariana Arroyo, Your Home Sold Guaranteed Realty. My State MLS
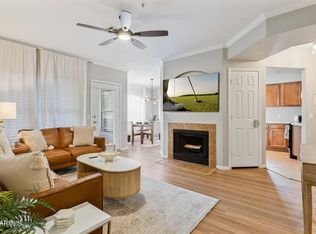
 - $475,0003 bd2 ba1.3k sqft15095 N Thompson Peak Parkway #2086, Scottsdale, AZ 85260For Sale
 MLS ID #7061343, Dawn Gingras, Realty ONE Group. ARMLS
 - $440,0002 bd2 ba1.1k sqft15095 N THOMPSON PEAK Parkway #2090, Scottsdale, AZ 85260For Sale
 MLS ID #7037737, Brittainy Williamson, Bespoke Real Estate, LLC. ARMLS
 - $419,8002 bd2 ba1.2k sqft9555 E RAINTREE Drive #2055, Scottsdale, AZ 85260For SaleMLS ID #6975999, Sherrie Travers, eXp Realty. ARMLS
- $359,9002 bd2 ba1.1k sqft9555 E RAINTREE Drive #2056, Scottsdale, AZ 85260For SaleMLS ID #7049311, Matthew T Llano, Real Broker. ARMLS
- $445,0002 bd2 ba1.1k sqft15095 N THOMPSON PEAK Parkway #1118, Scottsdale, AZ 85260For SaleMLS ID #7010774, Keith Walker, Realty ONE Group. ARMLS
- $384,9002 bd2 ba1.2k sqft15380 N 100TH Street #1101, Scottsdale, AZ 85260For SaleMLS ID #6968469, Rick Metcalfe, Canam Realty Group. ARMLS
- $409,0002 bd2 ba1k sqft7009 E Acoma Drive #1168, Scottsdale, AZ 85254For SaleMLS ID #7018301, Christopher Siedentop, Preferred Property Consultants LLC. ARMLS
- $369,9002 bd2 ba1.1k sqft9125 E PURDUE Avenue #102, Scottsdale, AZ 85258For SaleMLS ID #7004257, Ronald Budelier, HomeSmart. ARMLS
- $399,0002 bd2 ba972 sqft7009 E ACOMA Drive #1105, Scottsdale, AZ 85254For SaleMLS ID #6791529, Barbara Simmons, Local Luxury Christie's International Real Estate. ARMLS
- $340,0002 bd2 ba1k sqft8787 E MOUNTAIN VIEW Road #1039, Scottsdale, AZ 85258For SaleMLS ID #7019060, Fred P Weaver IV, eXp Realty. ARMLS
- $324,9002 bd2 ba1k sqft14145 N 92ND Street #2077, Scottsdale, AZ 85260For SaleMLS ID #7047050, Sophia J Willets, Real Broker. ARMLS
- $339,0002 bd2 ba1k sqft8256 E ARABIAN Trail #144, Scottsdale, AZ 85258For SaleMLS ID #7045478, Grant Gobbell, Keller Williams Realty Sonoran Living. ARMLS
- $399,0002 bd2 ba1k sqft5950 N 78TH Street #226, Scottsdale, AZ 85250For SaleMLS ID #7063877, Karen J. DeGeorge, Russ Lyon Sotheby's International Realty. ARMLS
- $469,9003 bd2 ba1.2k sqft7009 E ACOMA Drive #2085, Scottsdale, AZ 85254For SaleMLS ID #7065306, Katie Lambert, eXp Realty. ARMLS
- $347,9002 bd2 ba1k sqft10301 N 70TH Street #210, Paradise Valley, AZ 85253For SaleMLS ID #6996675, Mehrzad Paimany, DeLex Realty. ARMLS
- $459,0002 bd2 ba1.2k sqft12212 N Paradise Village Parkway S #136, Phoenix, AZ 85032For SaleMLS ID #7062669, Amanda Elliott, HomeSmart. ARMLS
- $380,0002 bd2 ba1k sqft7625 E CAMELBACK Road S #B227, Scottsdale, AZ 85251For SaleMLS ID #7009398, Katrina Nassar, HomeSmart Realty. ARMLS
- $315,9001 bd1 ba812 sqft8787 E MOUNTAIN VIEW Road #2059, Scottsdale, AZ 85258For SaleMLS ID #7022897, Deborah Weinrich, Coldwell Banker Realty. ARMLS
