*Sellers offering a $3,500 credit towards closing costs/interest rate buy-down* Beautifully updated second-floor end unit in Ladera Vista, a gated community at 9555 E Raintree Drive in north Scottsdale, 85260. 2 bedrooms, 1.5 bathrooms, 1,111 square feet.
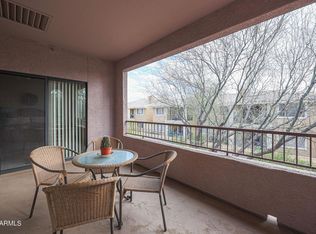
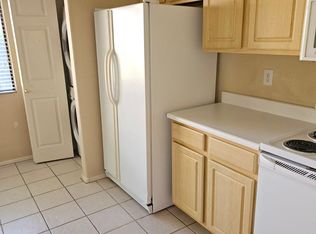
Newer flooring throughout, a recently updated kitchen with granite counters, sleek white cabinetry, GE Slate appliances, a new dishwasher, garbage disposal, and added counter space and storage. Both bathrooms have been refreshed with new fixtures and vanities, both A/C units replaced (one in 2018 and one in 2024), and a new stacked Samsung HE washer and dryer inside the unit. Brand new custom built-ins in the both bedroom closets. Mountain views from the main living areas. The front door and second bedroom both face a fountain courtyar HOA at $350 per month covers water, sewer, trash, exterior maintenance, roof replacement, and blanket insurance. Heated pool, heated spa, gated entry, and covered parking. Short drive to Kierland Commons, Scottsdale Quarter, and the 101 Pima Freeway at Thompson Peak Parkway. Ladera Vista, Scottsdale, AZ 85260.
For sale
Price cut: $900 (10/18)
$349,000
9555 E RAINTREE Drive #2056, Scottsdale, AZ 85260
2beds
1,111sqft
Apartment
Built in 2000
-- sqft lot
$-- Zestimate®
$314/sqft
$350/mo HOA
What's special
Heated poolGated entryRecently updated kitchenCovered parkingGe slate appliancesSleek white cabinetryGranite counters
- 111 days
- 366
- 30
Zillow last checked:
Listing updated:
Listed by:
Matthew T Llano 443-694-4553,
Real Broker,
Brannon Harbur 970-946-5211,
Real Broker
Source: ARMLS,MLS#: 7049311
Facts & features
Interior
Bedrooms & bathrooms
- Bedrooms: 2
- Bathrooms: 2
- Full bathrooms: 1
- 1/2 bathrooms: 1
Heating
- Electric
Cooling
- Central Air, Ceiling Fan(s), Programmable Thmstat
Appliances
- Included: Washer/Dryer Stacked, Dryer, Washer, Refrigerator, Built-in Microwave, Dishwasher, Disposal, Electric Range, Electric Oven
- Laundry: Inside
Features
- High Speed Internet, Granite Counters, Double Vanity, Eat-in Kitchen, No Interior Steps, Vaulted Ceiling(s), Full Bth Master Bdrm
- Flooring: Carpet, Laminate
- Windows: Screens, Solar Screens, Double Pane Windows
- Has basement: No
- Has fireplace: No
- Common walls with other units/homes: Neighbor Below,End Unit
Interior area
- Total structure area: 1,111
- Total interior livable area: 1,111 sqft
Property
Parking
- Total spaces: 1
- Parking features: Assigned, Common
- Carport spaces: 1
Features
- Stories: 2
- Patio & porch: Covered
- Exterior features: Balcony, Screened in Patio(s), Storage, Built-in Barbecue
- Has spa: Yes
- Spa features: Heated
- Fencing: None
- Has view: Yes
- View description: Mountain(s)
Lot
- Size: 115 Square Feet
- Features: None, Desert Front
Details
- Parcel number: 21775121
Construction
Type & style
- Home type: Apartment
- Architectural style: Santa Barbara/Tuscan
- Property subtype: Apartment
- Attached to another structure: Yes
Materials
- Stucco, Wood Frame, Painted
- Roof: Tile
Condition
- Year built: 2000
Details
- Builder name: Towne Dev
Utilities & green energy
- Sewer: Public Sewer
Community & HOA
Community
- Features: Pool, Gated, Community Spa Htd, Near Bus Stop, Biking/Walking Path
- Security: Fire Sprinkler System
- Subdivision: LADERA VISTA CONDOMINIUM PHASE 2 EXHIBIT B
HOA
- Has HOA: Yes
- Services included: Roof Repair, Insurance, Sewer, Maintenance Grounds, Street Maint, Trash, Water, Roof Replacement, Maintenance Exterior
- HOA fee: $350 monthly
- HOA name: Ladera Vista
- HOA phone: 480-355-1190
Location
- Region: Scottsdale
Financial & listing details
- Price per square foot: $314/sqft
- Tax assessed value: $287,800
- Annual tax amount: $916
- Date on market: 6/30/2026
- Cumulative days on market: 109 days
- Listing terms: VA Loan,Cash,Conventional,FHA
- Ownership: Fee Simple
- Road surface type: Asphalt
Estimated market value
Not available
Estimated sales range
Not available
Not available
Price history
| Date | Event | Price |
|---|---|---|
| 10/18/2026 | Price change | $349,000-0.3%$314/sqft |
Source:  ARMLS #7049311 Report a problem ARMLS #7049311 Report a problem | ||
| 9/6/2026 | Price change | $349,900-2.8%$315/sqft |
Source: ARMLS #7049311 Report a problem | ||
| 7/2/2026 | Listed for sale | $359,900+12.5%$324/sqft |
Source: ARMLS #7049311 Report a problem | ||
| 6/15/2021 | Sold | $320,000+60%$288/sqft |
Source: ARMLS #6227252 Report a problem | ||
| 5/1/2017 | Sold | $200,000-2.4%$180/sqft |
Source: ARMLS #5529551 Report a problem | ||
| 4/6/2017 | Pending sale | $204,900$184/sqft |
Source: Coldwell Banker Residential Brokerage - Scottsdale @ 101 #5529551 Report a problem | ||
| 11/27/2016 | Listed for sale | $204,900-2.4%$184/sqft |
Source: Coldwell Banker Residential Brokerage - Scottsdale @ 101 #5529551 Report a problem | ||
| 5/25/2016 | Listed for sale | $209,900-5.2%$189/sqft |
Source: Coldwell Banker Residential #5447852 Report a problem | ||
| 5/10/2007 | Sold | $221,500+71.7%$199/sqft |
Source: Public Record Report a problem | ||
| 6/20/2001 | Sold | $129,000+1769.6%$116/sqft |
Source: Public Record Report a problem | ||
| 7/25/2000 | Sold | $6,900-94.4%$6/sqft |
Source: Public Record Report a problem | ||
| 4/6/2000 | Sold | $123,900$112/sqft |
Source: Public Record Report a problem | ||
Public tax history
| Year | Property taxes | Tax assessment |
|---|---|---|
| 2025 | $908 +4.2% | $28,780 -7% |
| 2024 | $872 -10% | $30,950 +95% |
| 2023 | $968 +4.2% | $15,870 -19% |
| 2022 | $929 -7% | $19,600 +9.7% |
| 2021 | $999 +3.1% | $17,870 +5.3% |
| 2020 | $969 +2.3% | $16,970 +9.7% |
| 2019 | $947 | $15,470 +7.6% |
| 2018 | $947 +6% | $14,380 +4.8% |
| 2017 | $893 -8.6% | $13,720 +1.6% |
| 2016 | $977 +1% | $13,500 +4.5% |
| 2015 | $967 | $12,920 +18.5% |
| 2014 | -- | $10,900 +17.2% |
| 2013 | -- | $9,300 -11.4% |
| 2012 | -- | $10,500 -13.2% |
| 2011 | -- | $12,100 -23.7% |
| 2010 | -- | $15,850 -16.4% |
| 2009 | -- | $18,950 -13.5% |
| 2008 | -- | $21,900 +17.4% |
| 2007 | -- | $18,650 +64.3% |
| 2006 | -- | $11,350 |
| 2005 | -- | $11,350 |
Find assessor info on the county website
Monthly payment
Est. payment
Payment breakdown
Explore the cost of this home by adjusting the details. Changes won't be saved.Climate risks
Neighborhood: 85260
Nearby schools
Schools provided by the listing agent
- Elementary: Redfield Elementary School
- Middle: Desert Canyon Middle School
- High: Desert Mountain High School
- District: Scottsdale Unified District
Source: ARMLS. This data may not be complete. We recommend contacting the local school district to confirm school assignments for this home.
- $393,8002 bd2 ba1.2k sqft9555 E Raintree Dr UNIT 2036, Scottsdale, AZ 85260Off Market
- $373,9002 bd2 ba1.2k sqft9555 E Raintree Dr UNIT 1032, Scottsdale, AZ 85260Off Market

- $380,2002 bd2 ba1.2k sqft9555 E Raintree Dr UNIT 1054, Scottsdale, AZ 85260Off Market

- $334,5002 bd1 ba1.1k sqft9555 E Raintree Dr UNIT 1064, Scottsdale, AZ 85260Off Market
Similar homes
- $379,9002 bd2 ba1.3k sqft15252 N 100TH Street #1163, Scottsdale, AZ 85260For Sale
 MLS ID #7021028, Denise Millington, Buyer Direct Realty. ARMLS
 - $374,9002 bd2 ba1.3k sqft15225 N 100TH Street #1209, Scottsdale, AZ 85260For Sale
 MLS ID #7084017, Adam Negri, LPT Realty, LLC. ARMLS
 - $429,0002 bd2 ba1.2k sqft14000 N 94TH Street #2202, Scottsdale, AZ 85260For Sale
 MLS ID #7095317, Makayla Fertal, Compass. ARMLS
 - $428,0002 bd2 ba1.3k sqft14000 N 94TH Street #1058, Scottsdale, AZ 85260For Sale
 MLS ID #7064564, Aron Johnson, Russ Lyon Sotheby's International Realty. ARMLS
