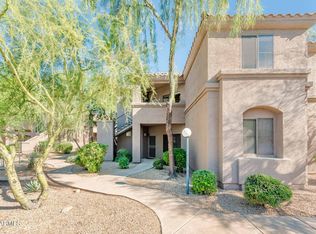
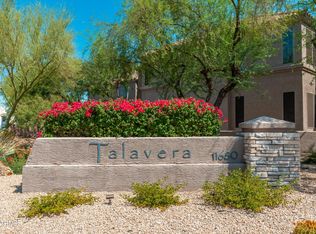
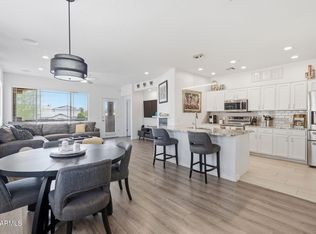
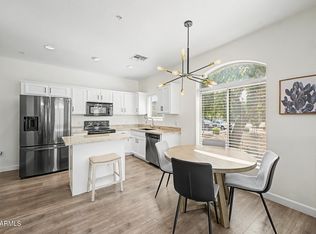
Welcome! Wake up to mountain views and unwind beneath the trees in this beautifully updated 2-bedroom 2-bath Scottsdale condo. Set on the second floor for added privacy, the home pairs warm real-wood cabinetry with quartz countertops and wide-plank wood-look LVP flooring for a fresh, inviting feel. Large north-east covered patio creates wonderful outdoor living--morning coffee with mountain views and sunset evenings overlooking mature trees. Enjoy a heated pool and spa, fitness center, clubhouse, reserved covered parking and peaceful walking paths within the gated community. Direct access to the CAP Canal trail puts miles of walking and biking just outside your door, with Scottsdale dining, shopping and everyday conveniences nearby.
For sale
$400,000
11680 E SAHUARO Drive #2020, Scottsdale, AZ 85259
2beds
1,192sqft
Townhouse
Built in 2001
112 Square Feet Lot
$-- Zestimate®
$336/sqft
$406/mo HOA
What's special
- 12 days |
- 225 |
- 22 |
Zillow last checked:
Listing updated:
Listed by:
Aaron Carter 480-236-3103,
Cambridge Properties,
Michael S Mosier 602-295-8074,
Cambridge Properties
Source: ARMLS,MLS#: 7064955
Facts & features
Interior
Bedrooms & bathrooms
- Bedrooms: 2
- Bathrooms: 2
- Full bathrooms: 2
Heating
- Heat Pump, Forced Air
Cooling
- Central Air, Ceiling Fan(s)
Appliances
- Included: Dryer, Washer, Refrigerator, Dishwasher, Electric Range
- Laundry: Inside
Features
- High Speed Internet, Double Vanity, Breakfast Bar, 3/4 Bath Master Bdrm
- Flooring: Carpet, Vinyl
- Windows: Double Pane Windows
- Has basement: No
- Has fireplace: No
Interior area
- Total structure area: 1,192
- Total interior livable area: 1,192 sqft
Property
Parking
- Total spaces: 1
- Parking features: Detached Carport, Gated, Assigned
- Carport spaces: 1
Features
- Stories: 2
- Patio & porch: Covered
- Has spa: Yes
- Spa features: Heated
- Fencing: None
- Has view: Yes
- View description: Trees/Woods
Lot
- Size: 112 Square Feet
- Features: None
Details
- Parcel number: 21770080
Construction
Type & style
- Home type: Townhouse
- Property subtype: Townhouse
- Attached to another structure: Yes
Materials
- Stucco, Wood Frame, Painted
- Roof: Tile
Condition
- Year built: 2001
Details
- Builder name: Starpointe Communities
Utilities & green energy
- Sewer: Public Sewer
- Water: City Water
Community & HOA
Community
- Features: Pool, Gated, Community Spa Htd, Biking/Walking Path
- Security: Fire Sprinkler System
- Subdivision: TALAVERA CONDOMINIUM
HOA
- Has HOA: Yes
- Services included: Roof Repair, Insurance, Sewer, Pest Control, Maintenance Grounds, Street Maint, Front Yard Maint, Trash, Water, Roof Replacement, Maintenance Exterior
- HOA fee: $406 monthly
- HOA name: Talavera Condominium
- HOA phone: 602-437-4777
Location
- Region: Scottsdale
Financial & listing details
- Price per square foot: $336/sqft
- Tax assessed value: $328,800
- Annual tax amount: $1,213
- Date on market: 8/9/2026
- Cumulative days on market: 11 days
- Listing terms: Cash,Conventional
- Ownership: Condominium
Estimated market value
Not available
Estimated sales range
Not available
Not available
Price history
| Date | Event | Price |
|---|---|---|
| 8/10/2026 | Listed for sale | $400,000+169.6%$336/sqft |
Source:  ARMLS #7064955 Report a problem ARMLS #7064955 Report a problem | ||
| 7/13/2001 | Sold | $148,361$124/sqft |
Source: Public Record Report a problem | ||
Public tax history
| Year | Property taxes | Tax assessment |
|---|---|---|
| 2025 | $1,203 +4.2% | $32,880 -7.5% |
| 2024 | $1,155 +2.2% | $35,550 +92% |
| 2023 | $1,130 +4.2% | $18,515 -17.5% |
| 2022 | $1,084 -7% | $22,450 +8.3% |
| 2021 | $1,166 +3.1% | $20,720 +5.7% |
| 2020 | $1,130 +2.3% | $19,610 +11.1% |
| 2019 | $1,104 | $17,650 +7.1% |
| 2018 | $1,104 +6% | $16,480 +5.6% |
| 2017 | $1,042 +6.2% | $15,600 +7.4% |
| 2016 | $981 +2.3% | $14,530 -1.6% |
| 2015 | $959 | $14,770 +19.5% |
| 2014 | -- | $12,360 +13.9% |
| 2013 | -- | $10,850 -10% |
| 2012 | -- | $12,050 -13% |
| 2011 | -- | $13,850 -22.2% |
| 2010 | -- | $17,800 -14.8% |
| 2009 | -- | $20,900 -13.6% |
| 2008 | -- | $24,200 +9% |
| 2007 | -- | $22,200 +59.7% |
| 2006 | -- | $13,900 |
| 2005 | -- | $13,900 +12.1% |
| 2004 | -- | $12,400 |
| 2003 | -- | $12,400 +474.1% |
| 2002 | -- | $2,160 |
Find assessor info on the county website
Monthly payment
Est. payment
Payment breakdown
Explore the cost of this home by adjusting the details. Changes won't be saved.Climate risks
Neighborhood: 85259
Nearby schools
GreatSchools rating
- 9/10Anasazi Elementary SchoolGrades: PK-5Distance: 1.2 mi
- 7/10Mountainside Middle SchoolGrades: 6-8Distance: 1.3 mi
- 10/10Desert Mountain High SchoolGrades: 9-12Distance: 1.2 mi
Schools provided by the listing agent
- Elementary: Anasazi Elementary
- Middle: Mountainside Middle School
- High: Desert Mountain High School
- District: Scottsdale Unified District
Source: ARMLS. This data may not be complete. We recommend contacting the local school district to confirm school assignments for this home.
- $374,9002 bd2 ba1.1k sqft11680 E Sahuaro Dr UNIT 2021, Scottsdale, AZ 85259Sold
- $435,0002 bd2 ba1.1k sqft11680 E Sahuaro Dr UNIT 1018, Scottsdale, AZ 85259Sold

- $349,0002 bd2 ba1.1k sqft11680 E Sahuaro Dr UNIT 2024, Scottsdale, AZ 85259Sold
- $377,9002 bd2 ba1.1k sqft11680 E Sahuaro Dr UNIT 2008, Scottsdale, AZ 85259Off Market

- $377,8002 bd2 ba1.1k sqft11680 E Sahuaro Dr UNIT 2002, Scottsdale, AZ 85259Off Market
- $385,0002 bd2 ba1.1k sqft11680 E Sahuaro Dr UNIT 1027, Scottsdale, AZ 85259Sold
- $378,0002 bd2 ba1.1k sqft11680 E Sahuaro Dr UNIT 1007, Scottsdale, AZ 85259Sold
- $428,0002 bd2 ba1.1k sqft11680 E Sahuaro Dr UNIT 1048, Scottsdale, AZ 85259Sold
A local agent can set up tours, give advice and negotiate with sellers.
Similar homes
- $435,0003 bd2 ba1.3k sqft11680 E SAHUARO Drive #1060, Scottsdale, AZ 85259For Sale
 MLS ID #7025397, Lisa Kerley, Locality Real Estate. ARMLS
 - $445,0002 bd2 ba1.3k sqft14000 N 94TH Street #1058, Scottsdale, AZ 85260For Sale
 MLS ID #7064564, Aron Johnson, Russ Lyon Sotheby's International Realty. ARMLS
 - $524,9003 bd2 ba1.5k sqft11500 E COCHISE Drive #2085, Scottsdale, AZ 85259For Sale
 MLS ID #7063953, Angela R Wipperfurth, West USA Realty. ARMLS
 - $400,0002 bd3 ba1.1k sqft280 S EVERGREEN Road #1344, Tempe, AZ 85288For Sale
 MLS ID #7067299, Joshua Walsh, Realty ONE Group. ARMLS
 - $424,9003 bd2 ba1.2k sqft9550 E THUNDERBIRD Road #271, Scottsdale, AZ 85260For SaleMLS ID #7060323, Justin Brossart, Keller Williams Realty Phoenix. ARMLS
- $420,0003 bd2 ba1.2k sqft9600 N 96TH Street #242, Scottsdale, AZ 85258For SaleMLS ID #7027532, Justin White, HomeSmart Realty. ARMLS
- $410,0002 bd3 ba1.5k sqft9750 N MONTEREY Drive #51, Fountain Hills, AZ 85268For SaleMLS ID #7033314, Dori A Wittrig, RE/MAX Sun Properties. ARMLS
- $384,9002 bd2 ba1.1k sqft11260 N 92ND Street #1012, Scottsdale, AZ 85260For SaleMLS ID #7014030, Tom Daniel, Barrett Real Estate. ARMLS
- $419,0003 bd2 ba1.4k sqft8588 E INDIAN SCHOOL Road #A, Scottsdale, AZ 85251For SaleMLS ID #7047197, Tucker Blalock, The Brokery. ARMLS
- $375,0002 bd2 ba1.1k sqft9455 E RAINTREE Drive #1025, Scottsdale, AZ 85260For SaleMLS ID #7050343, Maryanne Rawald, eXp Realty. ARMLS
- $449,0002 bd2 ba1.4k sqft14008 N CAMEO Drive #2, Fountain Hills, AZ 85268For SaleMLS ID #7069649, Annie Cole, Compass. ARMLS
- $384,9002 bd2 ba1.2k sqft15380 N 100TH Street #1101, Scottsdale, AZ 85260For SaleMLS ID #6968469, Rick Metcalfe, Canam Realty Group. ARMLS
- $359,9002 bd2 ba1.1k sqft9555 E RAINTREE Drive #2056, Scottsdale, AZ 85260For SaleMLS ID #7049311, Matthew T Llano, Real Broker. ARMLS
- $400,0002 bd2 ba1k sqft5122 E SHEA Boulevard #1023, Scottsdale, AZ 85254For SaleMLS ID #7021748, Lauren Loeffler, eXp Realty. ARMLS
- $458,9992 bd2 ba1.3k sqft15252 N 100th St Unit 1156, Scottsdale, AZ 85260For Sale By Owner
- $375,0002 bd3 ba1.3k sqft16812 E LAMPLIGHTER Way #9, Fountain Hills, AZ 85268For SaleMLS ID #6959436, Allen R Willis, Ensign Properties Corp. ARMLS
- $409,0002 bd2 ba1k sqft7009 E Acoma Drive #1168, Scottsdale, AZ 85254For SaleMLS ID #7018301, Christopher Siedentop, Preferred Property Consultants LLC. ARMLS
- $419,0002 bd2 ba1.2k sqft19777 N 76TH Street #2141, Scottsdale, AZ 85255For SaleMLS ID #7016406, John D Weil, RE/MAX Sun Properties. ARMLS
- $474,9003 bd2 ba1.2k sqft7009 E ACOMA Drive #1085, Scottsdale, AZ 85254For SaleMLS ID #7065255, Katie Lambert, eXp Realty. ARMLS
- $375,0002 bd2 ba1.1k sqft20100 N 78TH Place #1100, Scottsdale, AZ 85255For SaleMLS ID #7056427, Esther R Bronsteyn, E & G Real Estate Services. ARMLS
