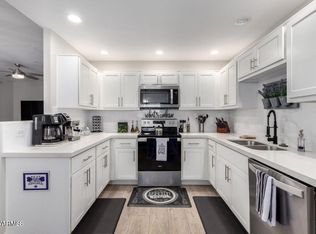
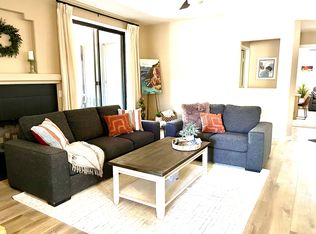
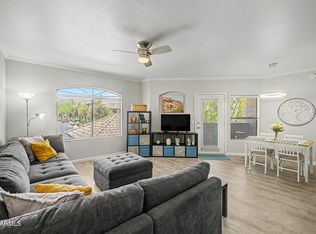
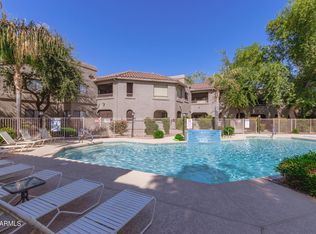
Welcome Home to this Sophisticated Desert Retreat! Experience the pinnacle of North Scottsdale living in this meticulously updated 2-bedroom, 2-bathroom residence with continuous pride of ownership. Bathed in natural light, the open-concept great room features wide-plank laminate flooring that flows effortlessly to your very own patio sanctuary. Retreat to the primary suite, with a spa-like haven, featuring a dual-vanity ensuite and a spacious walk-in closet. Situated in a premier gated community, residents enjoy exclusive access to 4 heated pools, tennis courts and miles of scenic hiking trails just steps from the front door. Across the street you can enjoy the wonderful Horizon Community Park featuring playgrounds, softball fields, basketball/volleyball courtsshaded picnic areas, a fenced dog run and lighted pickle ball courts. This ''lock-and-leave'' gem is just minutes from world-class golf at TPC Scottsdale and the vibrant dining of Market Street at DC Ranch. More convenience is around the corner, with walking distance to AJ's Fine Food supplying you with gourmet and fresh ingredients to cook at home. Enjoy being centrally located with easy access to Spring Training games, Barrett Jackson, West World, Scottsdale Quarter and Desert Ridge Marketplace. Look no more, these amenities are endless! Come see for yourself.
For sale
Price cut: $500 (7/9)
$449,000
15252 N 100TH Street #1156, Scottsdale, AZ 85260
2beds
1,302sqft
:
Get pre-qualified$3,143/mo
Apartment
Built in 1997
-- sqft lot
$-- Zestimate®
$345/sqft
$439/mo HOA
What's special
Shaded picnic areasTennis courtsLighted pickle ball courtsPrimary suiteSoftball fieldsBathed in natural lightFenced dog run
- 180 days |
- 172 |
- 10 |
Zillow last checked:
Listing updated:
Listed by:
Amanda Elliott 602-758-3010,
HomeSmart
Source: ARMLS,MLS#: 6962849
Facts & features
Interior
Bedrooms & bathrooms
- Bedrooms: 2
- Bathrooms: 2
- Full bathrooms: 2
Heating
- Electric
Cooling
- Central Air, Ceiling Fan(s)
Appliances
- Included: Washer/Dryer Stacked, Dryer, Washer, Refrigerator, Built-in Microwave, Dishwasher, Disposal, Electric Range, Electric Oven, Electric Cooktop
Features
- Granite Counters, Full Bth Master Bdrm
- Flooring: Carpet, Vinyl
- Has basement: No
- Has fireplace: No
- Common walls with other units/homes: End Unit
Interior area
- Total structure area: 1,302
- Total interior livable area: 1,302 sqft
Property
Parking
- Total spaces: 1
- Parking features: Assigned, Common
- Carport spaces: 1
Features
- Stories: 2
- Patio & porch: Covered, Patio
- Exterior features: Storage, Tennis Court(s)
- Has spa: Yes
- Spa features: Heated
- Fencing: Block
Lot
- Size: 154 Square Feet
- Features: Borders Common Area, Corner Lot, Gravel/Stone Front, Grass Front
Details
- Parcel number: 21754710
Construction
Type & style
- Home type: Apartment
- Property subtype: Apartment
- Attached to another structure: Yes
Materials
- Stucco, Wood Frame
- Roof: Tile
Condition
- Year built: 1997
Details
- Builder name: Towne Development
Utilities & green energy
- Sewer: Public Sewer
- Water: City Water
Community & HOA
Community
- Features: Pool, Pickleball, Gated, Tennis Court(s), Playground, Biking/Walking Path
- Security: Fire Sprinkler System
- Subdivision: VILLAGES NORTH PHASE 3 CONDOMINIUMS
HOA
- Has HOA: Yes
- Services included: Roof Repair, Insurance, Sewer, Pest Control, Maintenance Grounds, Front Yard Maint, Trash, Water, Roof Replacement, Maintenance Exterior
- HOA fee: $439 monthly
- HOA name: Villages North HOA
- HOA phone: 602-433-0331
Location
- Region: Scottsdale
Financial & listing details
- Price per square foot: $345/sqft
- Tax assessed value: $333,300
- Annual tax amount: $1,268
- Date on market: 1/29/2026
- Cumulative days on market: 180 days
- Listing terms: Cash,Conventional
- Ownership: Fee Simple
Estimated market value
Not available
Estimated sales range
Not available
Not available
Price history
| Date | Event | Price |
|---|---|---|
| 7/9/2026 | Price change | $449,000-0.1%$345/sqft |
Source:  ARMLS #6962849 Report a problem ARMLS #6962849 Report a problem | ||
| 5/19/2026 | Price change | $449,500-0.1%$345/sqft |
Source: ARMLS #6962849 Report a problem | ||
| 4/22/2026 | Price change | $450,000-3.9%$346/sqft |
Source: ARMLS #6962849 Report a problem | ||
| 4/15/2026 | Price change | $468,500-0.1%$360/sqft |
Source: ARMLS #6962849 Report a problem | ||
| 4/2/2026 | Listing removed | $1,500$1/sqft |
Source: Zillow Rentals Report a problem | ||
| 3/20/2026 | Listed for rent | $1,500$1/sqft |
Source: Zillow Rentals Report a problem | ||
| 2/24/2026 | Price change | $469,000-1.1%$360/sqft |
Source: ARMLS #6962849 Report a problem | ||
| 1/29/2026 | Listed for sale | $474,000+2.2%$364/sqft |
Source: ARMLS #6962849 Report a problem | ||
| 12/19/2025 | Listing removed | $1,500$1/sqft |
Source: Zillow Rentals Report a problem | ||
| 12/3/2025 | Listed for rent | $1,500-50%$1/sqft |
Source: Zillow Rentals Report a problem | ||
| 9/29/2025 | Listing removed | $3,000$2/sqft |
Source: Zillow Rentals Report a problem | ||
| 8/12/2025 | Price change | $3,000+20%$2/sqft |
Source: Zillow Rentals Report a problem | ||
| 6/21/2025 | Listed for rent | $2,500-13.8%$2/sqft |
Source: Zillow Rentals Report a problem | ||
| 6/21/2025 | Listing removed | $463,995$356/sqft |
Source: ARMLS #6856981 Report a problem | ||
| 4/25/2025 | Listed for sale | $463,9950%$356/sqft |
Source: ARMLS #6856981 Report a problem | ||
| 4/23/2025 | Listing removed | $464,000$356/sqft |
Source: ARMLS #6835028 Report a problem | ||
| 3/31/2025 | Listing removed | $2,900$2/sqft |
Source: Zillow Rentals Report a problem | ||
| 3/13/2025 | Listed for sale | $464,000+0%$356/sqft |
Source: ARMLS #6835028 Report a problem | ||
| 3/9/2025 | Listed for rent | $2,900+1.8%$2/sqft |
Source: Zillow Rentals Report a problem | ||
| 11/26/2024 | Listing removed | $463,900$356/sqft |
Source: ARMLS #6729719 Report a problem | ||
| 11/4/2024 | Price change | $463,9000%$356/sqft |
Source: ARMLS #6729719 Report a problem | ||
| 10/19/2024 | Listed for sale | $464,000$356/sqft |
Source: ARMLS #6729719 Report a problem | ||
| 8/21/2024 | Listing removed | $464,000$356/sqft |
Source: ARMLS #6729719 Report a problem | ||
| 8/20/2024 | Listing removed | $2,850$2/sqft |
Source: Zillow Rentals Report a problem | ||
| 7/26/2024 | Listed for sale | $464,000+7.9%$356/sqft |
Source: ARMLS #6729719 Report a problem | ||
| 4/8/2022 | Sold | $430,000+62.9%$330/sqft |
Source: ARMLS #6338793 Report a problem | ||
| 7/23/2019 | Sold | $264,000+50.9%$203/sqft |
Source: ARMLS #5944167 Report a problem | ||
| 5/24/2010 | Sold | $175,000+29.6%$134/sqft |
Source: Public Record Report a problem | ||
| 12/30/2002 | Sold | $135,000+16.4%$104/sqft |
Source: Public Record Report a problem | ||
| 12/1/1997 | Sold | $115,950$89/sqft |
Source: Public Record Report a problem | ||
Public tax history
| Year | Property taxes | Tax assessment |
|---|---|---|
| 2025 | $1,259 +4.4% | $33,330 -7% |
| 2024 | $1,206 -10.2% | $35,830 +95.3% |
| 2023 | $1,343 +25.1% | $18,345 -20.1% |
| 2022 | $1,074 -20.5% | $22,950 +9.8% |
| 2021 | $1,352 +3.6% | $20,900 +6.5% |
| 2020 | $1,304 +3.3% | $19,620 +9.7% |
| 2019 | $1,263 | $17,880 +6.1% |
| 2018 | $1,263 +4.4% | $16,850 +2.7% |
| 2017 | $1,209 +7.1% | $16,400 +3.8% |
| 2016 | $1,129 -0.2% | $15,800 -0.6% |
| 2015 | $1,131 | $15,900 +21.1% |
| 2014 | -- | $13,130 +22.1% |
| 2013 | -- | $10,750 -6.5% |
| 2012 | -- | $11,500 -2.1% |
| 2011 | -- | $11,750 -31.3% |
| 2010 | -- | $17,100 -14.5% |
| 2009 | -- | $20,000 -13.2% |
| 2008 | -- | $23,050 +15.3% |
| 2007 | -- | $20,000 +66.7% |
| 2006 | -- | $12,000 |
| 2005 | -- | $12,000 +10.1% |
| 2004 | -- | $10,900 |
| 2003 | -- | $10,900 +6.9% |
| 2002 | -- | $10,200 |
Find assessor info on the county website
Monthly payment
Est. payment
Payment breakdown
Explore the cost of this home by adjusting the details. Changes won't be saved.Climate risks
Neighborhood: 85260
Nearby schools
GreatSchools rating
- 9/10Redfield Elementary SchoolGrades: PK-6Distance: 1 mi
- 9/10Desert Canyon Middle SchoolGrades: 6-8Distance: 0.6 mi
- 10/10Desert Mountain High SchoolGrades: 9-12Distance: 4.5 mi
Schools provided by the listing agent
- Elementary: Redfield Elementary School
- Middle: Desert Canyon Middle School
- High: Desert Mountain High School
- District: Scottsdale Unified District
Source: ARMLS. This data may not be complete. We recommend contacting the local school district to confirm school assignments for this home.
- $465,0003 bd2 ba1.6k sqft15252 N 100th St UNIT 1154, Scottsdale, AZ 85260Sold
- $450,0003 bd2 ba1.6k sqft15252 N 100th St UNIT 1153, Scottsdale, AZ 85260Sold

- $425,2002 bd2 ba1.6k sqft15252 N 100th St UNIT 2145, Scottsdale, AZ 85260Off Market
- $347,2002 bd2 ba1.1k sqft15252 N 100th St E #1157, Scottsdale, AZ 85260Off Market

- $340,0002 bd2 ba1.1k sqft15252 N 100th St UNIT 2157, Scottsdale, AZ 85260Sold
- $295,0001 bd1 ba895 sqft15252 N 100th St UNIT 2148, Scottsdale, AZ 85260Sold
- $516,000-- bd2 ba1.6k sqft15252 N 100th St UNIT 1133, Scottsdale, AZ 85260Off Market
- $506,2002 bd2 ba1.6k sqft15252 N 100th St UNIT 1135, Scottsdale, AZ 85260Off Market
A local agent can set up tours, give advice and negotiate with sellers.
Similar homes
- $440,0002 bd2 ba1.1k sqft15095 N THOMPSON PEAK Parkway #2090, Scottsdale, AZ 85260For Sale
 MLS ID #7037737, Brittainy Williamson, Bespoke Real Estate, LLC. ARMLS
 - $394,9902 bd2 ba1.3k sqft15252 N 100TH Street #1163, Scottsdale, AZ 85260For Sale
 MLS ID #7021028, Denise Millington, Buyer Direct Realty. ARMLS
 - $382,5002 bd2 ba1.3k sqft15225 N 100TH Street #1209, Scottsdale, AZ 85260For Sale
 MLS ID #7026236, Adam Negri, LPT Realty, LLC. ARMLS
 - $384,9002 bd2 ba1.2k sqft15380 N 100TH Street #1101, Scottsdale, AZ 85260For Sale
 MLS ID #6968469, Rick Metcalfe, Canam Realty Group. ARMLS
 - $375,0002 bd2 ba1.1k sqft9455 E RAINTREE Drive #1025, Scottsdale, AZ 85260For SaleMLS ID #7050343, Maryanne Rawald, eXp Realty. ARMLS
- $359,9002 bd2 ba1.1k sqft9555 E RAINTREE Drive #2056, Scottsdale, AZ 85260For SaleMLS ID #7049311, Matthew T Llano, Real Broker. ARMLS
- $465,0002 bd2 ba1.5k sqft9455 E RAINTREE Drive #2023, Scottsdale, AZ 85260For SaleMLS ID #7004015, Andrea Madison, Keller Williams, Professional Partners. ARMLS
- $359,0002 bd2 ba1.1k sqft16801 N 94TH Street #2022, Scottsdale, AZ 85260For SaleMLS ID #7019114, Alex Smith, RETSY. ARMLS
- $329,9002 bd2 ba1k sqft14145 N 92ND Street #2083, Scottsdale, AZ 85260For SaleMLS ID #7032084, Rick Metcalfe, Canam Realty Group. ARMLS
- $449,9993 bd2 ba1.3k sqft11680 E SAHUARO Drive #1060, Scottsdale, AZ 85259For SaleMLS ID #7025397, Lisa Kerley, Locality Real Estate. ARMLS
- $430,0003 bd2 ba1.2k sqft9600 N 96TH Street #242, Scottsdale, AZ 85258For SaleMLS ID #7027532, Justin White, HomeSmart Realty. ARMLS
- $419,0002 bd2 ba1.2k sqft19777 N 76TH Street #2141, Scottsdale, AZ 85255For SaleMLS ID #7016406, John D Weil, RE/MAX Sun Properties. ARMLS
- $329,5002 bd2 ba1k sqft14145 N 92ND Street #2079, Scottsdale, AZ 85260For SaleMLS ID #7026526, Cole Underwood, HOAGCO. ARMLS
- $349,8002 bd2 ba1k sqft9451 E BECKER Lane #1037B, Scottsdale, AZ 85260For SaleMLS ID #7014796, Christopher Franco, eXp Realty. ARMLS
- $519,0002 bd2 ba1.3k sqft19550 N GRAYHAWK Drive #2046, Scottsdale, AZ 85255For SaleMLS ID #7004155, Laurie Pratt, West USA Realty. ARMLS
- $499,5002 bd2 ba1k sqft10937 E GARY Road, Scottsdale, AZ 85259For SaleMLS ID #7039646, Lisa Roberts, Russ Lyon Sotheby's International Realty. ARMLS
- $499,8002 bd2 ba1.3k sqft20100 N 78TH Place #1126, Scottsdale, AZ 85255For SaleMLS ID #7025798, Alexander Rodenburg, My Home Group Real Estate. ARMLS
- $439,0003 bd2 ba1.4k sqft8588 E INDIAN SCHOOL Road #A, Scottsdale, AZ 85251For SaleMLS ID #7047197, Tucker Blalock, The Brokery. ARMLS
- $310,0002 bd2 ba968 sqft9708 E VIA LINDA Road #1367, Scottsdale, AZ 85258For SaleMLS ID #6983949, Benjamin Edward Huson, MCG Realty. ARMLS
- $645,0002 bd2 ba1.4k sqft15221 N CLUBGATE Drive #1121, Scottsdale, AZ 85254For SaleMLS ID #7010560, Laurie Pratt, West USA Realty. ARMLS
