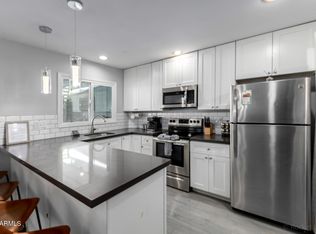
On a quiet street surrounded by all the fun of Old Town your updated STR APPROVED townhouse awaits. Bright and open with lots of natural light. Entertain friends and family around the large island that opens to the entire main level and enclosed patio. Upstairs there are 3 bedrooms and the primary has its own balcony. Completely remodeled with new bathrooms, flooring and more done this year and almost everything else a few years ago. Amazing lifestyle situated between Old Town and the Scottsdale greenbelt/park. Walk to the valley's finest dining and entertainment by walking west. Enjoy the park and Scottsdale's greenbelt/park network by walking east. The valley's 5th Whole Foods is being built in walking distance as well.
For sale
$575,000
7740 E HEATHERBRAE Avenue #17, Scottsdale, AZ 85251
3beds
1,472sqft
:
Get pre-qualified$3,737/mo
Townhouse
Built in 1964
55 Square Feet Lot
$-- Zestimate®
$391/sqft
$311/mo HOA
What's special
Enclosed patioQuiet street
- 85 days |
- 124 |
- 4 |
Zillow last checked:
Listing updated:
Listed by:
Kevin Weil 602-793-7492,
RE/MAX Excalibur,
Christa Weil 480-206-9299,
RE/MAX Excalibur
Source: ARMLS,MLS#: 7019217
Facts & features
Interior
Bedrooms & bathrooms
- Bedrooms: 3
- Bathrooms: 3
- Full bathrooms: 2
- 1/2 bathrooms: 1
Primary bedroom
- Area: 180.14
- Dimensions: 15.76 x 11.43
Bedroom 2
- Area: 113.41
- Dimensions: 10.53 x 10.77
Bedroom 3
- Area: 112.76
- Dimensions: 10.47 x 10.77
Kitchen
- Area: 167.93
- Dimensions: 21.07 x 7.97
Living room
- Area: 217.4
- Dimensions: 19.02 x 11.43
Heating
- Electric
Cooling
- Central Air
Appliances
- Included: Dryer, Washer, Refrigerator, Dishwasher, Disposal, Electric Range, Electric Oven, Electric Cooktop
Features
- High Speed Internet, Upstairs, Breakfast Bar, 3/4 Bath Master Bdrm
- Flooring: Tile
- Windows: Skylight(s)
- Has basement: No
- Has fireplace: No
Interior area
- Total structure area: 1,472
- Total interior livable area: 1,472 sqft
Property
Parking
- Total spaces: 1
- Parking features: Storage, Assigned
- Carport spaces: 1
Features
- Stories: 2
- Patio & porch: Patio
- Exterior features: Balcony
- Spa features: None
- Fencing: Block
Lot
- Size: 55 Square Feet
- Features: Grass Front
Details
- Parcel number: 17353031
Construction
Type & style
- Home type: Townhouse
- Architectural style: Contemporary
- Property subtype: Townhouse
- Attached to another structure: Yes
Materials
- Painted, Block
- Roof: Built-Up
Condition
- Year built: 1964
Utilities & green energy
- Sewer: Public Sewer
- Water: City Water
Community & HOA
Community
- Features: Pool, Near Light Rail Stop, Near Bus Stop, Biking/Walking Path
- Subdivision: HEATHERBRAE HOUSE CONDOMINIUM
HOA
- Has HOA: Yes
- Services included: Roof Repair, Insurance, Sewer, Pest Control, Maintenance Grounds, Front Yard Maint, Trash, Maintenance Exterior
- HOA fee: $311 monthly
- HOA name: Heatherbrae House
- HOA phone: 623-748-7595
Location
- Region: Scottsdale
Financial & listing details
- Price per square foot: $391/sqft
- Tax assessed value: $432,800
- Annual tax amount: $794
- Date on market: 5/15/2026
- Cumulative days on market: 85 days
- Listing terms: Cash,Conventional,FHA,VA Loan
- Ownership: Condominium
Estimated market value
Not available
Estimated sales range
Not available
Not available
Price history
| Date | Event | Price |
|---|---|---|
| 7/1/2026 | Listed for sale | $575,000$391/sqft |
Source:  ARMLS #7019217 Report a problem ARMLS #7019217 Report a problem | ||
| 6/9/2026 | Pending sale | $575,000$391/sqft |
Source: ARMLS #7019217 Report a problem | ||
| 4/24/2026 | Listed for sale | $575,000+8.5%$391/sqft |
Source: ARMLS #7019217 Report a problem | ||
| 8/7/2023 | Sold | $530,000-1.8%$360/sqft |
Source: ARMLS #6533420 Report a problem | ||
| 6/23/2023 | Price change | $539,900-0.9%$367/sqft |
Source: ARMLS #6533420 Report a problem | ||
| 6/13/2023 | Price change | $544,900-0.9%$370/sqft |
Source: ARMLS #6533420 Report a problem | ||
| 6/1/2023 | Price change | $549,900-0.9%$374/sqft |
Source: ARMLS #6533420 Report a problem | ||
| 4/25/2023 | Price change | $554,900-1.8%$377/sqft |
Source: ARMLS #6533420 Report a problem | ||
| 4/5/2023 | Price change | $564,900-2.6%$384/sqft |
Source: ARMLS #6533420 Report a problem | ||
| 3/19/2023 | Listed for sale | $579,900+61.1%$394/sqft |
Source: ARMLS #6533420 Report a problem | ||
| 10/29/2020 | Sold | $360,000$245/sqft |
Source: ARMLS #6128142 Report a problem | ||
| 9/16/2020 | Pending sale | $360,000$245/sqft |
Source: My Home Group Real Estate #6128142 Report a problem | ||
| 9/5/2020 | Price change | $360,000-4.3%$245/sqft |
Source: My Home Group Real Estate #6128142 Report a problem | ||
| 9/3/2020 | Listed for sale | $376,000+39.3%$255/sqft |
Source: Owner Report a problem | ||
| 6/1/2020 | Sold | $270,000-6.9%$183/sqft |
Source: ARMLS #6078076 Report a problem | ||
| 5/29/2020 | Pending sale | $290,000$197/sqft |
Source: DPR Realty LLC #6078076 Report a problem | ||
| 5/14/2020 | Listed for sale | $290,000+147.9%$197/sqft |
Source: DPR Realty LLC #6078076 Report a problem | ||
| 6/9/2003 | Sold | $117,000$79/sqft |
Source: Public Record Report a problem | ||
Public tax history
| Year | Property taxes | Tax assessment |
|---|---|---|
| 2025 | $787 +4.2% | $43,280 -7.8% |
| 2024 | $756 -14.8% | $46,930 +287.3% |
| 2023 | $887 +4.7% | $12,116 -57.2% |
| 2022 | $848 -5.1% | $28,310 +0.9% |
| 2021 | $893 +20.7% | $28,070 +8% |
| 2020 | $740 +2.3% | $25,980 +36.2% |
| 2019 | $723 | $19,080 +23.7% |
| 2018 | $723 +6% | $15,420 +7.1% |
| 2017 | $682 +6.2% | $14,400 +6.1% |
| 2016 | $642 -0.5% | $13,570 +26.1% |
| 2015 | $645 | $10,760 +22.3% |
| 2014 | -- | $8,800 +23.9% |
| 2013 | -- | $7,100 -4.1% |
| 2012 | -- | $7,400 -31.8% |
| 2011 | -- | $10,850 -32.6% |
| 2010 | -- | $16,100 -18.7% |
| 2009 | -- | $19,800 +4.5% |
| 2008 | -- | $18,950 +25.5% |
| 2007 | -- | $15,100 +62.4% |
| 2006 | -- | $9,300 |
| 2005 | -- | $9,300 +5.7% |
| 2004 | -- | $8,800 |
| 2003 | -- | $8,800 +25.7% |
| 2002 | -- | $7,000 |
Find assessor info on the county website
Monthly payment
Est. payment
Payment breakdown
Explore the cost of this home by adjusting the details. Changes won't be saved.Climate risks
Neighborhood: 85251
Nearby schools
GreatSchools rating
- 8/10Navajo Elementary SchoolGrades: PK-6Distance: 1 mi
- 6/10Mohave Middle SchoolGrades: 6-8Distance: 1.6 mi
- 9/10Saguaro High SchoolGrades: 9-12Distance: 2.1 mi
Schools provided by the listing agent
- Elementary: Navajo Elementary School
- Middle: Mohave Middle School
- High: Saguaro High School
- District: Scottsdale Unified District
Source: ARMLS. This data may not be complete. We recommend contacting the local school district to confirm school assignments for this home.
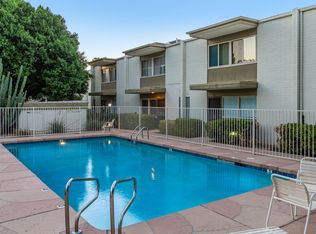
- $435,3003 bd3 ba1.4k sqft7740 E Heatherbrae Ave UNIT 15, Scottsdale, AZ 85251Off Market
- $338,9003 bd2 ba1.1k sqft7740 E Heatherbrae Ave UNIT 1, Scottsdale, AZ 85251Off Market
- $283,9002 bd1 ba814 sqft7740 E Heatherbrae Ave UNIT 2, Scottsdale, AZ 85251Off Market
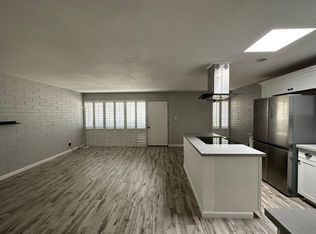
- $247,900-- bd1 ba814 sqft7740 E Heatherbrae Ave UNIT 4, Scottsdale, AZ 85251Off Market
- $310,600-- bd1 ba1k sqft7740 E Heatherbrae Ave UNIT 6, Scottsdale, AZ 85251Off Market
- $293,700-- bd1 ba1k sqft7740 E Heatherbrae Ave UNIT 7, Scottsdale, AZ 85251Off Market
- $345,4002 bd1 ba1k sqft7740 E Heatherbrae Ave UNIT 9, Scottsdale, AZ 85251Off Market
- $320,500-- bd1 ba1.2k sqft7740 E Heatherbrae Ave UNIT 10, Scottsdale, AZ 85251Off Market
A local agent can set up tours, give advice and negotiate with sellers.
Similar homes
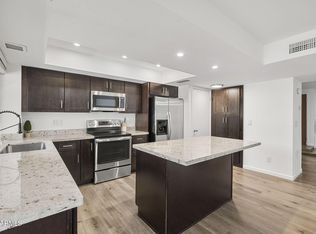
- $525,0003 bd3 ba1.6k sqft4245 N MILLER Road, Scottsdale, AZ 85251For Sale
 MLS ID #7049081, Samantha Gulledge, Compass. ARMLS
 - $625,0003 bd3 ba1.8k sqft7732 E Coolidge Street, Scottsdale, AZ 85251For Sale
 MLS ID #7045571, Kurt Van Ness, My Home Group Real Estate. ARMLS
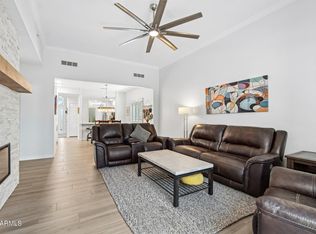
 - $700,0002 bd2 ba1.5k sqft4015 N 78TH Street #141, Scottsdale, AZ 85251For Sale
 MLS ID #7052966, Charles DeLong, HomeSmart. ARMLS
 - $520,0004 bd3 ba1.6k sqft6837 E OSBORN Road #B, Scottsdale, AZ 85251For Sale
 MLS ID #6999638, Rebekah Liperote, Redfin Corporation. ARMLS
 - $535,0002 bd2 ba1.3k sqft7714 E CHAPARRAL Road, Scottsdale, AZ 85250For SaleMLS ID #7007085, Gina Gullquist, HomeSmart. ARMLS
- $485,0003 bd2 ba1.5k sqft8323 E KEIM Drive, Scottsdale, AZ 85250For SaleMLS ID #7061421, Thomas M Lesieutre, Red Manor Realty. ARMLS
- $385,0002 bd2 ba1k sqft4812 N 73RD Street, Scottsdale, AZ 85251For SaleMLS ID #7052268, Nicole Bernstein, Engel & Voelkers Scottsdale. ARMLS
- $774,9003 bd2 ba2k sqft8726 E DEVONSHIRE Avenue, Scottsdale, AZ 85251For SaleMLS ID #7022104, Jason L Penrose, eXp Realty. ARMLS
- $849,0004 bd3 ba1.9k sqft8310 E DEVONSHIRE Avenue, Scottsdale, AZ 85251For SaleMLS ID #7061236, Camille Kennard, Compass. ARMLS
- $599,9003 bd3 ba1.5k sqft11011 N 92ND Street #1007, Scottsdale, AZ 85260For SaleMLS ID #7057064, Brandon C Schneider, Compass. ARMLS
- $398,0002 bd2 ba1.3k sqft4800 N 68TH Street #335, Scottsdale, AZ 85251For SaleMLS ID #7052366, Jane L Blacker, Russ Lyon Sotheby's International Realty. ARMLS
- $380,0002 bd2 ba1k sqft7625 E CAMELBACK Road S #B227, Scottsdale, AZ 85251For SaleMLS ID #7009398, Katrina Nassar, HomeSmart Realty. ARMLS
- $710,0003 bd2 ba1.3k sqft6917 E EARLL Drive, Scottsdale, AZ 85251For SaleMLS ID #7062361, Scot M Sidener, My Home Group Real Estate. ARMLS
- $600,0004 bd2 ba1.8k sqft8725 E CORONADO Road, Scottsdale, AZ 85257For SaleMLS ID #7034061, Bryan Choate, eXp Realty. ARMLS
- $459,9002 bd3 ba1.6k sqft5135 N GRANITE REEF Road, Scottsdale, AZ 85250For SaleMLS ID #7011880, Robin Fink, Fathom Realty Elite. ARMLS
- $585,0003 bd2 ba1.7k sqft2062 E DOWNING Street, Mesa, AZ 85213For SaleMLS ID #7061899, Mindy Jones, Real Broker. ARMLS
- $494,4853 bd3 ba1.2k sqft3618 E YALE Street, Phoenix, AZ 85008For SaleMLS ID #7062260, Spencer Drenth, Real Broker. ARMLS
- $799,9993 bd2 ba1.7k sqft7113 N VIA DE PAESIA --, Scottsdale, AZ 85258For SaleMLS ID #7060188, Jake Csekme, Realty ONE Group. ARMLS
- $759,9003 bd2 ba2k sqft5401 N 78TH Way, Scottsdale, AZ 85250For SaleMLS ID #7008955, Jason Spitler, Realty ONE Group. ARMLS
- $429,0002 bd2 ba1.4k sqft4525 N 66th Street #7, Scottsdale, AZ 85251For SaleMLS ID #7000209, Josh Wein, HomeSmart. ARMLS
