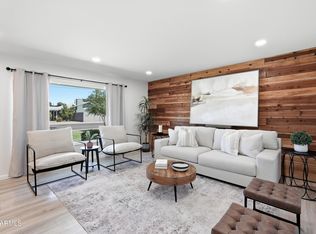
Welcome to this summer price to sell home beautifully updated Scottsdale residence located in the highly desirable Scottsdale House community in the heart of Old Town Scottsdale. This light and bright unit offers an open-concept layout with spacious living areas, two updated covered patios, one with a full view of Camelback mountain to enjoy sunsets, there are many upgrades from Anderson windows and doors, Classy Closets in the master and guest bedrooms Hunter Douglas drapes and shutters, and many more items. The community is guard gated community 24/7 with community pool and spa, fitness workout room, on site restaurant and bar, hair and nail salon, massage therapy, facials. Walking distance to Fashion Square, fine dining and so much more, bring your buyers to this hidden gem!
For sale
$398,000
4800 N 68TH Street #335, Scottsdale, AZ 85251
2beds
1,398sqft
Townhouse
Built in 1969
1,364 Square Feet Lot
$-- Zestimate®
$285/sqft
$1,142/mo HOA
What's special
Two updated covered patiosOpen-concept layoutAnderson windows and doorsLight and bright unit
- 59 days
- 898
- 62
Zillow last checked:
Listing updated:
Listed by:
Jane L Blacker 480-283-3009,
Russ Lyon Sotheby's International Realty
Source: ARMLS,MLS#: 7052366
Facts & features
Interior
Bedrooms & bathrooms
- Bedrooms: 2
- Bathrooms: 2
- Full bathrooms: 2
Heating
- Electric
Cooling
- HVAC SEER Rating, Central Air, Ceiling Fan(s), Programmable Thmstat
Appliances
- Included: Dryer, Washer, Refrigerator, Built-in Microwave, Dishwasher, Disposal, Electric Range, Electric Oven
- Laundry: Inside, Engy Star (See Rmks)
Features
- Granite Counters, Eat-in Kitchen, No Interior Steps, Vaulted Ceiling(s), Full Bth Master Bdrm
- Flooring: Carpet, Tile, Wood
- Windows: Double Pane Windows, Tinted Windows
- Has basement: No
- Has fireplace: No
- Common walls with other units/homes: 1 Common Wall,End Unit
Interior area
- Total structure area: 1,398
- Total interior livable area: 1,398 sqft
Video & virtual tour
Property
Parking
- Total spaces: 2
- Parking features: Unassigned, Assigned
- Carport spaces: 1
- Uncovered spaces: 1
Features
- Stories: 1
- Patio & porch: Covered, Patio
- Exterior features: Private Street(s), Storage
- Spa features: None
- Fencing: Block
- Has view: Yes
- View description: Mountain(s)
Lot
- Size: 1,364 Square Feet
- Features: Borders Common Area, Grass Front
Details
- Parcel number: 17335304
- On leased land: Yes
- Lease amount: $747
Construction
Type & style
- Home type: Townhouse
- Architectural style: Contemporary
- Property subtype: Townhouse
- Attached to another structure: Yes
Materials
- Stucco, Painted, Slump Block
- Roof: Tile,Foam
Condition
- Year built: 1969
Details
- Builder name: Farmer
Utilities & green energy
- Sewer: Public Sewer
- Water: City Water
Green energy
- Water conservation: Tankless Ht Wtr Heat
Community & HOA
Community
- Features: Pool, Gated, Community Spa, Community Spa Htd, Transportation Svcs, Near Bus Stop, Community Media Room, Coin-Op Laundry, Concierge, Biking/Walking Path
- Security: Security Guard
- Subdivision: SCOTTSDALE HOUSE
HOA
- Has HOA: Yes
- Services included: Roof Repair, Insurance, Sewer, Pest Control, Maintenance Grounds, Street Maint, Front Yard Maint, Trash, Water, Roof Replacement, Maintenance Exterior
- HOA fee: $1,142 monthly
- HOA name: Scottsdale House
- HOA phone: 480-947-2292
Location
- Region: Scottsdale
Financial & listing details
- Price per square foot: $285/sqft
- Tax assessed value: $293,800
- Annual tax amount: $918
- Date on market: 7/10/2026
- Cumulative days on market: 59 days
- Listing terms: Cash,Conventional
- Ownership: Leasehold
Estimated market value
Not available
Estimated sales range
Not available
Not available
Price history
| Date | Event | Price |
|---|---|---|
| 7/10/2026 | Listed for sale | $398,000+48%$285/sqft |
Source:  ARMLS #7052366 Report a problem ARMLS #7052366 Report a problem | ||
| 5/28/2018 | Sold | $269,000$192/sqft |
Source: ARMLS #5744872 Report a problem | ||
| 4/24/2018 | Pending sale | $269,000$192/sqft |
Source: Keller Williams Realty Sonoran Living #5744872 Report a problem | ||
| 4/11/2018 | Listed for sale | $269,000$192/sqft |
Source: Keller Williams Realty Sonoran Living #5744872 Report a problem | ||
| 4/11/2018 | Pending sale | $269,000$192/sqft |
Source: Keller Williams Realty Sonoran Living #5744872 Report a problem | ||
| 3/31/2018 | Listed for sale | $269,000+25.1%$192/sqft |
Source: Keller Williams Realty Sonoran Living #5744872 Report a problem | ||
| 12/5/2006 | Sold | $215,000+168.8%$154/sqft |
Source: ARMLS #2646483 Report a problem | ||
| 3/19/2003 | Sold | $80,000-30.4%$57/sqft |
Source: Public Record Report a problem | ||
| 10/1/2001 | Sold | $115,000$82/sqft |
Source: Public Record Report a problem | ||
Public tax history
| Year | Property taxes | Tax assessment |
|---|---|---|
| 2025 | $911 +4.4% | $29,380 -0.9% |
| 2024 | $873 -7.2% | $29,660 +130.9% |
| 2023 | $941 +4.7% | $12,845 -29.3% |
| 2022 | $899 -5.1% | $18,170 +10.5% |
| 2021 | $946 +3.6% | $16,450 +8.4% |
| 2020 | $913 +3.3% | $15,180 +8.7% |
| 2019 | $884 | $13,960 +10.4% |
| 2018 | $884 +22.3% | $12,650 +4.8% |
| 2017 | $723 +6.2% | $12,070 -7.4% |
| 2016 | $681 -5% | $13,030 +17.9% |
| 2015 | $717 | $11,050 +4% |
| 2014 | -- | $10,620 +41.6% |
| 2013 | -- | $7,500 -10.7% |
| 2012 | -- | $8,400 -22.6% |
| 2011 | -- | $10,850 -14.2% |
| 2010 | -- | $12,650 -10.9% |
| 2009 | -- | $14,200 -6.9% |
| 2008 | -- | $15,250 +73.3% |
| 2007 | -- | $8,800 |
| 2006 | -- | $8,800 |
| 2005 | -- | $8,800 +8.6% |
| 2004 | -- | $8,100 |
| 2003 | -- | $8,100 +10.2% |
| 2002 | -- | $7,350 |
Find assessor info on the county website
Monthly payment
Est. payment
Payment breakdown
Explore the cost of this home by adjusting the details. Changes won't be saved.Climate risks
Neighborhood: 85251
Nearby schools
Schools provided by the listing agent
- Elementary: Hopi Elementary School
- Middle: Ingleside Middle School
- High: Arcadia High School
- District: Scottsdale Unified District
Source: ARMLS. This data may not be complete. We recommend contacting the local school district to confirm school assignments for this home.


Similar homes
- $375,0002 bd2 ba1k sqft4812 N 73RD Street, Scottsdale, AZ 85251For Sale
 MLS ID #7052268, Nicole Bernstein, Engel & Voelkers Scottsdale. ARMLS
 - $249,0002 bd2 ba986 sqft4600 N 68TH Street #342, Scottsdale, AZ 85251For Sale
 MLS ID #6974288, Richard Noeltner, Service Star Realty. ARMLS
 - $489,9003 bd3 ba1.6k sqft3958 N GRANITE REEF Road, Scottsdale, AZ 85251For Sale
 MLS ID #7064360, Liza M Deer, HomeSmart. ARMLS
 - $450,0004 bd3 ba1.5k sqft5848 N 86TH Street, Scottsdale, AZ 85250For Sale
 MLS ID #7049526, Kimberly Borges, Coldwell Banker Realty. ARMLS
