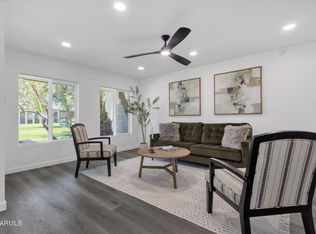
Remodeled townhome in a prime central Scottsdale location of Continental Villas. Bright and open floor plan, spacious great room and kitchen, three bedrooms, two full baths and new AC in 2025. The interior features beautiful wood-look tile flooring, white shaker cabinets throughout, quartz countertops and upgraded plantation shutters. The beautiful kitchen has SS appliances, subway tile backsplash, large pantry, an island with butcher block counter & a breakfast nook with back patio access. Upstairs is the primary bedroom boasting a double-door entry, plush carpeting, pristine bathroom & a walk-in closet. The quiet and private backyard has a covered patio with saltillo tile flooring & artificial turf. Enjoy the resort like amenities of the subdivision with multiple pools, with one very.. close behind this townhome, and a community clubhouse. Super easy access to the 101 freeway and close to great schools, golf, restaurants and Old Town Scottsdale.
Pending
$485,000
8323 E KEIM Drive, Scottsdale, AZ 85250
3beds
1,584sqft
Townhouse
Built in 1970
2,670 Square Feet Lot
$-- Zestimate®
$306/sqft
$216/mo HOA
What's special
Beautiful kitchenLarge pantryArtificial turfSubway tile backsplashQuiet and private backyardWalk-in closetQuartz countertops
- 18 days |
- 1,396 |
- 88 |
Likely to sell faster than
Zillow last checked:
Listing updated:
Listed by:
Thomas M Lesieutre 602-451-8446,
Red Manor Realty
Source: ARMLS,MLS#: 7061421
Facts & features
Interior
Bedrooms & bathrooms
- Bedrooms: 3
- Bathrooms: 2
- Full bathrooms: 2
Heating
- Electric
Cooling
- Central Air, Ceiling Fan(s), Programmable Thmstat
Appliances
- Included: Dryer, Washer, Refrigerator, Built-in Microwave, Dishwasher, Disposal, Built-In Electric Oven
Features
- Pantry, Quartz Countertops, High Speed Internet, Double Vanity, Upstairs, Eat-in Kitchen, Kitchen Island, Full Bth Master Bdrm
- Flooring: Carpet, Tile
- Windows: Screens, Double Pane Windows
- Has basement: No
- Has fireplace: No
- Common walls with other units/homes: Two Common Walls
Interior area
- Total structure area: 1,584
- Total interior livable area: 1,584 sqft
Property
Parking
- Total spaces: 2
- Parking features: Attached Carport
- Carport spaces: 2
Features
- Stories: 2
- Patio & porch: Covered Deck
- Exterior features: Private Yard, Storage
- Spa features: None
- Fencing: Block
Lot
- Size: 2,670 Square Feet
- Features: North/South Exposure, Grass Front
Details
- Parcel number: 17412236
Construction
Type & style
- Home type: Townhouse
- Architectural style: Contemporary
- Property subtype: Townhouse
- Attached to another structure: Yes
Materials
- Wood Frame, Painted
- Foundation: Slab
- Roof: Foam
Condition
- Year built: 1970
Utilities & green energy
- Sewer: Public Sewer
- Water: City Water
Community & HOA
Community
- Features: Pool, Community Spa, Community Spa Htd, Biking/Walking Path
- Subdivision: CONTINENTAL VILLAS
HOA
- Has HOA: Yes
- Services included: Maintenance Grounds
- HOA fee: $216 monthly
- HOA name: Continental
- HOA phone: 602-622-3291
Location
- Region: Scottsdale
Financial & listing details
- Price per square foot: $306/sqft
- Tax assessed value: $390,800
- Annual tax amount: $1,219
- Date on market: 8/2/2026
- Cumulative days on market: 18 days
- Listing terms: Cash,Conventional,FHA,VA Loan
- Ownership: Fee Simple
Estimated market value
Not available
Estimated sales range
Not available
Not available
Price history
| Date | Event | Price |
|---|---|---|
| 8/17/2026 | Pending sale | $485,000$306/sqft |
Source:  ARMLS #7061421 Report a problem ARMLS #7061421 Report a problem | ||
| 8/1/2026 | Listed for sale | $485,000-3%$306/sqft |
Source: ARMLS #7061421 Report a problem | ||
| 9/15/2023 | Sold | $500,000+5.3%$316/sqft |
Source: ARMLS #6588023 Report a problem | ||
| 8/6/2023 | Pending sale | $475,000$300/sqft |
Source: ARMLS #6588023 Report a problem | ||
| 8/3/2023 | Listed for sale | $475,000+36.1%$300/sqft |
Source: ARMLS #6588023 Report a problem | ||
| 1/31/2020 | Sold | $349,000-1.7%$220/sqft |
Source: ARMLS #6017823 Report a problem | ||
| 12/29/2019 | Listed for sale | $354,900+42%$224/sqft |
Source: United Brokers Group #6017823 Report a problem | ||
| 11/13/2019 | Sold | $250,000-3.8%$158/sqft |
Source: ARMLS #5983839 Report a problem | ||
| 11/3/2019 | Pending sale | $260,000$164/sqft |
Source: The Brokery #5983839 Report a problem | ||
| 11/1/2019 | Price change | $260,000-7.1%$164/sqft |
Source: The Brokery #5983839 Report a problem | ||
| 10/25/2019 | Pending sale | $279,900$177/sqft |
Source: The Brokery #5983839 Report a problem | ||
| 10/21/2019 | Price change | $279,900-1.8%$177/sqft |
Source: The Brokery #5983839 Report a problem | ||
| 10/15/2019 | Price change | $284,900-5%$180/sqft |
Source: The Brokery #5983839 Report a problem | ||
| 10/11/2019 | Price change | $299,900-4.8%$189/sqft |
Source: The Brokery #5983839 Report a problem | ||
| 10/9/2019 | Price change | $314,900-1.6%$199/sqft |
Source: The Brokery #5983839 Report a problem | ||
| 10/6/2019 | Price change | $319,900-3%$202/sqft |
Source: The Brokery #5983839 Report a problem | ||
| 9/30/2019 | Price change | $329,900-5.7%$208/sqft |
Source: The Brokery #5983839 Report a problem | ||
| 9/27/2019 | Listed for sale | $349,900+89.1%$221/sqft |
Source: The Brokery #5983839 Report a problem | ||
| 5/31/2014 | Sold | $185,000-1.1%$117/sqft |
Source: Public Record Report a problem | ||
| 4/16/2014 | Price change | $187,000-1.1%$118/sqft |
Source: Realty Executives #5061099 Report a problem | ||
| 2/28/2014 | Price change | $189,000-3.1%$119/sqft |
Source: Realty Executives #5061099 Report a problem | ||
| 1/29/2014 | Listed for sale | $195,000+29.8%$123/sqft |
Source: Realty Executives #5061099 Report a problem | ||
| 9/9/2013 | Sold | $150,250-18%$95/sqft |
Source: Public Record Report a problem | ||
| 4/12/2013 | Sold | $183,287-25.2%$116/sqft |
Source: Public Record Report a problem | ||
| 5/15/2006 | Sold | $245,000+177.2%$155/sqft |
Source: Public Record Report a problem | ||
| 8/20/1996 | Sold | $88,370$56/sqft |
Source: Public Record Report a problem | ||
Public tax history
| Year | Property taxes | Tax assessment |
|---|---|---|
| 2025 | $1,186 +4.2% | $39,080 -4.1% |
| 2024 | $1,138 +2.2% | $40,750 +123.4% |
| 2023 | $1,113 +2.5% | $18,244 -30.3% |
| 2022 | $1,086 -6.8% | $26,160 +14.9% |
| 2021 | $1,166 +3% | $22,760 +8% |
| 2020 | $1,132 +2.3% | $21,070 +8.2% |
| 2019 | $1,106 | $19,480 +12.9% |
| 2018 | $1,106 +5.8% | $17,250 +10.8% |
| 2017 | $1,045 +6.2% | $15,570 +6.1% |
| 2016 | $985 +3.6% | $14,670 +9.6% |
| 2015 | $950 | $13,380 +13.8% |
| 2014 | -- | $11,760 +9.4% |
| 2013 | -- | $10,750 -10% |
| 2012 | -- | $11,950 -9.5% |
| 2011 | -- | $13,200 -18.8% |
| 2010 | -- | $16,250 -9.2% |
| 2009 | -- | $17,900 -9.8% |
| 2008 | -- | $19,850 +7.3% |
| 2007 | -- | $18,500 +65.2% |
| 2006 | -- | $11,200 |
| 2005 | -- | $11,200 +6.2% |
| 2004 | -- | $10,550 |
| 2003 | -- | $10,550 +21.3% |
| 2002 | -- | $8,700 |
Find assessor info on the county website
Monthly payment
Est. payment
Payment breakdown
Explore the cost of this home by adjusting the details. Changes won't be saved.Climate risks
Neighborhood: 85250
Nearby schools
GreatSchools rating
- 7/10Pueblo Elementary SchoolGrades: PK-6Distance: 0.4 mi
- 6/10Mohave Middle SchoolGrades: 6-8Distance: 0.7 mi
- 9/10Saguaro High SchoolGrades: 9-12Distance: 0.3 mi
Schools provided by the listing agent
- Elementary: Pueblo Elementary School
- Middle: Mohave Middle School
- High: Saguaro High School
- District: Scottsdale Unified District
Source: ARMLS. This data may not be complete. We recommend contacting the local school district to confirm school assignments for this home.
- $365,100-- bd2 ba1.3k sqft8319 E Keim Dr, Scottsdale, AZ 85250Off Market
- $374,200-- bd2 ba1.3k sqft8325 E Keim Dr, Scottsdale, AZ 85250Off Market
- $494,5003 bd2 ba1.5k sqft8329 E Keim Dr, Scottsdale, AZ 85250Sold
- $445,0002 bd2 ba1.1k sqft8317 E Keim Dr, Scottsdale, AZ 85250Sold

- $536,500-- bd-- ba-- sqft8308 E Valley Vista Dr, Scottsdale, AZ 85250Off Market
- $452,5003 bd-- ba1.3k sqft8331 E Keim Dr, Scottsdale, AZ 85250Off Market
- $408,100-- bd2 ba1.3k sqft8313 E Keim Dr, Scottsdale, AZ 85250Off Market
- $326,900-- bd2 ba1.1k sqft8320 E Valley Vista Dr, Scottsdale, AZ 85250Off Market
A local agent can set up tours, give advice and negotiate with sellers.
Similar homes
- $489,9003 bd3 ba1.6k sqft3958 N GRANITE REEF Road, Scottsdale, AZ 85251For Sale
 MLS ID #7064360, Liza M Deer, HomeSmart. ARMLS
 - $450,0002 bd3 ba1.7k sqft8305 E VISTA Drive, Scottsdale, AZ 85250For Sale
 MLS ID #7046340, Donna Pace, REMAX SUMMIT PROPERTIES. ARMLS
 - $519,9003 bd2 ba1.7k sqft7723 E LEWIS Avenue, Scottsdale, AZ 85257For Sale
 MLS ID #7058886, Ryan Michael, Prime House LLC. ARMLS
 - $535,0002 bd2 ba1.3k sqft7714 E CHAPARRAL Road, Scottsdale, AZ 85250For Sale
 MLS ID #7007085, Gina Gullquist, HomeSmart. ARMLS
 - $419,0003 bd2 ba1.4k sqft8588 E INDIAN SCHOOL Road #A, Scottsdale, AZ 85251For SaleMLS ID #7047197, Tucker Blalock, The Brokery. ARMLS
- $625,0003 bd3 ba1.8k sqft7732 E Coolidge Street, Scottsdale, AZ 85251For SaleMLS ID #7045571, Kurt Van Ness, My Home Group Real Estate. ARMLS
- $524,9003 bd2 ba1.5k sqft11500 E COCHISE Drive #2085, Scottsdale, AZ 85259For SaleMLS ID #7063953, Angela R Wipperfurth, West USA Realty. ARMLS
- $478,0003 bd2 ba1.7k sqft940 E HARMONY Avenue, Mesa, AZ 85204For SaleMLS ID #7064574, Natascha Ovando-Karadsheh, KOR Properties. ARMLS
- $500,0004 bd3 ba1.7k sqft2404 E CABALLERO Street, Mesa, AZ 85213For SaleMLS ID #7065057, Joey Williams, Synchronicity Realty. ARMLS
- $475,0002 bd3 ba1.3k sqft7220 E MARY SHARON Drive #158, Scottsdale, AZ 85266For SaleMLS ID #7049764, Jo B Haitbrink, Russ Lyon Sotheby's International Realty. ARMLS
- $379,0003 bd3 ba1.5k sqft1403 N 44TH Street, Phoenix, AZ 85008For SaleMLS ID #7058469, Kimberli Horyza, Compass. ARMLS
- $455,5003 bd2 ba1.7k sqft1202 E ALICE Avenue, Phoenix, AZ 85020For SaleMLS ID #7057090, Nicole Valeriano, HomeSmart. ARMLS
- $474,9993 bd2 ba1k sqft3625 E JANICE Way, Phoenix, AZ 85032For SaleMLS ID #7051764, Eric Avdee, The Brokery. ARMLS
- $669,9003 bd2 ba1.7k sqft8137 E INDIAN SCHOOL Road, Scottsdale, AZ 85251For SaleMLS ID #7048094, George Laughton, EveryPlace. ARMLS
- $498,9003 bd2 ba1.4k sqft1553 W PLANA Avenue, Mesa, AZ 85202For SaleMLS ID #7052207, Patrick Lee Kaiser, My Home Group Real Estate. ARMLS
- $699,0002 bd3 ba1.7k sqft10017 E MOUNTAIN VIEW Road #1062, Scottsdale, AZ 85258For SaleMLS ID #7037011, Dee T Bloom, Schilling Fine Homes. ARMLS
- $470,0003 bd2 ba1.7k sqft10018 N 48TH Lane, Glendale, AZ 85302For SaleMLS ID #7062795, Holly Jean Ellis, West USA Realty. ARMLS
- $325,0002 bd2 ba1.3k sqft8225 N CENTRAL Avenue #9, Phoenix, AZ 85020For SaleMLS ID #7067797, Breena Westfall, The Brokery. ARMLS
- $299,0002 bd2 ba1.1k sqft4950 N MILLER Road #100, Scottsdale, AZ 85251For SaleMLS ID #6998272, Austin Bloom, Keller Williams Realty Sonoran Living. ARMLS
- $390,0004 bd3 ba1.5k sqft4470 E BELLEVIEW Street, Phoenix, AZ 85008For SaleMLS ID #7034423, Sam Levy, The Brokery. ARMLS
