Skip main navigation
For sale
$379,000
3beds
1,584sqft

1403 N 44TH Street, Phoenix, AZ 85008

3beds
1,584sqft
Townhouse
Built in 1966
1,678 sqft
2 Carport spaces
$239 price/sqft
$291/mo HOA

What's special

Designer fixturesFully remodeled kitchenCompletely remodeled bathroomDedicated dining roomCompletely refreshed storage shedUpdated hardwareFresh interior paint

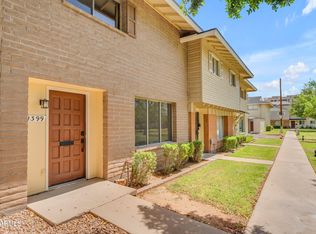
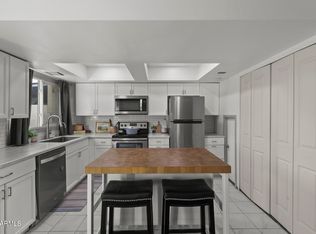
Welcome to this beautifully remodeled townhome offering 1,584 square feet--the largest floor plan in the community! Perfectly positioned with the community pool just steps outside your front door, this move-in-ready home combines thoughtful upgrades with an unbeatable central Phoenix location, just minutes from the Loop 143, SR-202, SR-51, Sky Harbor Airport, Downtown Phoenix, and ASU. Inside, you'll find spacious, separate living and dining areas designed for both everyday living and entertaining. The fully remodeled kitchen features granite countertops, a custom tile backsplash, and an abundance of cabinetry for exceptional storage. Just off the kitchen, the dedicated dining room includes a built-in coffee and beverage bar complete with a mini refrigerator, creating the perfect space fo hosting family and friends. The spacious primary suite offers a large walk-in closet and a stunning, completely remodeled bathroom featuring a custom tiled walk-in shower, oversized vanity with generous countertop space, designer fixtures, and beautiful tile throughout. The downstairs powder room has also been tastefully remodeled, while fresh interior paint, painted doors, and updated hardware give the entire home a modern, cohesive feel. Additional improvements include all new windows and sliding glass door, a new electrical panel, new blinds throughout, new water heater, a new backyard gate, and a completely refreshed storage shed. Two covered carport spaces provide added convenience, while the prime location within the community offers easy access to the pool right outside your front door. With stylish finishes, quality upgrades, and an ideal location close to shopping, dining, freeways, and entertainment, this home is truly move-in ready.

31 days
|
1,934
|
124
|

Likely to sell faster than

Source: ARMLS,MLS#: 7058469MLS Logo
Travel times

Living Room

Kitchen

Primary Bedroom

Zillow last checked:

Listing updated:

Listed by:

Kimberli Horyza 602-677-2224,

Compass,

Ashley Dabibi 480-529-8669,

Compass

Source: ARMLS,MLS#: 7058469MLS Logo

Facts & features

Interior

Bedrooms & bathrooms
  • Bedrooms: 3
  • Bathrooms: 3
  • Full bathrooms: 2
  • 1/2 bathrooms: 1
Heating
  • Electric
Cooling
  • Central Air, Ceiling Fan(s), Programmable Thmstat
Appliances
  • Included: Washer/Dryer Stacked, Dryer, Washer, Refrigerator, Built-in Microwave, Dishwasher, Disposal, Electric Range, Electric Oven
  • Laundry: Inside
Features
  • High Speed Internet, Granite Counters, Double Vanity, Upstairs, Eat-in Kitchen, Breakfast Bar, Pantry, 3/4 Bath Master Bdrm
  • Flooring: Tile, Wood
  • Windows: Low Emissivity Windows, Double Pane Windows
  • Has basement: No
  • Has fireplace: No
Interior area
  • Total structure area: 1,584
  • Total interior livable area: 1,584 sqft

Property

Parking
  • Total spaces: 2
  • Parking features: Unassigned, Assigned
  • Carport spaces: 2
Features
  • Stories: 2
  • Patio & porch: Covered, Patio
  • Exterior features: Storage
  • Spa features: None
  • Fencing: Block
Lot
  • Size: 1,678 Square Feet
  • Features: Borders Common Area, Gravel/Stone Back, Grass Front, Synthetic Grass Back
Details
  • Additional structures: Shed(s)
  • Parcel number: 12517031A

Construction

Type & style
  • Home type: Townhouse
  • Architectural style: Ranch
  • Property subtype: Townhouse
  • Attached to another structure: Yes
Materials
  • Wood Frame, Painted, Block
  • Roof: Composition
Condition
  • Year built: 1966

Utilities & green energy

  • Sewer: Public Sewer
  • Water: City Water

Community & HOA

Community
  • Features: Pool, Gated, Biking/Walking Path
  • Subdivision: EASTWOOD TOWNHOUSES
HOA
  • Has HOA: Yes
  • Services included: Roof Repair, Insurance, Sewer, Pest Control, Maintenance Grounds, Front Yard Maint, Trash, Water, Roof Replacement, Maintenance Exterior
  • HOA fee: $291 monthly
  • HOA name: Eastwood Townhouses
  • HOA phone: 602-437-4777
Location
  • Region: Phoenix

Financial & listing details

  • Price per square foot: $239/sqft
  • Tax assessed value: $273,700
  • Annual tax amount: $927
  • Date on market: 7/28/2026
  • Cumulative days on market: 31 days
  • Listing terms: Cash,Conventional,FHA,VA Loan
  • Ownership: Fee Simple

Price history

DateEventPrice
7/28/2026Listed for sale$379,000+6%$239/sqft
Source: ARMLS #7058469 Report a problem
5/5/2023Sold$357,500+2.1%$226/sqft
Source: ARMLS #6538647 Report a problem
4/10/2023Listed for sale$350,000+253.5%$221/sqft
Source: ARMLS #6538647 Report a problem
5/1/2014Sold$99,000$63/sqft
Source: ARMLS #5085456 Report a problem
3/16/2014Listed for sale$99,000+65%$63/sqft
Source: RMB Realty Report a problem
6/24/2011Sold$60,000$38/sqft
Source: Public Record Report a problem
2/23/2011Listed for sale$60,000-34.7%$38/sqft
Source: US Preferred Realty Inc #4540939 Report a problem
4/22/2002Sold$91,900+3.8%$58/sqft
Source: Public Record Report a problem
6/1/2001Sold$88,500$56/sqft
Source: Public Record Report a problem

Public tax history

YearProperty taxesTax assessment
2025$927 +6.8%$27,370 -3.6%
2024$869 +0.9%$28,380 +278%
2023$860 +4.1%$7,508 -58%
2022$827 -1%$17,860 +10.2%
2021$835 +0.2%$16,200 +12%
2020$833 +6.9%$14,460 +11.5%
2019$780 $12,970 +14.7%
2018$780 +4.7%$11,310 +25.4%
2017$745 +8.5%$9,020 +11.4%
2016$686 +14.2%$8,100 +11.3%
2015$601 $7,280 +44.7%
2014-- $5,030 +14.3%
2013-- $4,400 -74.3%
2009-- $17,150 +11%
2008-- $15,450 +12.4%
2007-- $13,750 +76.3%
2006-- $7,800
2005-- $7,800 +5.4%
2004-- $7,400
2003-- $7,400 +26.5%
2002-- $5,850

Find assessor info on the county website

Monthly payment

Est. payment
$2,361/mo
Principal & interest
$1941
HOA Fees
$291
Property taxes
$129
More affordability toolsChevron Right

Estimated market value

Not available

Estimated sales range

Not available

Not available

Climate risks

Explore flood, wildfire, and other predictive climate risk information for this property on First Street®️.

Neighborhood: Camelback East

Nearby schools

Pat Tillman Middle School
Grades PK-80.2 miles
3/10
GreatSchools® Rating
Test Score Rating
1/10
Student Progress Rating
5/10
Camelback High School
Grades 9-123.6 miles
3/10
GreatSchools® Rating
College Readiness Rating
2/10
Student Progress Rating
4/10
Griffith Elementary School
Grades K-50.4 miles
3/10
GreatSchools® Rating
Test Score Rating
2/10
Student Progress Rating
4/10