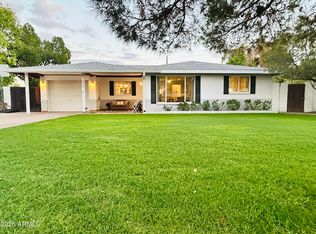
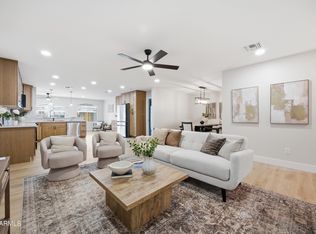
This house is fully customizable, with the potential to be renovated into a 4-bedroom, 3-bathroom home. There is also the potential to add a guest house or mother-in-law suite, creating an opportunity for additional rental income.there is also a newly done 14 foot RV gate.this home is also located 5 minutes away from major stores like Costco,frys,target,walmart, ross and much more.Additionally it is a 10 minute drive from the airport and down town phoenix ,tempe. there is also easy access to the 51, I 10 ,143 and the 202. there is also a nice big park with a newly done tennis courts and a community pool .
For sale by owner
$625,000
4731 E Hubbell St, Phoenix, AZ 85008
3beds
1,904sqft
SingleFamily
Built in 1972
6,141 Square Feet Lot
$-- Zestimate®
$328/sqft
$-- HOA
Overview
What the owner loves about this home
This home is also located 5 minutes away from major stores like Costco,frys,target,walmart, ross and much more.Additionally it is a 10 minute drive from the airport and down town phoenix ,tempe. there is also easy access to the 51, I 10 ,143 and the 202. there is also a nice big park with a newly done tennis courts and a community pool . this location is in a cul-de-sac which means it is a quite location.
owner financing available upon request terms and conditions apply .
- 9 days
- 342
- 9
Listed by:
Property Owner (646) 261-8868
Facts & features
Interior
Bedrooms & bathrooms
- Bedrooms: 3
- Bathrooms: 2
- Full bathrooms: 2
Heating
- Forced air, Electric
Cooling
- Central
Appliances
- Included: Dishwasher, Dryer, Freezer, Range / Oven, Refrigerator, Washer
- Laundry: Wshr/Dry HookUp Only
Features
- Flooring: Tile, Concrete
- Basement: None
- Has fireplace: No
Interior area
- Total interior livable area: 1,904 sqft
Property
Parking
- Total spaces: 4
- Parking features: Garage - Attached
Features
- Exterior features: Stucco
- Fencing: Other (See Remarks)
Lot
- Size: 6,141 Square Feet
Details
- Parcel number: 12611108D
Construction
Type & style
- Home type: SingleFamily
Materials
- Roof: Other
Condition
- New construction: No
- Year built: 1972
Utilities & green energy
- Sewer: Sewer - Public
- Utilities for property: SRP
Community & HOA
Location
- Region: Phoenix
Financial & listing details
- Price per square foot: $328/sqft
- Tax assessed value: $520,600
- Annual tax amount: $2,968
- Date on market: 10/11/2026
- Ownership: Fee Simple
Estimated market value
Not available
Estimated sales range
Not available
$2,589/mo
Price history
| Date | Event | Price |
|---|---|---|
| 10/11/2026 | Listed for sale | $625,000+177.8%$328/sqft |
Source: Owner Report a problem | ||
| 5/28/2018 | Sold | $225,000+12.6%$118/sqft |
Source:  ARMLS #5752579 Report a problem | ||
| 4/16/2018 | Listed for sale | $199,900-9.1%$105/sqft |
Source: DA FA Realty & Investments #5752579 Report a problem | ||
| 9/6/2016 | Listing removed | $220,000$116/sqft |
Source: Phoenix Property Group #5481353 Report a problem | ||
| 8/9/2016 | Listed for sale | $220,000+0.5%$116/sqft |
Source: Phoenix Property Group #5481353 Report a problem | ||
| 8/17/2014 | Listing removed | $219,000$115/sqft |
Source: Russ Lyon Sotheby's International Realty #5037460 Report a problem | ||
| 12/3/2013 | Listed for sale | $219,000+277.6%$115/sqft |
Source: Russ Lyon Sotheby's International Realty #5037460 Report a problem | ||
| 12/29/1995 | Sold | $58,000$30/sqft |
Source: Public Record Report a problem | ||
Public tax history
| Year | Property taxes | Tax assessment |
|---|---|---|
| 2025 | $2,968 +6.8% | $52,060 -6.5% |
| 2024 | $2,781 +0.9% | $55,700 +131.7% |
| 2023 | $2,754 +4.1% | $24,036 -33.4% |
| 2022 | $2,647 -1% | $36,080 +5.9% |
| 2021 | $2,672 +0.2% | $34,060 +15.9% |
| 2020 | $2,667 +6.9% | $29,400 -3% |
| 2019 | $2,496 | $30,310 +25.7% |
| 2018 | $2,496 +4.7% | $24,120 +2.2% |
| 2017 | $2,383 +79.5% | $23,600 +13.4% |
| 2016 | $1,328 +5.8% | $20,820 +18.3% |
| 2015 | $1,255 | $17,600 +46.7% |
| 2014 | -- | $12,000 +17.4% |
| 2013 | -- | $10,220 +32.4% |
| 2012 | -- | $7,720 -8.7% |
| 2011 | -- | $8,460 -41.9% |
| 2010 | -- | $14,570 -20.4% |
| 2009 | -- | $18,300 -20.1% |
| 2008 | -- | $22,900 +18.7% |
| 2007 | -- | $19,300 +66.4% |
| 2006 | -- | $11,600 |
| 2005 | -- | $11,600 +18.4% |
| 2004 | -- | $9,800 |
| 2003 | -- | $9,800 +22.5% |
| 2002 | -- | $8,000 |
Find assessor info on the county website
Monthly payment
Est. payment
Payment breakdown
Explore the cost of this home by adjusting the details. Changes won't be saved.Climate risks
Neighborhood: Camelback East
Nearby schools
Schools provided by the listing agent
- Elementary: Griffith Elementary School
- Middle: Griffith Elementary School
- High: Camelback High School
- District: Phoenix Union High School District (210)
Source: The MLS. This data may not be complete. We recommend contacting the local school district to confirm school assignments for this home.
Similar homes
- $499,9004 bd2 ba1.7k sqft4628 E HOLLY Street, Phoenix, AZ 85008For Sale
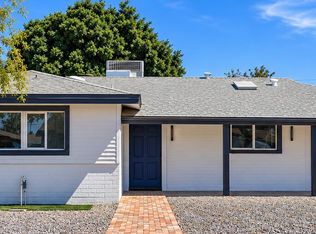 MLS ID #7095333, Zeljko Minic, RETSY. ARMLS
- $648,0003 bd2 ba1.4k sqft5429 E ROANOKE Avenue, Phoenix, AZ 85008For Sale
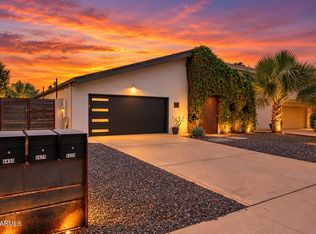 MLS ID #7093380, Michael Syltebo, Bushnell Real Estate Solutions. ARMLS
- $610,0003 bd2 ba1.7k sqft3839 E VERNON Avenue, Phoenix, AZ 85008For Sale
 MLS ID #7024054, Lynda Redding, Good Oak Real Estate. ARMLS
- $650,0004 bd2 ba2.1k sqft4928 E VIRGINIA Avenue, Phoenix, AZ 85008For Sale
 MLS ID #7060376, Lacey Daebel, Real Broker. ARMLS
