Exceptional investment opportunity in the desirable Arcadia/Osborn corridor! This beautifully renovated duplex features two separate 2 bed / 1 bath units, each currently operating as STR and offering excellent flexibility for short-term, long-term, or owner-occupant use. Both units are move-in ready with updated finishes, stainless steel appliances, open-concept living spaces, and wood-look LVP flooring throughout. Each residence includes its own private yard space, dedicated carport parking, and access to a shared laundry room--rare amenities that enhance tenant and guest appeal. A turnkey income-producing property in one of Phoenix's most sought-after central locations.
For sale
$649,000
1809 N 42ND Street, Phoenix, AZ 85008
4beds
2baths
1,582sqft
Multi Family
Built in 1960
-- sqft lot
$-- Zestimate®
$410/sqft
$-- HOA
What's special
- 167 days
- 99
- 6
Zillow last checked:
Listing updated:
Listed by:
Ceejay Cesiel 770-605-5624,
SERHANT.,
Mary Jo Santistevan 480-703-4085,
SERHANT.
Source: ARMLS,MLS#: 7024741
Facts & features
Interior
Bedrooms & bathrooms
- Bedrooms: 4
- Bathrooms: 2
Heating
- Electric
Cooling
- Ceiling Fan(s), Electric
Appliances
- Included: Free-Standing Range, Dishwasher, Refrigerator, Washer/Dryer
- Laundry: W/D Hookup
Features
- Flooring: Vinyl
Interior area
- Total structure area: 1,582
- Total interior livable area: 1,582 sqft
Property
Parking
- Total spaces: 4
- Parking features: Attached Carport, RV Access/Parking, Paved, 1 Space/Unit, On Street, Carport
- Has carport: Yes
- Covered spaces: 2
- Uncovered spaces: 2
Lot
- Size: 6,695 Square Feet
- Dimensions: 6695
Details
- Parcel number: 12607074
- Zoning: R-3
Construction
Type & style
- Home type: MultiFamily
- Property subtype: Multi Family
Materials
- Painted, Block
- Roof: Composition
Condition
- Year built: 1960
Utilities & green energy
- Electric: SRP
- Sewer: Public Sewer
- Water: Individual Meter, City Franchise
Community & HOA
Community
- Features: No Pool
- Subdivision: Arcadia Osborne
Location
- Region: Phoenix
Financial & listing details
- Price per square foot: $410/sqft
- Tax assessed value: $313,500
- Annual tax amount: $945
- Date on market: 5/6/2026
- Cumulative days on market: 166 days
- Listing terms: VA Loan,Cash,No Carry,Conventional
- Ownership: Fee Simple
- Electric utility on property: Yes
- Road surface type: Asphalt
Estimated market value
Not available
Estimated sales range
Not available
Not available
Price history
| Date | Event | Price |
|---|---|---|
| 5/7/2026 | Listed for sale | $649,000+1.7%$410/sqft |
Source:  ARMLS #7024741 Report a problem ARMLS #7024741 Report a problem | ||
| 3/20/2024 | Sold | $637,900-1.8%$403/sqft |
Source: ARMLS #6649481 Report a problem | ||
| 1/12/2024 | Listed for sale | $649,900+88.4%$411/sqft |
Source: ARMLS #6649481 Report a problem | ||
| 5/16/2023 | Sold | $345,000-14.8%$218/sqft |
Source: ARMLS #6504601 Report a problem | ||
| 5/2/2023 | Pending sale | $405,000$256/sqft |
Source:  Weichert Pro #6504601 Report a problem Weichert Pro #6504601 Report a problem | ||
| 5/1/2023 | Price change | $405,000+35.5%$256/sqft |
Source: ARMLS #6504601 Report a problem | ||
| 4/29/2023 | Pending sale | $299,000$189/sqft |
Source: ARMLS #6504601 Report a problem | ||
| 4/29/2023 | Listed for sale | $299,000$189/sqft |
Source: ARMLS #6504601 Report a problem | ||
| 4/29/2023 | Listing removed | -- |
Source: Weichert Pro Report a problem | ||
| 4/2/2023 | Pending sale | $299,000-29.6%$189/sqft |
Source: Weichert Pro #6504601 Report a problem | ||
| 4/1/2023 | Price change | $425,000+42.1%$269/sqft |
Source: Weichert Pro #6504601 Report a problem | ||
| 3/31/2023 | Listed for sale | $299,000-29.6%$189/sqft |
Source: ARMLS #6504601 Report a problem | ||
| 1/16/2023 | Listing removed | -- |
Source: Weichert Pro Report a problem | ||
| 1/6/2023 | Listed for sale | $425,000$269/sqft |
Source: ARMLS #6504601 Report a problem | ||
Public tax history
| Year | Property taxes | Tax assessment |
|---|---|---|
| 2025 | $945 +6.3% | $31,350 -18.5% |
| 2024 | $889 +7.7% | $38,470 +473% |
| 2023 | $825 +3.9% | $6,714 -66.3% |
| 2022 | $794 -0.3% | $19,910 +3.1% |
| 2021 | $797 +0.3% | $19,310 +17.7% |
| 2020 | $794 +6.5% | $16,410 +6.9% |
| 2019 | $746 | $15,350 +12.5% |
| 2018 | $746 +4.5% | $13,650 +7.3% |
| 2017 | $714 +8.7% | $12,720 +5.9% |
| 2016 | $656 +1.8% | $12,010 +52% |
| 2015 | $645 | $7,900 +27.8% |
| 2014 | -- | $6,180 +66.6% |
| 2013 | -- | $3,710 -19% |
| 2012 | -- | $4,580 -27.6% |
| 2011 | -- | $6,330 -46.5% |
| 2010 | -- | $11,830 -28.3% |
| 2009 | -- | $16,510 -9.8% |
| 2008 | -- | $18,310 +12.3% |
| 2007 | -- | $16,300 +56.7% |
| 2006 | -- | $10,400 |
| 2005 | -- | $10,400 +10.6% |
| 2004 | -- | $9,400 |
| 2003 | -- | $9,400 +5.6% |
| 2002 | -- | $8,900 |
Find assessor info on the county website
Monthly payment
Est. payment
Payment breakdown
Explore the cost of this home by adjusting the details. Changes won't be saved.Climate risks
Neighborhood: Camelback East
Nearby schools
Schools provided by the listing agent
- Elementary: Griffith Elementary School
- Middle: Pat Tillman Middle School
- High: Camelback High School
- District: Balsz Elementary District
Source: ARMLS. This data may not be complete. We recommend contacting the local school district to confirm school assignments for this home.

Similar homes
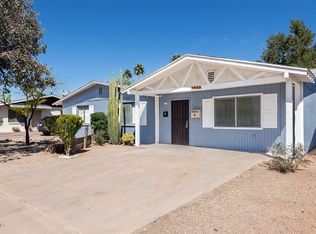
- $689,5004 bd3 ba2k sqft3727 E YALE Street, Phoenix, AZ 85008For Sale
 MLS ID #7038833, Eric Ravenscroft, Real Broker. ARMLS
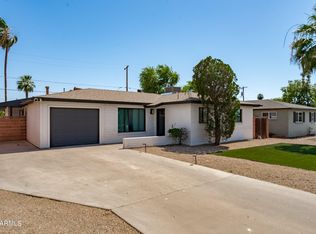
 - $625,0004 bd4 ba1.7k sqft2520 N 15TH Street, Phoenix, AZ 85006For Sale
 MLS ID #7095351, Sage Rotvold, My Home Group Real Estate. ARMLS
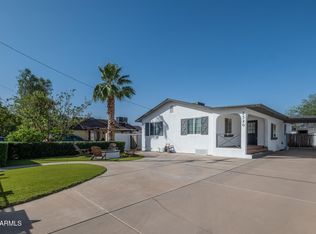
 - $640,0003 bd2 ba1.4k sqft2639 N 28TH Place, Phoenix, AZ 85008For Sale
 MLS ID #7051843, Kim Panozzo, HomeSmart. ARMLS
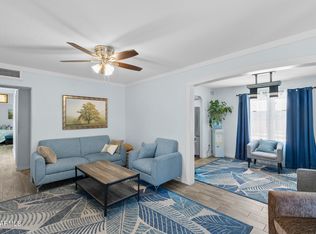
 - $563,0005 bd2 ba1.8k sqft2422 N 37TH Street, Phoenix, AZ 85008For Sale
 MLS ID #7035344, Troy L Goodwin, Compass. ARMLS
