Beautifully updated home in the heart of Phoenix! Nestled on a private cul-de-sac just minutes from the highly sought-after Biltmore Fashion Park area, this 4-bedroom, 2-bath residence offers the perfect blend of style, comfort, and convenience. The owner has thoughtfully renovated the home inside and out, including fresh interior and exterior paint, painted kitchen cabinets with updated hardware, a remodeled primary bathroom, and new luxury vinyl plank flooring in the primary bedroom. Major upgrades also include newer roof and windows, providing added value and peace of mind. Step outside to enjoy your own private retreat featuring an updated pool, newly installed turf in both the front and backyard for low-maintenance living, and upgraded pavers that create beautiful outdoor entertaining space. Situated on a spacious cul-de-sac lot, the property offers exceptional privacy and curb appeal.
Inside, you'll find over 2,000 square feet of comfortable living space with an open, functional layout, abundant natural light, and stylish finishes throughout. Located near premier dining, shopping, and entertainment in the Biltmore corridor, this move-in-ready home is a rare opportunity in an unbeatable location.
For sale
$697,000
1749 E MEDLOCK Drive, Phoenix, AZ 85016
4beds
2,024sqft
Single Family Residence
Built in 1955
7,863 Square Feet Lot
$-- Zestimate®
$344/sqft
$-- HOA
What's special
Updated poolAbundant natural lightCurb appealStylish finishes throughoutPrivate cul-de-sacNewer roofSpacious cul-de-sac lot
- 148 days
- 533
- 36
Zillow last checked:
Listing updated:
Listed by:
Ryan Heward 480-382-5187,
ECLAT Real Estate
Source: ARMLS,MLS#: 7032217
Facts & features
Interior
Bedrooms & bathrooms
- Bedrooms: 4
- Bathrooms: 2
- Full bathrooms: 2
Primary bedroom
- Level: First
- Area: 195
- Dimensions: 15.00 x 13.00
Bedroom
- Level: First
- Area: 156
- Dimensions: 13.00 x 12.00
Bedroom 2
- Level: First
- Area: 195
- Dimensions: 15.00 x 13.00
Bedroom 3
- Level: First
- Area: 180
- Dimensions: 15.00 x 12.00
Dining room
- Level: First
- Area: 400
- Dimensions: 20.00 x 20.00
Kitchen
- Level: First
- Area: 170
- Dimensions: 17.00 x 10.00
Living room
- Level: First
- Area: 400
- Dimensions: 20.00 x 20.00
Heating
- Forced Air
Cooling
- Central Air, Ceiling Fan(s)
Appliances
- Included: Dryer, Washer, Refrigerator, Gas Range
Features
- 3/4 Bath Master Bdrm
- Flooring: Carpet, Vinyl, Tile
- Windows: Screens, Double Pane Windows
- Has basement: No
- Has fireplace: No
Interior area
- Total structure area: 2,024
- Total interior livable area: 2,024 sqft
Property
Parking
- Total spaces: 3
- Parking features: Garage Door Opener
- Garage spaces: 1
- Uncovered spaces: 2
Features
- Stories: 1
- Exterior features: Built-in Barbecue
- Has private pool: Yes
- Pool features: Outdoor Pool
- Spa features: None
- Fencing: Block
Lot
- Size: 7,863 Square Feet
- Features: Gravel/Stone Front, Gravel/Stone Back, Synthetic Grass Frnt, Synthetic Grass Back
Details
- Parcel number: 16457061
Construction
Type & style
- Home type: SingleFamily
- Architectural style: Ranch
- Property subtype: Single Family Residence
Materials
- Wood Frame, Painted, Block, Brick
- Roof: Composition
Condition
- Year built: 1955
Utilities & green energy
- Sewer: Public Sewer
Community & HOA
Community
- Subdivision: HUNTCROFT LOTS 1-45 98-104
HOA
- Has HOA: No
- Services included: No Fees
Location
- Region: Phoenix
Financial & listing details
- Price per square foot: $344/sqft
- Tax assessed value: $504,700
- Annual tax amount: $3,577
- Date on market: 5/22/2026
- Cumulative days on market: 148 days
- Listing terms: VA Loan,Cash,Conventional
- Ownership: Fee Simple
- Road surface type: Paved
Estimated market value
Not available
Estimated sales range
Not available
Not available
Price history
| Date | Event | Price |
|---|---|---|
| 6/6/2026 | Price change | $697,000-6.7%$344/sqft |
Source:  ARMLS #7032217 Report a problem ARMLS #7032217 Report a problem | ||
| 5/28/2026 | Price change | $747,000-0.3%$369/sqft |
Source: ARMLS #7032217 Report a problem | ||
| 5/22/2026 | Listed for sale | $749,000+4%$370/sqft |
Source: ARMLS #7032217 Report a problem | ||
| 11/17/2025 | Listing removed | $720,000$356/sqft |
Source: ARMLS #6925838 Report a problem | ||
| 10/29/2025 | Price change | $720,000-4%$356/sqft |
Source: ARMLS #6925838 Report a problem | ||
| 9/28/2025 | Listed for sale | $749,900+0.1%$371/sqft |
Source: ARMLS #6925838 Report a problem | ||
| 9/28/2025 | Listing removed | $749,000$370/sqft |
Source: ARMLS #6876288 Report a problem | ||
| 8/22/2025 | Price change | $749,000-2.6%$370/sqft |
Source: ARMLS #6876288 Report a problem | ||
| 7/23/2025 | Price change | $769,000-3.8%$380/sqft |
Source: ARMLS #6876288 Report a problem | ||
| 3/27/2025 | Price change | $799,000-0.1%$395/sqft |
Source: ARMLS #6829340 Report a problem | ||
| 3/3/2025 | Listed for sale | $799,900$395/sqft |
Source: ARMLS #6829340 Report a problem | ||
| 3/3/2025 | Listing removed | $799,900$395/sqft |
Source: ARMLS #6828508 Report a problem | ||
| 3/1/2025 | Listed for sale | $799,900$395/sqft |
Source: ARMLS #6828508 Report a problem | ||
| 12/23/2024 | Listing removed | $799,900$395/sqft |
Source: ARMLS #6763717 Report a problem | ||
| 12/4/2024 | Price change | $799,900-1.2%$395/sqft |
Source: ARMLS #6763717 Report a problem | ||
| 11/21/2024 | Price change | $809,900-1.2%$400/sqft |
Source: ARMLS #6763717 Report a problem | ||
| 10/25/2024 | Listed for sale | $819,900+37.8%$405/sqft |
Source: ARMLS #6763717 Report a problem | ||
| 1/6/2022 | Sold | $595,000$294/sqft |
Source: ARMLS #6324449 Report a problem | ||
| 12/2/2021 | Pending sale | $595,000$294/sqft |
Source: ARMLS #6324449 Report a problem | ||
| 11/23/2021 | Listed for sale | $595,000+45.5%$294/sqft |
Source: ARMLS #6324449 Report a problem | ||
| 10/6/2020 | Listing removed | $2,495$1/sqft |
Source: Active Renter #6135547 Report a problem | ||
| 9/22/2020 | Listed for rent | $2,495$1/sqft |
Source: Active Renter #6135547 Report a problem | ||
| 3/18/2019 | Sold | $409,000$202/sqft |
Source: ARMLS #5862973 Report a problem | ||
| 1/15/2019 | Price change | $409,000-2.6%$202/sqft |
Source: Stunning Homes Realty #5862973 Report a problem | ||
| 1/4/2019 | Listed for sale | $420,000+25.4%$208/sqft |
Source: Stunning Homes Realty #5862973 Report a problem | ||
| 5/12/2018 | Listing removed | $335,000+39.6%$166/sqft |
Source: Keller Williams Realty East Valley #5735987 Report a problem | ||
| 1/31/2018 | Sold | $240,000+9.1%$119/sqft |
Source: Public Record Report a problem | ||
| 4/27/2010 | Sold | $220,000+100%$109/sqft |
Source: Public Record Report a problem | ||
| 11/12/2009 | Sold | $110,000$54/sqft |
Source: Public Record Report a problem | ||
Public tax history
| Year | Property taxes | Tax assessment |
|---|---|---|
| 2025 | $3,577 +4.9% | $50,470 -9.2% |
| 2024 | $3,410 -4.7% | $55,610 +107.1% |
| 2023 | $3,578 +3.1% | $26,847 -24.3% |
| 2022 | $3,471 +0.7% | $35,480 +3.3% |
| 2021 | $3,447 +2.3% | $34,330 +10.9% |
| 2020 | $3,371 +2.5% | $30,950 +2.4% |
| 2019 | $3,288 | $30,230 +13.1% |
| 2018 | $3,288 +19.5% | $26,730 +1.4% |
| 2017 | $2,751 +50.6% | $26,360 +33% |
| 2016 | $1,826 +9% | $19,820 +10% |
| 2015 | $1,676 | $18,020 +40.7% |
| 2014 | -- | $12,810 -12.1% |
| 2013 | -- | $14,580 -3% |
| 2012 | -- | $15,030 -9.6% |
| 2011 | -- | $16,620 -23.8% |
| 2010 | -- | $21,810 -10.5% |
| 2009 | -- | $24,380 +3.7% |
| 2008 | -- | $23,500 +8.5% |
| 2007 | -- | $21,650 +72.5% |
| 2006 | -- | $12,550 |
| 2005 | -- | $12,550 +9.1% |
| 2004 | -- | $11,500 |
| 2003 | -- | $11,500 |
| 2002 | -- | $11,500 |
Find assessor info on the county website
Monthly payment
Est. payment
Payment breakdown
Explore the cost of this home by adjusting the details. Changes won't be saved.Climate risks
Neighborhood: Camelback East
Nearby schools
Schools provided by the listing agent
- Elementary: Madison Rose Lane School
- Middle: Madison #1 Elementary School
- High: Alhambra High School
- District: Madison Elementary District
Source: ARMLS. This data may not be complete. We recommend contacting the local school district to confirm school assignments for this home.
Similar homes
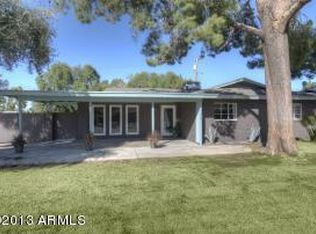
- $625,0004 bd4 ba1.7k sqft2520 N 15TH Street, Phoenix, AZ 85006For Sale
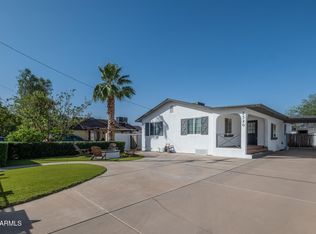 MLS ID #7095351, Sage Rotvold, My Home Group Real Estate. ARMLS
 - $510,0003 bd2 ba1.5k sqft3133 N 21ST Street, Phoenix, AZ 85016For Sale
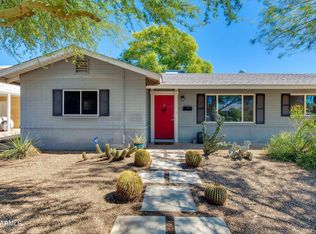 MLS ID #7090868, Taylor Kron, The Brokery. ARMLS
 - $599,9004 bd3 ba1.6k sqft3135 N 34TH Street, Phoenix, AZ 85018For Sale
 MLS ID #7052814, Steven K Meade, Coldwell Banker Realty. ARMLS
 - $795,0004 bd2 ba1.6k sqft4434 E GLENROSA Avenue, Phoenix, AZ 85018For Sale
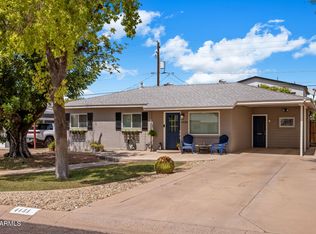 MLS ID #7078034, Joshua Hill, Compass. ARMLS
