All the heavy lifting has been done! New roof, new HVAC system, new windows, new wood-look tile flooring in main living areas, new exterior paint and a new remodeled kitchen!! Nestled on a quiet cul-de-sac in an established neighborhood with no HOA and just 1/2 mile from the newly designed Paradise Valley mall area.
The spacious primary suite offers a private retreat with a large walk in closet and custom shelving as well as direct access to the backyard, all while the cozy fireplace in the family creates a warm and inviting gathering space indoors. Plus you get the added savings of a evaporative cooler for the dry Arizona summers Outside, enjoy a peaceful backyard oasis with mature landscaping, lush plants, plenty of shade, and a WiFi-controlled irrigation system for added convenience. Major system updates provide peace of mind, including a roof, HVAC system, and water heater all replaced within the last two years. Additional features include new windows, north/south exposure, RV parking with dedicated electrical hookup, CAT 5 wiring throughout, water softener, added gutters, and a spacious laundry area. The outdoor shed is equipped with electricity and lighting, while the garage offers a utility sink, dedicated work area, and extra overhead storage.
This exceptional home combines thoughtful upgrades, comfort, functionality, and pride of ownership in every detail.
For sale
Price cut: $49.1K (9/19)
$699,900
4523 E Voltaire Avenue, Phoenix, AZ 85032
3beds
1,896sqft
Single Family Residence
Built in 1977
0.26 Acres Lot
$-- Zestimate®
$369/sqft
$-- HOA
What's special
- 152 days
- 1,100
- 109
Zillow last checked:
Listing updated:
Listed by:
Virginia Gorr 480-650-2538,
Century 21 Arizona Foothills
Source: ARMLS,MLS#: 7028688
Facts & features
Interior
Bedrooms & bathrooms
- Bedrooms: 3
- Bathrooms: 2
- Full bathrooms: 2
Heating
- Forced Air
Cooling
- Central Air
Appliances
- Included: Dryer, Washer, Refrigerator, Built-in Microwave, Dishwasher, Disposal, Electric Range, Electric Oven, Electric Cooktop, Built-In Electric Oven
- Laundry: Inside
Features
- Non-laminate Counter, High Speed Internet, Granite Counters, 3/4 Bath Master Bdrm
- Flooring: Vinyl
- Has basement: No
- Number of fireplaces: 1
Interior area
- Total structure area: 1,896
- Total interior livable area: 1,896 sqft
Property
Parking
- Total spaces: 5
- Parking features: Attached, RV Access/Parking, Garage Door Opener, Direct Access, Attch'd Gar Cabinets
- Attached garage spaces: 2
- Uncovered spaces: 3
Features
- Stories: 1
- Patio & porch: Covered, Patio
- Exterior features: Rain Gutters, Storage
- Spa features: None
- Fencing: Block
Lot
- Size: 0.26 Acres
- Features: North/South Exposure, Sprinklers In Rear, Sprinklers In Front, Desert Front, Cul-De-Sac, Grass Back, Auto Timer H2O Front, Auto Timer H2O Back
Details
- Additional structures: Shed(s)
- Parcel number: 16710056
Construction
Type & style
- Home type: SingleFamily
- Architectural style: Ranch
- Property subtype: Single Family Residence
Materials
- Painted, Block
- Roof: Composition
Condition
- Year built: 1977
Utilities & green energy
- Sewer: Public Sewer
Community & HOA
Community
- Subdivision: ROADRUNNER ESTATES EAST UNIT 2
HOA
- Has HOA: No
- Services included: No Fees
Location
- Region: Phoenix
Financial & listing details
- Price per square foot: $369/sqft
- Tax assessed value: $498,300
- Annual tax amount: $2,424
- Date on market: 5/23/2026
- Cumulative days on market: 153 days
- Listing terms: VA Loan,Cash,Conventional,FHA
- Ownership: Fee Simple
Estimated market value
Not available
Estimated sales range
Not available
Not available
Price history
| Date | Event | Price |
|---|---|---|
| 9/19/2026 | Price change | $699,900-6.6%$369/sqft |
Source:  ARMLS #7028688 Report a problem ARMLS #7028688 Report a problem | ||
| 9/4/2026 | Listed for sale | $749,000$395/sqft |
Source: ARMLS #7028688 Report a problem | ||
| 8/27/2026 | Listing removed | $749,000$395/sqft |
Source: ARMLS #7028688 Report a problem | ||
| 8/18/2026 | Price change | $749,000-2.1%$395/sqft |
Source: ARMLS #7028688 Report a problem | ||
| 7/7/2026 | Price change | $765,000-2.5%$403/sqft |
Source: ARMLS #7028688 Report a problem | ||
| 6/3/2026 | Price change | $785,000-1.8%$414/sqft |
Source: ARMLS #7028688 Report a problem | ||
| 5/15/2026 | Listed for sale | $799,000+539.2%$421/sqft |
Source: ARMLS #7028688 Report a problem | ||
| 7/23/1997 | Sold | $125,000+27.6%$66/sqft |
Source: Public Record Report a problem | ||
| 10/11/1994 | Sold | $98,000+14.5%$52/sqft |
Source: Public Record Report a problem | ||
| 3/28/1994 | Sold | $85,600$45/sqft |
Source: Public Record Report a problem | ||
Public tax history
| Year | Property taxes | Tax assessment |
|---|---|---|
| 2025 | $2,373 +2.6% | $49,830 -7.5% |
| 2024 | $2,313 +2.3% | $53,870 +112.2% |
| 2023 | $2,262 -1.1% | $25,392 -21.5% |
| 2022 | $2,287 +1.9% | $32,360 +8% |
| 2021 | $2,245 -0.4% | $29,950 +7% |
| 2020 | $2,255 +3.8% | $27,980 +4.9% |
| 2019 | $2,173 | $26,680 +7.6% |
| 2018 | $2,173 +4.7% | $24,800 +6.8% |
| 2017 | $2,075 +9.5% | $23,230 +10% |
| 2016 | $1,895 +6.5% | $21,110 -5.7% |
| 2015 | $1,779 | $22,380 +33.5% |
| 2014 | -- | $16,760 +12.6% |
| 2013 | -- | $14,880 -6% |
| 2012 | -- | $15,830 -10.8% |
| 2011 | -- | $17,750 -13.1% |
| 2010 | -- | $20,420 -16.5% |
| 2009 | -- | $24,450 -12.5% |
| 2008 | -- | $27,950 +15.5% |
| 2007 | -- | $24,200 +62.4% |
| 2006 | -- | $14,900 |
| 2005 | -- | $14,900 -2.9% |
| 2004 | -- | $15,350 |
| 2003 | -- | $15,350 +16.3% |
| 2002 | -- | $13,200 |
Find assessor info on the county website
Monthly payment
Est. payment
Payment breakdown
Explore the cost of this home by adjusting the details. Changes won't be saved.Climate risks
Neighborhood: Paradise Valley
Nearby schools
Schools provided by the listing agent
- Elementary: Indian Bend Elementary School
- Middle: Sunrise Middle School
- High: Paradise Valley High School
- District: Paradise Valley Unified District
Source: ARMLS. This data may not be complete. We recommend contacting the local school district to confirm school assignments for this home.
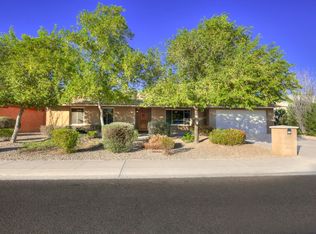
Similar homes
- $796,0003 bd2 ba2.2k sqft4541 E Willow Avenue, Phoenix, AZ 85032For Sale
 MLS ID #7063465, Cherie Ann Stall, Berkshire Hathaway HomeServices Arizona Properties. ARMLS
 - $675,0004 bd2 ba2.6k sqft13041 N 28TH Street, Phoenix, AZ 85032For Sale
 MLS ID #7067400, Angela Totman, eXp Realty. ARMLS
 - $625,0003 bd2 ba1.7k sqft3020 E LARKSPUR Drive, Phoenix, AZ 85032For Sale
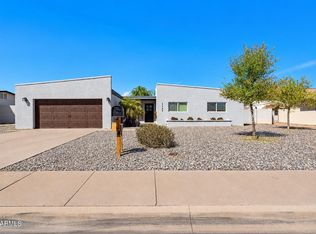 MLS ID #7079460, Angela Covey, Apex Residential. ARMLS
 - $810,0003 bd2 ba1.7k sqft4725 E LE MARCHE Avenue, Phoenix, AZ 85032For Sale
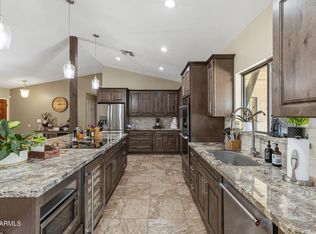 MLS ID #7069065, Kim Panozzo, HomeSmart. ARMLS
