$5000 CREDIT BEING OFFERED -Welcome to easy Arizona living in the heart of North Phoenix. Tucked away on a quiet cul-de-sac, this 3-bedroom, 2.5-bath home offers 1,869 sq ft of comfortable living space, a private pool, 2-car garage, and a location that puts some of Phoenix's best outdoor recreation, dining, shopping and everyday conveniences within easy reach.
Inside, the two-story floor plan offers plenty of natural light and flexible living space, with room to gather, entertain or create a home that reflects your own style. Step outside to your private backyard and pool--an ideal setup for warm Arizona afternoons, weekend gatherings or relaxing evenings at home.
A major bonus: the roof has already been addressed, with half replaced in 2022 and the remaining portion completed in May A major bonus: the roof has already been addressed, with half replaced in 2022 and the remaining portion completed in May 2026, giving buyers one less major project to worry about.
Located in the desirable Sheaborhood area near Piestewa Peak, neighborhood parks, restaurants, coffee shops and convenient freeway access, this home offers a hard-to-find combination of location, pool, garage and value.
Move in and enjoy it today, then make the cosmetic updates your own over time. If you've been waiting for an opportunity to get into this sought-after North Phoenix neighborhood, this is one worth seeing.
For sale
Price cut: $100 (10/6)
$549,900
3230 E Altadena Avenue, Phoenix, AZ 85028
3beds
1,869sqft
Single Family Residence
Built in 1994
5,378 Square Feet Lot
$-- Zestimate®
$294/sqft
$27/mo HOA
What's special
Private poolPrivate backyard and poolPlenty of natural lightFlexible living spaceTwo-story floor planQuiet cul-de-sac
- 166 days
- 768
- 64
Zillow last checked:
Listing updated:
Listed by:
Sarah Smith 520-471-9615,
Tierra Antigua Realty, LLC
Source: ARMLS,MLS#: 7021958
Facts & features
Interior
Bedrooms & bathrooms
- Bedrooms: 3
- Bathrooms: 3
- Full bathrooms: 2
- 1/2 bathrooms: 1
Loft
- Level: Second
Heating
- Electric
Cooling
- Central Air, Ceiling Fan(s)
Appliances
- Included: Dryer, Washer, Refrigerator, Built-in Microwave, Dishwasher, Electric Range
Features
- High Speed Internet, Double Vanity, Vaulted Ceiling(s), Laminate Counters
- Flooring: Carpet, Vinyl, Tile
- Windows: Screens, Double Pane Windows
- Has basement: No
- Has fireplace: No
Interior area
- Total structure area: 1,869
- Total interior livable area: 1,869 sqft
Property
Parking
- Total spaces: 4
- Parking features: Garage Door Opener
- Garage spaces: 2
- Uncovered spaces: 2
Features
- Stories: 2
- Patio & porch: Covered
- Has private pool: Yes
- Pool features: Outdoor Pool, Fenced
- Spa features: None
- Fencing: Block
- Has view: Yes
- View description: Mountain(s)
Lot
- Size: 5,378 Square Feet
- Features: Cul-De-Sac, Gravel/Stone Front, Grass Back
Details
- Parcel number: 16633514
Construction
Type & style
- Home type: SingleFamily
- Architectural style: Territorial/Santa Fe
- Property subtype: Single Family Residence
Materials
- Stucco, Wood Frame
- Foundation: Slab
- Roof: Tile
Condition
- Year built: 1994
Details
- Builder name: Hancock
Utilities & green energy
- Sewer: Public Sewer
Community & HOA
Community
- Subdivision: Summer Lane
HOA
- Has HOA: Yes
- Services included: Maintenance Grounds
- HOA fee: $80 quarterly
- HOA name: Brown Management
- HOA phone: 480-339-8793
Location
- Region: Phoenix
Financial & listing details
- Price per square foot: $294/sqft
- Tax assessed value: $438,000
- Annual tax amount: $2,607
- Date on market: 5/1/2026
- Cumulative days on market: 166 days
- Listing terms: VA Loan,Cash,Conventional,FHA
- Ownership: Fee Simple
- Road surface type: Asphalt
Estimated market value
Not available
Estimated sales range
Not available
Not available
Price history
| Date | Event | Price |
|---|---|---|
| 10/6/2026 | Price change | $549,9000%$294/sqft |
Source:  ARMLS #7021958 Report a problem ARMLS #7021958 Report a problem | ||
| 9/1/2026 | Price change | $550,000-1.6%$294/sqft |
Source: ARMLS #7021958 Report a problem | ||
| 6/3/2026 | Price change | $559,000-1.1%$299/sqft |
Source: ARMLS #7021958 Report a problem | ||
| 5/1/2026 | Listed for sale | $565,000+7.6%$302/sqft |
Source: ARMLS #7021958 Report a problem | ||
| 2/8/2023 | Sold | $525,000$281/sqft |
Source: ARMLS #6507101 Report a problem | ||
| 1/23/2023 | Pending sale | $525,000$281/sqft |
Source: ARMLS #6507101 Report a problem | ||
| 1/13/2023 | Listed for sale | $525,000+213.1%$281/sqft |
Source: ARMLS #6507101 Report a problem | ||
| 6/30/2000 | Sold | $167,700$90/sqft |
Source: ARMLS #1498329 Report a problem | ||
Public tax history
| Year | Property taxes | Tax assessment |
|---|---|---|
| 2025 | $2,561 +2.6% | $43,800 -8.3% |
| 2024 | $2,495 +2.1% | $47,770 +106.4% |
| 2023 | $2,444 +17.3% | $23,140 -25.2% |
| 2022 | $2,084 +1.9% | $30,920 +8.9% |
| 2021 | $2,046 -0.4% | $28,400 +10% |
| 2020 | $2,055 +3.8% | $25,810 +3.6% |
| 2019 | $1,980 | $24,910 +7.5% |
| 2018 | $1,980 +4.7% | $23,180 +6.6% |
| 2017 | $1,891 +9.5% | $21,750 +2% |
| 2016 | $1,727 +6.3% | $21,320 +10.1% |
| 2015 | $1,624 | $19,370 +26.2% |
| 2014 | -- | $15,350 +13.2% |
| 2013 | -- | $13,560 |
| 2012 | -- | $13,560 -15% |
| 2011 | -- | $15,950 -12.6% |
| 2010 | -- | $18,250 -22.1% |
| 2009 | -- | $23,420 -12.8% |
| 2008 | -- | $26,850 +6.5% |
| 2007 | -- | $25,200 +75% |
| 2006 | -- | $14,400 +2.9% |
| 2005 | -- | $14,000 +9.4% |
| 2004 | -- | $12,800 |
| 2003 | -- | $12,800 +18% |
| 2002 | -- | $10,850 |
Find assessor info on the county website
Monthly payment
Est. payment
Payment breakdown
Explore the cost of this home by adjusting the details. Changes won't be saved.Climate risks
Neighborhood: Paradise Valley
Nearby schools
Schools provided by the listing agent
- Elementary: Desert Cove Elementary School
- Middle: Shea Middle School
- High: Shadow Mountain High School
- District: Paradise Valley Unified District
Source: ARMLS. This data may not be complete. We recommend contacting the local school district to confirm school assignments for this home.
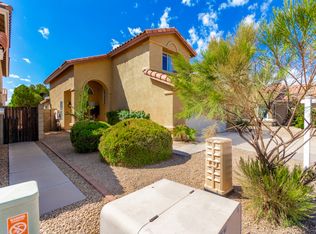
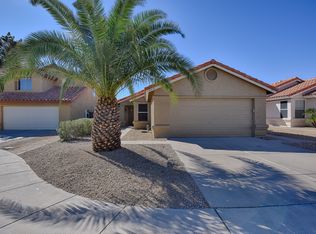

Similar homes
- $625,0003 bd3 ba1.8k sqft4020 E LAUREL Lane, Phoenix, AZ 85028For Sale
 MLS ID #7063623, Laura S Joyner, Coldwell Banker Realty. ARMLS
 - $625,0003 bd2 ba1.7k sqft3020 E LARKSPUR Drive, Phoenix, AZ 85032For Sale
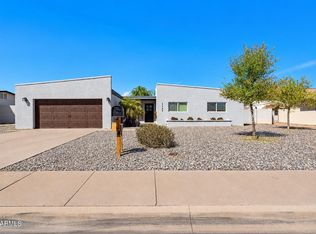 MLS ID #7079460, Angela Covey, Apex Residential. ARMLS
 - $515,0004 bd2 ba1.3k sqft2031 E VISTA Drive, Phoenix, AZ 85022For Sale
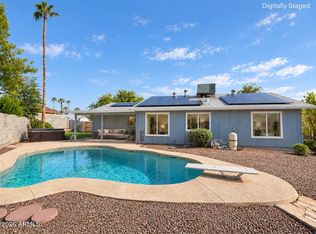 MLS ID #7069369, Kristin Nelson, HomeSmart. ARMLS
 - $525,0003 bd2 ba2.2k sqft19236 N 22ND Lane, Phoenix, AZ 85027For Sale
 MLS ID #7091446, Ford J Rigler, Citiea. ARMLS
