Clean and move in ready this home is located in a convenient N Phoenix location with easy access to both the 51 and the 101. Minutes to Desert Ridge and PVCC this home is nicely updated and has NO HOA. Walk into a bright and open concept with vaulted ceilings and a stunning kitchen with a new range. Freshly painted inside & out with low maintenance landscaping a 2 car garage and extra wide driveway.
For sale
$510,000
19614 N 36TH Street, Phoenix, AZ 85050
3beds
1,514sqft
Single Family Residence
Built in 1987
6,000 Square Feet Lot
$-- Zestimate®
$337/sqft
$-- HOA
What's special
Bright and open conceptLow maintenance landscapingExtra wide drivewayNew rangeStunning kitchenVaulted ceilings
- 10 days
- 519
- 77
Likely to sell faster than
Zillow last checked:
Listing updated:
Listed by:
Brooke Kistner brooke@kistnerfamily.com,
HomeSmart
Source: ARMLS,MLS#: 7090303
Facts & features
Interior
Bedrooms & bathrooms
- Bedrooms: 3
- Bathrooms: 2
- Full bathrooms: 2
Heating
- Heat Pump
Cooling
- Heat Pump, Central Air, Ceiling Fan(s)
Appliances
- Included: Dryer, Washer, Refrigerator, Built-in Microwave, Dishwasher, Disposal, Electric Range
Features
- Quartz Countertops, Granite Counters, Double Vanity, Kitchen Island
- Flooring: Carpet, Tile
- Windows: Solar Screens
- Has basement: No
- Has fireplace: No
Interior area
- Total structure area: 1,514
- Total interior livable area: 1,514 sqft
Property
Parking
- Total spaces: 4
- Parking features: Garage, Open
- Garage spaces: 2
- Uncovered spaces: 2
Features
- Stories: 1
- Patio & porch: Covered
- Spa features: None
- Fencing: Back Yard
Lot
- Size: 6,000 Square Feet
- Features: Gravel/Stone Front, Gravel/Stone Back
Details
- Parcel number: 21314386
Construction
Type & style
- Home type: SingleFamily
- Property subtype: Single Family Residence
Materials
- Stucco, Wood Frame
- Roof: Composition
Condition
- Year built: 1987
Utilities & green energy
- Sewer: Public Sewer
Community & HOA
Community
- Subdivision: PARK HILL LOT 9
HOA
- Has HOA: No
- Services included: No Fees
Location
- Region: Phoenix
Financial & listing details
- Price per square foot: $337/sqft
- Tax assessed value: $382,600
- Annual tax amount: $1,922
- Date on market: 10/6/2026
- Cumulative days on market: 10 days
- Listing terms: VA Loan,Cash,Conventional,FHA
- Ownership: Fee Simple
Estimated market value
Not available
Estimated sales range
Not available
Not available
Price history
| Date | Event | Price |
|---|---|---|
| 10/7/2026 | Listed for sale | $510,000+216.8%$337/sqft |
Source:  ARMLS #7090303 Report a problem ARMLS #7090303 Report a problem | ||
| 11/27/2012 | Sold | $161,000+28.9%$106/sqft |
Source: ARMLS #4816070 Report a problem | ||
| 5/24/2000 | Sold | $124,900+14.6%$82/sqft |
Source: ARMLS #1477500 Report a problem | ||
| 11/15/1996 | Sold | $109,000$72/sqft |
Source: Public Record Report a problem | ||
Public tax history
| Year | Property taxes | Tax assessment |
|---|---|---|
| 2025 | $1,882 +2.6% | $38,260 -4.8% |
| 2024 | $1,834 +2.3% | $40,200 +99.6% |
| 2023 | $1,794 -1.1% | $20,136 -20.9% |
| 2022 | $1,813 +1.9% | $25,460 +6.2% |
| 2021 | $1,780 -0.4% | $23,970 +6.2% |
| 2020 | $1,788 +3.8% | $22,580 +5.7% |
| 2019 | $1,723 | $21,370 +11% |
| 2018 | $1,723 +4.7% | $19,250 +5.9% |
| 2017 | $1,646 +9.5% | $18,170 +1.3% |
| 2016 | $1,502 +7.4% | $17,930 +10.5% |
| 2015 | $1,398 | $16,220 +25% |
| 2014 | -- | $12,980 +7.7% |
| 2013 | -- | $12,050 -5% |
| 2012 | -- | $12,680 -9.3% |
| 2011 | -- | $13,980 -17.1% |
| 2010 | -- | $16,870 -19.3% |
| 2009 | -- | $20,900 -8.7% |
| 2008 | -- | $22,900 +8% |
| 2007 | -- | $21,200 +58.2% |
| 2006 | -- | $13,400 |
| 2005 | -- | $13,400 +15% |
| 2004 | -- | $11,650 |
| 2003 | -- | $11,650 +13.1% |
| 2002 | -- | $10,300 |
Find assessor info on the county website
Monthly payment
Est. payment
Payment breakdown
Explore the cost of this home by adjusting the details. Changes won't be saved.Climate risks
Neighborhood: Paradise Valley
Nearby schools
Schools provided by the listing agent
- Elementary: Quail Run Elementary School
- Middle: Sunrise Middle School
- High: Paradise Valley High School
- District: Paradise Valley Unified District
Source: ARMLS. This data may not be complete. We recommend contacting the local school district to confirm school assignments for this home.

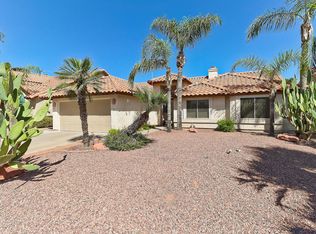
Similar homes
- $450,0003 bd2 ba1.1k sqft19815 N 34TH Place, Phoenix, AZ 85050For Sale
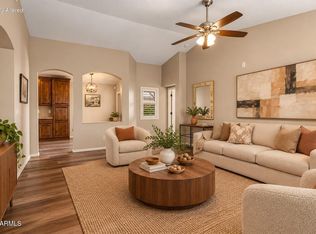 MLS ID #7088354, Cari Dandy, Russ Lyon Sotheby's International Realty. ARMLS
 - $649,9004 bd2 ba2.1k sqft3334 E UTOPIA Road, Phoenix, AZ 85050For Sale
 MLS ID #7081269, Michael Sean Maloney, Realty ONE Group. ARMLS
 - $499,9003 bd3 ba1.7k sqft3301 E MARCONI Avenue, Phoenix, AZ 85032For Sale
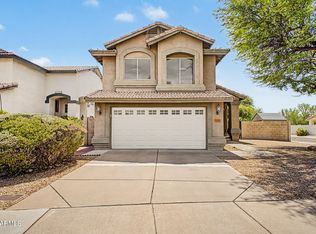 MLS ID #7072961, Ramiza Pamic, DeLex Realty. ARMLS
 - $505,0003 bd2 ba1.5k sqft1348 E LIBBY Street, Phoenix, AZ 85022For Sale
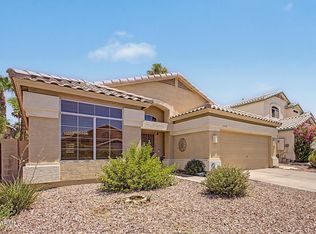 MLS ID #7094114, James S. Rittenhouse, Vina Realty. ARMLS
