Don't miss this beautiful home in Tatum Ranch! Elevated lot that backs to natural desert open space, with view fence. Great floor plan including bay windows in living room and kitchen, a large den with double doors off the living room. Family Room with fireplace is open to kitchen. Updated kitchen with Granite counters, new cabinets, island with breakfast bar, pantry and stainless steel appliances. New carpet in all the right places. 3-car garage with access to backyard & a utility sink. Plantation Shutters & Arcadia Door leading to extended patio. Hot Water Heater was replaced in 2023. Gorgeous professional landscaping in front and back. Very private lot!
For sale
Price cut: $5K (9/11)
$615,000
4231 E MONTGOMERY Road, Cave Creek, AZ 85331
3beds
1,811sqft
Single Family Residence
Built in 1993
8,485 Square Feet Lot
$-- Zestimate®
$340/sqft
$36/mo HOA
What's special
View fenceIsland with breakfast barVery private lotPlantation shuttersUtility sinkStainless steel appliancesElevated lot
- 38 days
- 573
- 32
Zillow last checked:
Listing updated:
Listed by:
Richard Paul Mazzella 623-229-5511,
West USA Realty
Source: ARMLS,MLS#: 7068887
Facts & features
Interior
Bedrooms & bathrooms
- Bedrooms: 3
- Bathrooms: 2
- Full bathrooms: 2
Heating
- Electric
Cooling
- Central Air, Ceiling Fan(s)
Appliances
- Included: Dryer, Washer, Water Softener Owned, Reverse Osmosis, Refrigerator, Built-in Microwave, Dishwasher, Disposal, Electric Range
- Laundry: Inside
Features
- High Speed Internet, Granite Counters, Double Vanity, Eat-in Kitchen, Breakfast Bar, No Interior Steps, Vaulted Ceiling(s), Kitchen Island, Pantry, Full Bth Master Bdrm, Separate Shwr & Tub
- Flooring: Carpet, Tile
- Windows: Screens, Double Pane Windows
- Has basement: No
- Number of fireplaces: 1
- Fireplace features: Wood Burning, Family Room
Interior area
- Total structure area: 1,811
- Total interior livable area: 1,811 sqft
Property
Parking
- Total spaces: 6
- Parking features: Garage Door Opener, Direct Access, Attch'd Gar Cabinets
- Garage spaces: 3
- Uncovered spaces: 3
Features
- Stories: 1
- Patio & porch: Covered, Patio
- Spa features: None
- Fencing: Block,Wrought Iron
- Has view: Yes
- View description: Desert
- Waterfront features: Wash
Lot
- Size: 8,485 Square Feet
- Features: Sprinklers In Rear, Sprinklers In Front, Desert Back, Desert Front
Details
- Parcel number: 21162706
Construction
Type & style
- Home type: SingleFamily
- Architectural style: Ranch
- Property subtype: Single Family Residence
Materials
- Stucco, Wood Frame, Painted
- Roof: Tile
Condition
- Year built: 1993
Details
- Builder name: Ryland Homes
Utilities & green energy
- Sewer: Public Sewer
Community & HOA
Community
- Subdivision: TATUM RANCH PARCEL 13 LOT 1-84
HOA
- Has HOA: Yes
- Services included: Maintenance Grounds
- HOA fee: $107 quarterly
- HOA name: Tatum Ranch
- HOA phone: 480-473-1763
Location
- Region: Cave Creek
Financial & listing details
- Price per square foot: $340/sqft
- Tax assessed value: $484,200
- Annual tax amount: $1,793
- Date on market: 8/28/2026
- Cumulative days on market: 38 days
- Listing terms: VA Loan,Cash,Conventional,FHA
- Ownership: Fee Simple
Estimated market value
Not available
Estimated sales range
Not available
Not available
Price history
| Date | Event | Price |
|---|---|---|
| 9/25/2026 | Listed for sale | $615,000$340/sqft |
Source:  ARMLS #7068887 Report a problem ARMLS #7068887 Report a problem | ||
| 9/16/2026 | Pending sale | $615,000$340/sqft |
Source: ARMLS #7068887 Report a problem | ||
| 9/11/2026 | Price change | $615,000-0.8%$340/sqft |
Source: ARMLS #7068887 Report a problem | ||
| 8/28/2026 | Listed for sale | $620,000+103.3%$342/sqft |
Source: ARMLS #7068887 Report a problem | ||
| 10/20/2015 | Sold | $305,000-4.1%$168/sqft |
Source: ARMLS #5311158 Report a problem | ||
| 9/3/2015 | Price change | $318,000-3.6%$176/sqft |
Source: HomeSmart #5311158 Report a problem | ||
| 7/23/2015 | Listed for sale | $329,900$182/sqft |
Source: HomeSmart #5311158 Report a problem | ||
Public tax history
| Year | Property taxes | Tax assessment |
|---|---|---|
| 2025 | $1,691 +1.7% | $48,420 -6% |
| 2024 | $1,663 +3% | $51,520 +87.6% |
| 2023 | $1,616 -0.6% | $27,459 -14% |
| 2022 | $1,626 -3.9% | $31,920 +6.2% |
| 2021 | $1,693 +3.7% | $30,070 +10.8% |
| 2020 | $1,633 +4% | $27,130 +0.3% |
| 2019 | $1,569 | $27,060 +5.9% |
| 2018 | $1,569 +3.8% | $25,550 +4.9% |
| 2017 | $1,511 -1.7% | $24,350 +3.3% |
| 2016 | $1,537 | $23,570 +1.1% |
| 2015 | $1,537 | $23,310 +31.7% |
| 2014 | -- | $17,700 +2.8% |
| 2013 | -- | $17,210 |
| 2012 | -- | $17,210 -7% |
| 2011 | -- | $18,500 -18.4% |
| 2010 | -- | $22,660 -20.1% |
| 2009 | -- | $28,370 -12.7% |
| 2008 | -- | $32,500 +7.6% |
| 2007 | -- | $30,200 +69.2% |
| 2006 | -- | $17,850 |
| 2005 | -- | $17,850 +15.5% |
| 2004 | -- | $15,450 |
| 2003 | -- | $15,450 +18.8% |
| 2002 | -- | $13,000 |
Find assessor info on the county website
Monthly payment
Est. payment
Payment breakdown
Explore the cost of this home by adjusting the details. Changes won't be saved.Climate risks
Neighborhood: Desert View
Nearby schools
Schools provided by the listing agent
- Elementary: Desert Willow Elementary School
- Middle: Sonoran Trails Middle School
- High: Cactus Shadows High School
- District: Cave Creek Unified District
Source: ARMLS. This data may not be complete. We recommend contacting the local school district to confirm school assignments for this home.
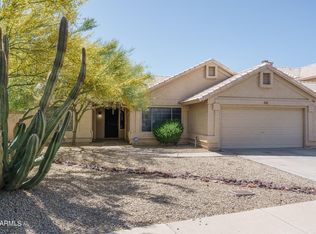
- $548,0003 bd2 ba1.5k sqft4225 E Montgomery Rd, Cave Creek, AZ 85331Sold
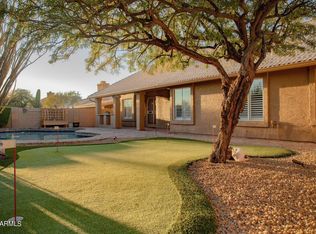
- $745,6003 bd2 ba2.1k sqft4237 E Montgomery Rd, Cave Creek, AZ 85331Off Market
- $736,400-- bd5 ba3k sqft4219 E Montgomery Rd, Cave Creek, AZ 85331Off Market
- $602,4003 bd3 ba2.1k sqft4243 E Montgomery Rd, Cave Creek, AZ 85331Off Market
Similar homes
- $545,0003 bd2 ba1.5k sqft30856 N 42ND Place, Cave Creek, AZ 85331For Sale
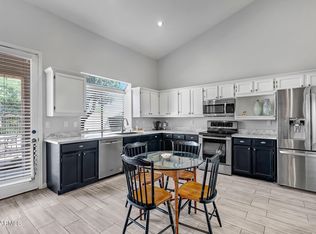 MLS ID #7075418, Martha A Thompson, Citiea. ARMLS
 - $740,0003 bd3 ba2.1k sqft4605 E JUANA Court, Cave Creek, AZ 85331For Sale
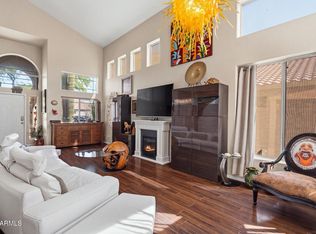 MLS ID #7074289, Frank Racioppo, Apex Residential. ARMLS
 - $563,9003 bd2 ba1.5k sqft4326 E DESERT SKY Court, Cave Creek, AZ 85331For Sale
 MLS ID #7011156, MariaElena Rizzo, Fathom Realty Elite. ARMLS
 - $689,0004 bd2 ba1.8k sqft29426 N 51ST Place, Cave Creek, AZ 85331For Sale
 MLS ID #7018572, Michael Miszuk, Realty ONE Group. ARMLS
