NEW PRICE + FLOORING ALLOWANCE OPPORTUNITY! You know the saying: location, location, location! Situated on an exceptional lot within gated Tatum Village, this two-bedroom patio home presents an opportunity for comfortable living & personalization at an unbeatable value. Enjoy privacy, desert wash & mountain views, and incredible sunsets all from your expansive covered patio. The functional split-floor plan features a spacious den, plus a neutral, clean palette with solid wood oak cabinetry, tile flooring, and plantation shutters. Located within the Tatum Ranch master plan, Tatum Village offers pickleball & tennis courts, walking paths, a heated pool & spa, meticulously maintained greenbelts, and access to the Tatum Ranch Golf Club. Priced to sell - don't hesitate! Only minutes to great restaurants, parks, shopping, hiking, first-rate schools, Mayo Clinic, and freeway access. New HVAC within the last two years, and the HOA takes care of your landscaping!
For sale
Price cut: $11K (9/1)
$488,000
4738 E CASEY Lane, Cave Creek, AZ 85331
2beds
1,684sqft
Single Family Residence
Built in 1995
4,060 Square Feet Lot
$-- Zestimate®
$290/sqft
$421/mo HOA
What's special
Functional split-floor planNeutral clean paletteIncredible sunsetsExpansive covered patioMeticulously maintained greenbeltsPlantation shuttersTile flooring
- 30 days
- 1,052
- 51
Likely to sell faster than
Zillow last checked:
Listing updated:
Listed by:
Ryan Boyd 480-540-5622,
RE/MAX Premier,
Joann Boyd 707-498-2551,
RE/MAX Premier
Source: ARMLS,MLS#: 7063291
Facts & features
Interior
Bedrooms & bathrooms
- Bedrooms: 2
- Bathrooms: 2
- Full bathrooms: 2
Heating
- Electric
Cooling
- Central Air, Ceiling Fan(s), Programmable Thmstat
Appliances
- Included: Dryer, Washer, Refrigerator, Built-in Microwave, Dishwasher, Disposal, Electric Range
- Laundry: Inside
Features
- High Speed Internet, Double Vanity, Eat-in Kitchen, Breakfast Bar, 9+ Flat Ceilings, No Interior Steps, Vaulted Ceiling(s), Pantry, 3/4 Bath Master Bdrm, Laminate Counters
- Flooring: Carpet, Tile
- Windows: Screens, Double Pane Windows
- Has basement: No
- Has fireplace: No
Interior area
- Total structure area: 1,684
- Total interior livable area: 1,684 sqft
Property
Parking
- Total spaces: 4
- Parking features: Attached, Garage Door Opener, Direct Access, Attch'd Gar Cabinets
- Attached garage spaces: 2
- Uncovered spaces: 2
Accessibility
- Accessibility features: Bath Roll-Under Sink, Bath Roll-In Shower, Bath Grab Bars
Features
- Stories: 1
- Patio & porch: Covered, Patio
- Exterior features: Private Street(s), Private Yard
- Spa features: None
- Fencing: Back Yard,Block
- Has view: Yes
- View description: Desert, Mountain(s)
- Waterfront features: Wash
Lot
- Size: 4,060 Square Feet
- Features: East/West Exposure, Desert Back, Desert Front
Details
- Parcel number: 21141159
Construction
Type & style
- Home type: SingleFamily
- Architectural style: Spanish
- Property subtype: Single Family Residence
- Attached to another structure: Yes
Materials
- Stucco, Wood Frame, Painted
- Foundation: Slab
- Roof: Tile,Built-Up,Foam
Condition
- Year built: 1995
Details
- Builder name: Golden Heritage
Utilities & green energy
- Sewer: Public Sewer
- Water: City Water
Community & HOA
Community
- Features: Pool, Golf, Pickleball, Gated, Community Spa, Community Spa Htd, Tennis Court(s), Biking/Walking Path
- Subdivision: TATUM RANCH PARCEL 24A
HOA
- Has HOA: Yes
- Services included: Maintenance Grounds, Street Maint, Front Yard Maint
- HOA fee: $385 monthly
- HOA name: Tatum Village
- Second HOA fee: $107 quarterly
- Second HOA name: Tatum Ranch
- Second HOA phone: 480-473-1763
Location
- Region: Cave Creek
Financial & listing details
- Price per square foot: $290/sqft
- Tax assessed value: $439,800
- Annual tax amount: $1,902
- Date on market: 8/7/2026
- Cumulative days on market: 30 days
- Listing terms: Cash,Conventional,FHA,VA Loan
- Ownership: Fee Simple
Estimated market value
Not available
Estimated sales range
Not available
Not available
Price history
| Date | Event | Price |
|---|---|---|
| 9/1/2026 | Price change | $488,000-2.2%$290/sqft |
Source:  ARMLS #7063291 Report a problem ARMLS #7063291 Report a problem | ||
| 8/8/2026 | Listed for sale | $499,000+61%$296/sqft |
Source: ARMLS #7063291 Report a problem | ||
| 3/28/2017 | Sold | $310,000-3.1%$184/sqft |
Source: ARMLS #5478992 Report a problem | ||
| 9/23/2016 | Price change | $320,000-1.5%$190/sqft |
Source: HomeSmart #5478992 Report a problem | ||
| 8/3/2016 | Listed for sale | $325,000+137.5%$193/sqft |
Source: HomeSmart #5478992 Report a problem | ||
| 10/3/1995 | Sold | $136,865+92.8%$81/sqft |
Source: Public Record Report a problem | ||
| 3/24/1995 | Sold | $71,000$42/sqft |
Source: Public Record Report a problem | ||
Public tax history
| Year | Property taxes | Tax assessment |
|---|---|---|
| 2025 | $1,793 +1.7% | $43,980 -2.7% |
| 2024 | $1,764 +3% | $45,210 +55.3% |
| 2023 | $1,713 -0.6% | $29,119 -1.8% |
| 2022 | $1,724 -3.9% | $29,660 +1% |
| 2021 | $1,795 +3.7% | $29,370 +6.5% |
| 2020 | $1,731 +4.1% | $27,580 +11.3% |
| 2019 | $1,664 | $24,770 +3.6% |
| 2018 | $1,664 +3.8% | $23,900 +5.8% |
| 2017 | $1,602 -1.7% | $22,580 +2.1% |
| 2016 | $1,630 +7% | $22,110 +6.4% |
| 2015 | $1,523 | $20,780 +10.7% |
| 2014 | -- | $18,770 +2.8% |
| 2013 | -- | $18,250 -33.5% |
| 2008 | -- | $27,450 +18.6% |
| 2007 | -- | $23,150 +47.9% |
| 2006 | -- | $15,650 |
| 2005 | -- | $15,650 -1.6% |
| 2004 | -- | $15,900 |
| 2003 | -- | $15,900 +20.9% |
| 2002 | -- | $13,150 |
Find assessor info on the county website
Monthly payment
Est. payment
Payment breakdown
Explore the cost of this home by adjusting the details. Changes won't be saved.Climate risks
Neighborhood: Desert View
Nearby schools
Schools provided by the listing agent
- Elementary: Desert Willow Elementary School
- Middle: Sonoran Trails Middle School
- High: Cactus Shadows High School
- District: Cave Creek Unified District
Source: ARMLS. This data may not be complete. We recommend contacting the local school district to confirm school assignments for this home.

Similar homes
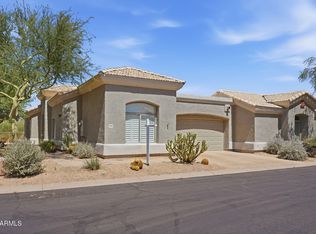
- $524,9002 bd2 ba1.8k sqft4708 E CASEY Lane, Cave Creek, AZ 85331For Sale
 MLS ID #7071881, Robert J Mruz, Embarc Realty. ARMLS
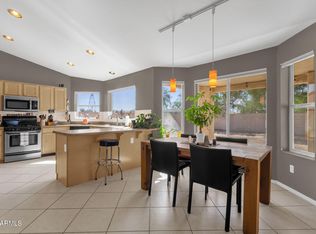
 - $599,9003 bd2 ba1.8k sqft4908 E DUANE Lane, Cave Creek, AZ 85331For Sale
 MLS ID #7052932, Kelly Cook, Real Broker. ARMLS
 - $620,0003 bd2 ba1.8k sqft4231 E MONTGOMERY Road, Cave Creek, AZ 85331For Sale
 MLS ID #7068887, Richard Paul Mazzella, West USA Realty. ARMLS
 - $658,0003 bd3 ba1.9k sqft4253 E CHAPAROSA Way, Cave Creek, AZ 85331For Sale
 MLS ID #7071909, Anjeleigh Trefz, Russ Lyon Sotheby's International Realty. ARMLS
