Don't miss this beautiful 3-bed, 2-bath home with POOL! Featuring a low-care desert front yard & a garage w/cabinets. The interior boasts a spacious living/dining room and an inviting family room paired with high vaulted ceilings, tons of natural light, and tile flooring. French doors to the patio for easy indoor-outdoor living! The kitchen includes a walk-in pantry, SS appliances, island w/breakfast bar, & a breakfast nook w/bay window. The main suite has double doors and a private bathroom with dual sinks & walk-in closet. Laundry w/built-in cabinets! The large backyard oasis offers a lush mature landscape, citrus trees, grassy area, travertine-covered patio, and refreshing pool w/rock waterfall. Pool has heater, ideal for year around relaxing and entertaining! Easy access to Loop 101.
For sale
Price cut: $13K (7/31)
$475,000
4751 W PONDEROSA Lane, Glendale, AZ 85308
3beds
1,647sqft
:
Get pre-qualified$2,817/mo
Single Family Residence
Built in 1994
6,598 Square Feet Lot
$-- Zestimate®
$288/sqft
$23/mo HOA
What's special
Travertine-covered patioTons of natural lightLush mature landscapeWalk-in pantrySs appliancesWalk-in closetGrassy area
- 29 days |
- 1,172 |
- 117 |
Likely to sell faster than
Zillow last checked:
Listing updated:
Listed by:
Sarah Struck 602-920-4272,
Keller Williams, Professional Partners
Source: ARMLS,MLS#: 7055240
Facts & features
Interior
Bedrooms & bathrooms
- Bedrooms: 3
- Bathrooms: 2
- Full bathrooms: 2
Heating
- Electric
Cooling
- Central Air, Ceiling Fan(s)
Appliances
- Included: Dryer, Washer, Built-in Microwave, Dishwasher, Disposal, Electric Range
- Laundry: Inside
Features
- Pantry, High Speed Internet, Double Vanity, Eat-in Kitchen, Breakfast Bar, No Interior Steps, Vaulted Ceiling(s), Kitchen Island, Full Bth Master Bdrm, Separate Shwr & Tub, Laminate Counters
- Flooring: Laminate, Tile
- Has basement: No
- Has fireplace: No
Interior area
- Total structure area: 1,647
- Total interior livable area: 1,647 sqft
Property
Parking
- Total spaces: 4
- Parking features: Attached, Garage Door Opener, Direct Access, Attch'd Gar Cabinets
- Attached garage spaces: 2
- Uncovered spaces: 2
Accessibility
- Accessibility features: Lever Handles, Bath Grab Bars
Features
- Stories: 1
- Patio & porch: Covered
- Has private pool: Yes
- Pool features: Variable Speed Pump, Outdoor Pool, Play Pool, Heated
- Spa features: None
- Fencing: Back Yard,Block
Lot
- Size: 6,598 Square Feet
- Features: North/South Exposure, Sprinklers In Rear, Sprinklers In Front, Gravel/Stone Front, Grass Back, Auto Timer H2O Front, Auto Timer H2O Back
Details
- Parcel number: 20633460
Construction
Type & style
- Home type: SingleFamily
- Architectural style: Ranch
- Property subtype: Single Family Residence
Materials
- Stucco, Wood Frame, Painted
- Roof: Tile
Condition
- Year built: 1994
Details
- Builder name: DAVE BROWN
Utilities & green energy
- Sewer: Public Sewer
- Water: City Water
Community & HOA
Community
- Subdivision: DAVE BROWN UTOPIA
HOA
- Has HOA: Yes
- Services included: Maintenance Grounds
- HOA fee: $140 semi-annually
- HOA name: Dave Brown Utopia
- HOA phone: 623-974-8585
Location
- Region: Glendale
Financial & listing details
- Price per square foot: $288/sqft
- Tax assessed value: $355,100
- Annual tax amount: $1,754
- Date on market: 7/16/2026
- Cumulative days on market: 29 days
- Listing terms: Cash,Conventional,FHA,VA Loan
- Ownership: Fee Simple
- Road surface type: Paved
Estimated market value
Not available
Estimated sales range
Not available
Not available
Price history
| Date | Event | Price |
|---|---|---|
| 7/31/2026 | Price change | $475,000-2.7%$288/sqft |
Source:  ARMLS #7055240 Report a problem ARMLS #7055240 Report a problem | ||
| 7/17/2026 | Listed for sale | $488,000+202.2%$296/sqft |
Source: ARMLS #7055240 Report a problem | ||
| 8/30/2010 | Sold | $161,500-5%$98/sqft |
Source: ARMLS #4391843 Report a problem | ||
| 7/3/2010 | Price change | $170,000-2.9%$103/sqft |
Source: HomeSmart #4391843 Report a problem | ||
| 5/18/2010 | Listed for sale | $175,000+18.6%$106/sqft |
Source: HomeSmart #4391843 Report a problem | ||
| 7/29/2002 | Sold | $147,500+26.1%$90/sqft |
Source: ARMLS #1826963 Report a problem | ||
| 9/28/1998 | Sold | $117,000+14.1%$71/sqft |
Source: Public Record Report a problem | ||
| 11/8/1994 | Sold | $102,566$62/sqft |
Source: Public Record Report a problem | ||
Public tax history
| Year | Property taxes | Tax assessment |
|---|---|---|
| 2025 | $1,717 +1% | $35,510 -2.7% |
| 2024 | $1,701 +1.6% | $36,510 +99.6% |
| 2023 | $1,674 +1.8% | $18,293 -26% |
| 2022 | $1,643 -2.5% | $24,710 +9.8% |
| 2021 | $1,685 +3.2% | $22,510 +6.5% |
| 2020 | $1,633 +3.6% | $21,130 +3.8% |
| 2019 | $1,576 | $20,350 +8.7% |
| 2018 | $1,576 +3.6% | $18,720 +10.6% |
| 2017 | $1,522 +18.7% | $16,920 -0.2% |
| 2016 | $1,282 +1.8% | $16,960 +13.2% |
| 2015 | $1,260 | $14,980 +17.9% |
| 2014 | -- | $12,710 +18.6% |
| 2013 | -- | $10,720 -7.6% |
| 2012 | -- | $11,600 -15.1% |
| 2011 | -- | $13,670 -8% |
| 2010 | -- | $14,860 -26.7% |
| 2009 | -- | $20,260 -11.5% |
| 2008 | -- | $22,900 +16.5% |
| 2007 | -- | $19,650 +54.7% |
| 2006 | -- | $12,700 |
| 2005 | -- | $12,700 +10.4% |
| 2004 | -- | $11,500 |
| 2003 | -- | $11,500 +13.3% |
| 2002 | -- | $10,150 |
Find assessor info on the county website
Monthly payment
Est. payment
Payment breakdown
Explore the cost of this home by adjusting the details. Changes won't be saved.Climate risks
Neighborhood: Deer Valley
Nearby schools
GreatSchools rating
- 7/10Mountain Shadows Elementary SchoolGrades: PK-6Distance: 0.5 mi
- 6/10Deer Valley High SchoolGrades: 7-12Distance: 0.6 mi
- 4/10Desert Sky Middle SchoolGrades: 7-8Distance: 0.9 mi
Schools provided by the listing agent
- Elementary: Mountain Shadows Elementary School
- Middle: Desert Sky Middle School
- High: Deer Valley High School
- District: Deer Valley Unified District
Source: ARMLS. This data may not be complete. We recommend contacting the local school district to confirm school assignments for this home.
- $383,300-- bd2 ba1.4k sqft4757 W Ponderosa Ln, Glendale, AZ 85308Off Market
- $405,900-- bd2 ba1.4k sqft4747 W Ponderosa Ln, Glendale, AZ 85308Off Market
- $476,600-- bd4 ba2.1k sqft4752 W Taro Dr, Glendale, AZ 85308Off Market
- $2,6003 bd2 ba1.4k sqft4761 W Ponderosa Ln, Glendale, AZ 85308For Rent

- $452,500-- bd4 ba2.1k sqft4758 W Taro Dr, Glendale, AZ 85308Off Market
- $453,1003 bd2 ba1.6k sqft4743 W Ponderosa Ln, Glendale, AZ 85308Off Market
- $521,5004 bd3 ba2.1k sqft4746 W Taro Dr, Glendale, AZ 85308Sold
- $389,000-- bd2 ba1.5k sqft4758 W Ponderosa Ln, Glendale, AZ 85308Off Market
A local agent can set up tours, give advice and negotiate with sellers.
Similar homes
- $425,0003 bd3 ba1.5k sqft19441 N 49TH Drive, Glendale, AZ 85308For Sale
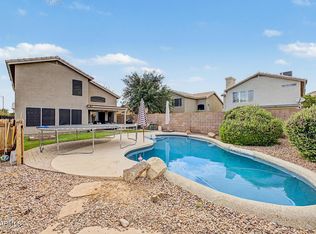 MLS ID #7061157, David Polley, Citiea. ARMLS
 - $415,0003 bd2 ba1.4k sqft4758 W MCRAE Way, Glendale, AZ 85308For Sale
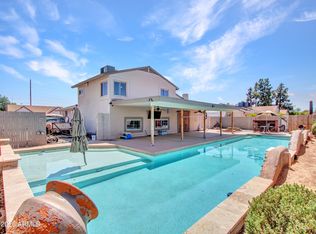 MLS ID #7065267, Andrew DeLeon, West USA Realty. ARMLS
 - $500,0004 bd2 ba1.9k sqft4852 W Saint John Rd, Glendale, AZ 85308For Sale By Owner
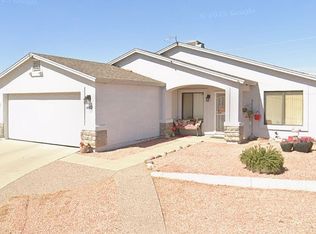
- $446,0003 bd3 ba1.8k sqft5003 W WIKIEUP Lane, Glendale, AZ 85308For Sale
 MLS ID #7049565, Elwood Livingston, HomeSmart. ARMLS
 - $475,0003 bd2 ba1.8k sqft4650 W BOBBIE Terrace, Glendale, AZ 85306For SaleMLS ID #7064629, Tamara G Bono, ARRT of Real Estate. ARMLS
- $450,0004 bd3 ba1.5k sqft4775 W WAHALLA Lane, Glendale, AZ 85308For SaleMLS ID #7063814, Elena Navarro, eXp Realty. ARMLS
- $454,9993 bd2 ba1.5k sqft4726 W ORAIBI Drive, Glendale, AZ 85308For SaleMLS ID #7021805, Rebekah J Burz, HomeSmart. ARMLS
- $--4 bd2 ba2.2k sqft4038 W Morrow Dr, Glendale, AZ 85308AuctionAuction.com 2
- $499,0004 bd3 ba1.9k sqft4768 W PIUTE Avenue, Glendale, AZ 85308For SaleMLS ID #7028598, Jamie Zubick, West USA Realty. ARMLS
- $459,0004 bd3 ba1.6k sqft19810 N 46TH Avenue, Glendale, AZ 85308For SaleMLS ID #7026823, George Laughton, EveryPlace. ARMLS
- $430,0003 bd3 ba1.7k sqft18806 N 44TH Drive, Glendale, AZ 85308For SaleMLS ID #7047184, Jennifer Harper, eXp Realty. ARMLS
- $449,0003 bd3 ba1.5k sqft4760 W WAHALLA Lane, Glendale, AZ 85308For SaleMLS ID #7053424, Jennifer L Fleming, HomeSmart. ARMLS
- $422,0003 bd3 ba1.7k sqft4332 W Morrow Drive, Glendale, AZ 85308For SaleMLS ID #7064198, Sheila Roberts, HomeSmart. ARMLS
- $--3 bd2 ba1.1k sqft4454 W Piute Ave, Glendale, AZ 85308AuctionAuction.com 2
- $499,0004 bd2 ba1.6k sqft4916 W GROVERS Avenue, Glendale, AZ 85308For SaleMLS ID #7056956, Christian Feher, West USA Realty. ARMLS
- $550,0004 bd2 ba1.5k sqft17643 N 42nd Dr, Glendale, AZ 85308For Sale By Owner
- $409,9003 bd2 ba1k sqft4509 W TOPEKA Drive, Glendale, AZ 85308For SaleMLS ID #7064007, Pedro Hernandez Murillo, Realty ONE Group. ARMLS
- $430,0003 bd3 ba1.8k sqft19642 N 50TH Drive, Glendale, AZ 85308For SaleMLS ID #7045279, Lizbeth Navarro, American Freedom Realty. ARMLS
- $415,0003 bd2 ba1.2k sqft4834 W KERRY Lane, Glendale, AZ 85308For SaleMLS ID #7044942, Jason J Rice, eXp Realty. ARMLS
- $410,0003 bd3 ba1.7k sqft4921 W Behrend Drive, Glendale, AZ 85308For SaleMLS ID #7049568, Vanessa Ogle, The BrokerEDGE. ARMLS
