This move in ready 3 bedrooms plus loft, 2.5 bath home is conveniently located near Loop 101, with quick access to I-17 and the Arrowhead/North Glendale area. The home features fresh interior paint, brand new carpet, granite countertops in the kitchen and all bathrooms. Pull out cabinet shelves, SS appliances. The spacious primary suite offers two walk-in closets and dual sinks. All bedrooms are generously sized and located upstairs. The versatile loft is perfect for a home office, playroom. Low maintenance backyard. The community pool, spa, and grassy area are conveniently located just down the street.
For sale
$404,990
4921 W Behrend Drive, Glendale, AZ 85308
3beds
1,766sqft
Single Family Residence
Built in 1997
3,311 Square Feet Lot
$-- Zestimate®
$229/sqft
$103/mo HOA
What's special
- 1 day
- 26
- 0
Zillow last checked:
Listing updated:
Listed by:
Jin Shao 480-452-5292,
Gold Trust Realty
Source: ARMLS,MLS#: 7077599
Facts & features
Interior
Bedrooms & bathrooms
- Bedrooms: 3
- Bathrooms: 3
- Full bathrooms: 2
- 1/2 bathrooms: 1
Heating
- Natural Gas
Cooling
- Central Air, Ceiling Fan(s)
Appliances
- Included: Dryer, Washer, Refrigerator, Built-in Microwave, Dishwasher, Disposal, Electric Range
Features
- Granite Counters, Upstairs, Eat-in Kitchen, Breakfast Bar, Vaulted Ceiling(s), Full Bth Master Bdrm
- Flooring: Carpet, Tile
- Windows: Double Pane Windows
- Has basement: No
- Has fireplace: No
Interior area
- Total structure area: 1,766
- Total interior livable area: 1,766 sqft
Property
Parking
- Total spaces: 4
- Parking features: Garage, Open
- Garage spaces: 2
- Uncovered spaces: 2
Features
- Stories: 1
- Patio & porch: Covered
- Spa features: None
- Fencing: Block
Lot
- Size: 3,311 Square Feet
- Features: Gravel/Stone Front, Gravel/Stone Back
Details
- Parcel number: 20630768
Construction
Type & style
- Home type: SingleFamily
- Property subtype: Single Family Residence
Materials
- Stucco, Wood Frame, Painted
- Roof: Tile
Condition
- Year built: 1997
Details
- Builder name: XIAOHUI S LIN
Utilities & green energy
- Sewer: Public Sewer
- Water: City Water
Community & HOA
Community
- Features: Pool
- Subdivision: ARROWHEAD SUNRISE UNIT 2
HOA
- Has HOA: Yes
- Services included: Maintenance Grounds
- HOA fee: $103 monthly
- HOA name: Arrowhead Sunrise
- HOA phone: 623-877-1396
Location
- Region: Glendale
Financial & listing details
- Price per square foot: $229/sqft
- Tax assessed value: $337,600
- Annual tax amount: $1,806
- Date on market: 9/8/2026
- Cumulative days on market: 40 days
- Listing terms: Cash,Conventional,FHA,VA Loan
- Ownership: Fee Simple
Estimated market value
Not available
Estimated sales range
Not available
Not available
Price history
| Date | Event | Price |
|---|---|---|
| 9/9/2026 | Listed for sale | $404,990-1.2%$229/sqft |
Source:  ARMLS #7077599 Report a problem ARMLS #7077599 Report a problem | ||
| 8/29/2026 | Listing removed | $410,000$232/sqft |
Source: ARMLS #7049568 Report a problem | ||
| 7/20/2026 | Listed for sale | $410,000+121.6%$232/sqft |
Source: ARMLS #7049568 Report a problem | ||
| 3/5/2014 | Sold | $185,000-2.1%$105/sqft |
Source: ARMLS #5041531 Report a problem | ||
| 12/12/2013 | Listed for sale | $189,000+69.5%$107/sqft |
Source: D.L. Jones & Associates Real Estate #5041531 Report a problem | ||
| 12/7/2013 | Listing removed | $1,250$1/sqft |
Source: HomeLovers LLC Report a problem | ||
| 10/30/2013 | Price change | $1,250-3.8%$1/sqft |
Source: HomeLovers LLC Report a problem | ||
| 9/26/2013 | Price change | $1,300+8.8%$1/sqft |
Source: HomeLovers - Property # 16344 Report a problem | ||
| 7/6/2013 | Price change | $1,195-4.4%$1/sqft |
Source: HomeLovers LLC Report a problem | ||
| 7/4/2013 | Listed for rent | $1,250+4.6%$1/sqft |
Source: Free Rental Site LLC Report a problem | ||
| 12/1/2012 | Listing removed | $1,195$1/sqft |
Source: Homelovers, LLC Report a problem | ||
| 11/8/2012 | Listed for rent | $1,195-4.4%$1/sqft |
Source: Homelovers, LLC Report a problem | ||
| 5/2/2012 | Listing removed | $1,250$1/sqft |
Source: Homelovers, LLC Report a problem | ||
| 3/11/2012 | Listed for rent | $1,250$1/sqft |
Source: RealRentals.com Report a problem | ||
| 4/18/1997 | Sold | $111,517$63/sqft |
Source: Public Record Report a problem | ||
Public tax history
| Year | Property taxes | Tax assessment |
|---|---|---|
| 2025 | $1,774 +1.3% | $33,760 -2.3% |
| 2024 | $1,752 +1.5% | $34,550 +116.3% |
| 2023 | $1,726 +1.8% | $15,972 -29% |
| 2022 | $1,695 -0.9% | $22,510 +9.8% |
| 2021 | $1,710 +3% | $20,500 +5.8% |
| 2020 | $1,661 +3.2% | $19,380 +6.1% |
| 2019 | $1,609 | $18,260 +7.9% |
| 2018 | $1,609 +3.4% | $16,930 +13.6% |
| 2017 | $1,557 +17.6% | $14,900 +6% |
| 2016 | $1,324 +2.6% | $14,050 +1.7% |
| 2015 | $1,290 | $13,810 +24.3% |
| 2014 | -- | $11,110 +18.7% |
| 2013 | -- | $9,360 -8% |
| 2012 | -- | $10,170 -13.1% |
| 2011 | -- | $11,700 -15% |
| 2010 | -- | $13,770 -28% |
| 2009 | -- | $19,130 -11.6% |
| 2008 | -- | $21,650 +16.4% |
| 2007 | -- | $18,600 +47% |
| 2006 | -- | $12,650 |
| 2005 | -- | $12,650 +12.4% |
| 2004 | -- | $11,250 |
| 2003 | -- | $11,250 +11.9% |
| 2002 | -- | $10,050 |
Find assessor info on the county website
Monthly payment
Est. payment
Payment breakdown
Explore the cost of this home by adjusting the details. Changes won't be saved.Climate risks
Neighborhood: Deer Valley
Nearby schools
Schools provided by the listing agent
- Elementary: Mountain Shadows Elementary School
- Middle: Deer Valley High School
- High: Deer Valley High School
- District: Deer Valley Unified District
Source: ARMLS. This data may not be complete. We recommend contacting the local school district to confirm school assignments for this home.


Similar homes
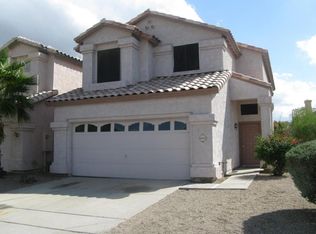
- $445,0004 bd3 ba1.5k sqft4775 W WAHALLA Lane, Glendale, AZ 85308For Sale
 MLS ID #7063814, Elena Navarro, eXp Realty. ARMLS
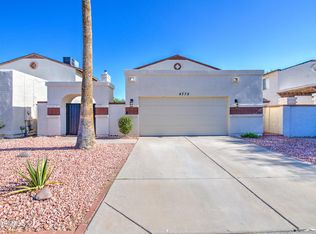
 - $374,0003 bd2 ba1.3k sqft18227 N 49TH Parkway, Glendale, AZ 85308For Sale
 MLS ID #7027262, Jerry J Maliva, Renting Arizona RES. ARMLS
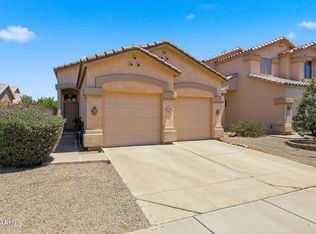
 - $424,9993 bd2 ba1.5k sqft17185 N 52ND Avenue, Glendale, AZ 85308For Sale
 MLS ID #7007641, Zachary M Place, Barrett Real Estate. ARMLS
 - $359,9003 bd2 ba1.1k sqft3808 W VILLA RITA Drive, Glendale, AZ 85308For Sale
 MLS ID #7051842, Hannah Erickson, ATLAS AZ, LLC. ARMLS
