Conveniently located in North Phoenix, this two-story home offers a functional floor plan and great outdoor space. A landscaped front yard and two-car garage provide welcoming curb appeal. Inside, vaulted ceilings enhance the spacious family room, while the separate kitchen area features a dining space and additional living area. A guest bathroom is conveniently located downstairs. Upstairs, you'll find the primary suite with private bath, plus two additional bedrooms and a full bathroom. The nicely sized backyard includes a covered patio and greenhouse, offering plenty of space to relax, entertain, or garden. A great opportunity in a desirable location close to shopping, dining, and everyday conveniences.
For sale
$450,000
163 W MONONA Drive, Phoenix, AZ 85027
3beds
1,593sqft
:
Get pre-qualified$2,686/mo
Single Family Residence
Built in 1994
4,202 Square Feet Lot
$-- Zestimate®
$282/sqft
$36/mo HOA
What's special
Covered patioDining spaceSeparate kitchen areaNicely sized backyardLandscaped front yardTwo-car garageVaulted ceilings
- 1 day |
- 31 |
- 0 |
Zillow last checked:
Listing updated:
Listed by:
Josie Pakula 480-223-3633,
Russ Lyon Sotheby's International Realty,
Katie Scala 480-599-5828,
Russ Lyon Sotheby's International Realty
Source: ARMLS,MLS#: 7063026
Facts & features
Interior
Bedrooms & bathrooms
- Bedrooms: 3
- Bathrooms: 3
- Full bathrooms: 2
- 1/2 bathrooms: 1
Heating
- Electric
Cooling
- Central Air
Appliances
- Included: Refrigerator, Built-in Microwave, Dishwasher, Disposal
- Laundry: Inside
Features
- High Speed Internet, Double Vanity, Upstairs, Vaulted Ceiling(s), Full Bth Master Bdrm
- Flooring: Carpet, Tile
- Windows: Double Pane Windows
- Has basement: No
- Has fireplace: No
Interior area
- Total structure area: 1,593
- Total interior livable area: 1,593 sqft
Property
Parking
- Total spaces: 2
- Parking features: Garage Door Opener
- Garage spaces: 2
Features
- Stories: 2
- Spa features: None
- Fencing: Block
Lot
- Size: 4,202 Square Feet
- Features: North/South Exposure, Gravel/Stone Front, Gravel/Stone Back, Grass Back
Details
- Parcel number: 20910872
Construction
Type & style
- Home type: SingleFamily
- Property subtype: Single Family Residence
Materials
- Stucco, Wood Frame, Painted
- Roof: Composition
Condition
- Year built: 1994
Utilities & green energy
- Sewer: Public Sewer
- Water: City Water
Community & HOA
Community
- Subdivision: ROSE GARDEN LANE
HOA
- Has HOA: Yes
- Services included: Maintenance Grounds
- HOA fee: $108 quarterly
- HOA name: Rose Garden Lane
- HOA phone: 480-795-3995
Location
- Region: Phoenix
Financial & listing details
- Price per square foot: $282/sqft
- Tax assessed value: $332,100
- Annual tax amount: $1,353
- Date on market: 8/5/2026
- Cumulative days on market: 1 day
- Listing terms: Cash,Conventional,1031 Exchange,FHA,VA Loan
- Ownership: Fee Simple
Estimated market value
Not available
Estimated sales range
Not available
Not available
Price history
| Date | Event | Price |
|---|---|---|
| 8/6/2026 | Listed for sale | $450,000+66.4%$282/sqft |
Source:  ARMLS #7063026 Report a problem ARMLS #7063026 Report a problem | ||
| 9/13/2024 | Listing removed | $2,450$2/sqft |
Source: Zillow Rentals Report a problem | ||
| 7/2/2024 | Listed for rent | $2,450+133.3%$2/sqft |
Source: Zillow Rentals Report a problem | ||
| 5/27/2020 | Sold | $270,500+0.2%$170/sqft |
Source: ARMLS #6068386 Report a problem | ||
| 5/15/2020 | Pending sale | $270,000$169/sqft |
Source: Phoenix Prestige Real Estate #6068386 Report a problem | ||
| 4/20/2020 | Listed for sale | $270,000+206.8%$169/sqft |
Source: Phoenix Prestige Real Estate #6068386 Report a problem | ||
| 2/4/2012 | Listing removed | $1,050$1/sqft |
Source: HomeSmart #4708390 Report a problem | ||
| 1/30/2012 | Listed for rent | $1,050$1/sqft |
Source: HomeSmart #4708390 Report a problem | ||
| 11/18/2011 | Sold | $88,000-1.1%$55/sqft |
Source: ARMLS #4522787 Report a problem | ||
| 8/19/2011 | Price change | $89,000-10.1%$56/sqft |
Source: HomeSmart #4522787 Report a problem | ||
| 1/21/2011 | Listed for sale | $99,000-16.8%$62/sqft |
Source: HomeSmart #4522787 Report a problem | ||
| 9/22/2010 | Listing removed | $119,000$75/sqft |
Source: HomeSmart #4371428 Report a problem | ||
| 7/3/2010 | Listed for sale | $119,000-53.3%$75/sqft |
Source: HomeSmart #4371428 Report a problem | ||
| 3/31/2006 | Sold | $255,000+192.6%$160/sqft |
Source: Public Record Report a problem | ||
| 12/21/1994 | Sold | $87,156$55/sqft |
Source: Public Record Report a problem | ||
Public tax history
| Year | Property taxes | Tax assessment |
|---|---|---|
| 2025 | $1,325 +1% | $33,210 -2.6% |
| 2024 | $1,312 +1.6% | $34,100 +141.6% |
| 2023 | $1,292 +1.8% | $14,117 -35% |
| 2022 | $1,268 -2.5% | $21,720 +9.3% |
| 2021 | $1,300 -11.4% | $19,870 +5.1% |
| 2020 | $1,468 +3.3% | $18,910 +8.6% |
| 2019 | $1,422 | $17,410 +7% |
| 2018 | $1,422 +3.4% | $16,270 +10.2% |
| 2017 | $1,376 +17.6% | $14,770 +8.2% |
| 2016 | $1,170 +4.9% | $13,650 +11.8% |
| 2015 | $1,116 | $12,210 +34.2% |
| 2014 | -- | $9,100 +3.4% |
| 2013 | -- | $8,800 -10.8% |
| 2012 | -- | $9,870 -5.3% |
| 2011 | -- | $10,420 -21.8% |
| 2010 | -- | $13,330 -20.2% |
| 2009 | -- | $16,700 -11.6% |
| 2008 | -- | $18,900 +7.1% |
| 2007 | -- | $17,650 +53.5% |
| 2006 | -- | $11,500 |
| 2005 | -- | $11,500 +19.8% |
| 2004 | -- | $9,600 |
| 2003 | -- | $9,600 +10.3% |
| 2002 | -- | $8,700 |
Find assessor info on the county website
Monthly payment
Est. payment
Payment breakdown
Explore the cost of this home by adjusting the details. Changes won't be saved.Climate risks
Neighborhood: Deer Valley
Nearby schools
GreatSchools rating
- 6/10Esperanza Elementary SchoolGrades: PK-6Distance: 0.1 mi
- 4/10Deer Valley Middle SchoolGrades: 7-8Distance: 2.5 mi
- 5/10Barry Goldwater High SchoolGrades: 7-12Distance: 2.5 mi
Schools provided by the listing agent
- Elementary: Esperanza Elementary School
- Middle: Deer Valley Middle School
- High: Barry Goldwater High School
- District: Deer Valley Unified District
Source: ARMLS. This data may not be complete. We recommend contacting the local school district to confirm school assignments for this home.
- $364,1003 bd2 ba1.3k sqft165 W Monona Dr, Phoenix, AZ 85027Off Market
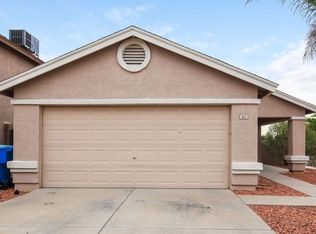
- $353,600-- bd2 ba1.3k sqft161 W Monona Dr, Phoenix, AZ 85027Off Market
- $374,0003 bd2 ba1.5k sqft157 W Monona Dr, Phoenix, AZ 85027Off Market
- $370,8003 bd2 ba1.3k sqft168 W Mohawk Dr, Phoenix, AZ 85027Off Market

- $399,9003 bd2 ba1.3k sqft164 W Mohawk Dr, Phoenix, AZ 85027Sold
- $370,3003 bd2 ba1.3k sqft172 W Mohawk Dr, Phoenix, AZ 85027Off Market
- $350,300-- bd2 ba1.3k sqft153 W Monona Dr, Phoenix, AZ 85027Off Market
- $401,5003 bd2 ba1.5k sqft160 W Mohawk Dr, Phoenix, AZ 85027Off Market
A local agent can set up tours, give advice and negotiate with sellers.
Similar homes
- $489,9004 bd2 ba1.8k sqft2102 W Utopia Road, Phoenix, AZ 85027For Sale
 MLS ID #7062711, Christopher J Zubrycki, RE/MAX Fine Properties. ARMLS
 - $440,0003 bd2 ba1.4k sqft826 E POTTER Drive, Phoenix, AZ 85024For Sale
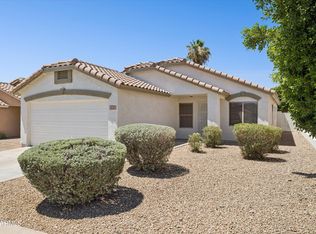 MLS ID #7042074, Stephanie S Cunningham, Fathom Realty Elite. ARMLS
 - $449,9003 bd2 ba1.6k sqft405 W SANDRA Terrace, Phoenix, AZ 85023For Sale
 MLS ID #7059227, Hassan Sadre, Top Producers Realty. ARMLS
 - $415,0004 bd3 ba1.5k sqft21455 N 29TH Drive, Phoenix, AZ 85027For Sale
 MLS ID #7040585, George Laughton, EveryPlace. ARMLS
 - $419,9003 bd3 ba1.5k sqft8371 W MELINDA Lane, Peoria, AZ 85382For SaleMLS ID #7061846, Cam Morrier, Occasio Realty. ARMLS
- $465,0003 bd3 ba1.7k sqft1465 E RENEE Drive, Phoenix, AZ 85024For SaleMLS ID #7003520, Carla Matyniak, HomeSmart. ARMLS
- $529,0004 bd2 ba1.7k sqft2103 E Wahalla Lane, Phoenix, AZ 85024For SaleMLS ID #7056343, Firdos J Peltzer, Realty ONE Group. ARMLS
- $412,5005 bd2 ba1.3k sqft22619 N 31ST Drive, Phoenix, AZ 85027For SaleMLS ID #7046120, Julia O'Buckley, My Home Group Real Estate. ARMLS
- $389,9003 bd2 ba1.5k sqft11025 N 43RD Drive, Glendale, AZ 85304For SaleMLS ID #7062748, Madyson Hampton, My Home Group Real Estate. ARMLS
- $465,0003 bd3 ba1.5k sqft4760 W WAHALLA Lane, Glendale, AZ 85308For SaleMLS ID #7053424, Jennifer L Fleming, HomeSmart. ARMLS
- $410,0003 bd3 ba1.7k sqft4921 W Behrend Drive, Glendale, AZ 85308For SaleMLS ID #7049568, Vanessa Ogle, The BrokerEDGE. ARMLS
- $424,9003 bd2 ba1.2k sqft2932 E PERSHING Avenue, Phoenix, AZ 85032For SaleMLS ID #7058205, Patrick Lee Kaiser, My Home Group Real Estate. ARMLS
- $459,0003 bd2 ba1.3k sqft4135 E ANDERSON Drive, Phoenix, AZ 85032For SaleMLS ID #7029440, Lisa A Dixon, HomeSmart. ARMLS
- $379,0003 bd2 ba1.5k sqft6215 W CAROL ANN Way, Glendale, AZ 85306For SaleMLS ID #7063018, Blake Keathley, Everystate, Inc. ARMLS
- $395,0003 bd2 ba1.3k sqft4015 W ROSE GARDEN Lane, Glendale, AZ 85308For SaleMLS ID #7051836, Hannah Erickson, ATLAS AZ, LLC. ARMLS
- $429,0003 bd3 ba1.5k sqft3947 W WHISPERING WIND Drive, Glendale, AZ 85310For SaleMLS ID #7021322, Kim Panozzo, HomeSmart. ARMLS
- $468,0004 bd3 ba2k sqft21921 N 68TH Avenue, Glendale, AZ 85310For SaleMLS ID #7060686, Cindi F Ashton, Berkshire Hathaway HomeServices Arizona Properties. ARMLS
- $547,0004 bd2 ba1.8k sqft922 E BLACKHAWK Drive, Phoenix, AZ 85024For SaleMLS ID #6931567, Rayce Mathews, Integra Homes and Land. ARMLS
- $450,0005 bd3 ba2.1k sqft9804 N 4TH Avenue, Phoenix, AZ 85021For SaleMLS ID #7013489, Roy Dimas, HomeSmart. ARMLS
- $392,1503 bd5 ba1.5k sqft2254 W WETHERSFIELD Road, Phoenix, AZ 85029For SaleMLS ID #7052795, Brian C Horton, Mainstay Brokerage. ARMLS
