You must see this property in person. It's a breath-taking, show-stopper. Fully renovated from top to bottom with one-of-a-kind designer finishes! This stunning home features a massive custom kitchen, waterfall quartz islands, an entertainer's bar, seamless waterproof flooring, and beautifully designed custom cabinetry throughout. The luxurious primary suite offers a custom walk-in closet and spa-inspired bath. Enjoy spectacular mountain views with desirable north/south exposure, a striking cable rail staircase, a floor-to-ceiling stone accent wall with a wood-burning fireplace, and abundant space for entertaining. Relax in the natural grass backyard or at the community pool. Complete with an oversized 2.5-car garage, this exceptional home truly checks every box. Great location and value. New Energy efficient dual pane windows, new water heater, new roof, and all new appliances.
For sale
$485,000
4760 W WAHALLA Lane, Glendale, AZ 85308
3beds
1,560sqft
:
Get pre-qualified$2,944/mo
Single Family Residence
Built in 1985
4,591 Square Feet Lot
$-- Zestimate®
$311/sqft
$54/mo HOA
What's special
Wood-burning fireplaceAbundant space for entertainingLuxurious primary suiteSpectacular mountain viewsWaterfall quartz islandsCommunity poolSpa-inspired bath
- 14 days |
- 560 |
- 61 |
Zillow last checked:
Listing updated:
Listed by:
Jennifer L Fleming 480-227-7698,
HomeSmart
Source: ARMLS,MLS#: 7053424
Facts & features
Interior
Bedrooms & bathrooms
- Bedrooms: 3
- Bathrooms: 3
- Full bathrooms: 2
- 1/2 bathrooms: 1
Heating
- Forced Air, Electric, Ceiling
Cooling
- Central Air, Ceiling Fan(s)
Appliances
- Included: Dryer, Washer, Reverse Osmosis, Refrigerator, Built-in Microwave, Dishwasher, Disposal, Electric Range, Electric Oven, Electric Cooktop
Features
- Quartz Countertops, Double Vanity, Upstairs, Eat-in Kitchen, Kitchen Island, Pantry, Full Bth Master Bdrm
- Flooring: Vinyl, Tile
- Windows: Double Pane Windows
- Has basement: No
- Number of fireplaces: 1
- Fireplace features: Wood Burning
Interior area
- Total structure area: 1,560
- Total interior livable area: 1,560 sqft
Property
Parking
- Total spaces: 4.5
- Parking features: Attached, Garage Door Opener
- Attached garage spaces: 2.5
- Uncovered spaces: 2
Features
- Stories: 2
- Patio & porch: Covered
- Spa features: None
- Fencing: Front Yard,Back Yard,Block
- Has view: Yes
- View description: Mountain(s)
Lot
- Size: 4,591 Square Feet
- Features: North/South Exposure, Gravel/Stone Front, Grass Back, Auto Timer H2O Back
Details
- Parcel number: 20630142
- Special conditions: Owner/Agent
Construction
Type & style
- Home type: SingleFamily
- Architectural style: Ranch
- Property subtype: Single Family Residence
Materials
- Stucco, Wood Frame
- Foundation: Slab
- Roof: Composition,Foam
Condition
- Year built: 1985
Utilities & green energy
- Electric: 220 Volts in Kitchen
- Sewer: Public Sewer
- Water: City Water
Community & HOA
Community
- Features: Pool, Playground, Biking/Walking Path
- Subdivision: OVERLAND HILLS 2 LOT 320-484 TR A B
HOA
- Has HOA: Yes
- Services included: Maintenance Grounds, Street Maint
- HOA fee: $54 monthly
- HOA name: Overland Hills II
- HOA phone: 210-494-0659
Location
- Region: Glendale
Financial & listing details
- Price per square foot: $311/sqft
- Tax assessed value: $313,500
- Annual tax amount: $1,050
- Date on market: 7/13/2026
- Listing terms: Cash,Conventional,Also for Rent,FHA,Lease Option,Lease Purchase,VA Loan
- Ownership: Fee Simple
- Electric utility on property: Yes
- Road surface type: Asphalt
Estimated market value
Not available
Estimated sales range
Not available
Not available
Price history
| Date | Event | Price |
|---|---|---|
| 7/21/2026 | Listed for rent | $3,500$2/sqft |
Source:  HomeSmart #7056514 Report a problem HomeSmart #7056514 Report a problem | ||
| 7/13/2026 | Listed for sale | $485,000+51.6%$311/sqft |
Source:  ARMLS #7053424 Report a problem ARMLS #7053424 Report a problem | ||
| 5/8/2026 | Sold | $320,000-14.7%$205/sqft |
Source: ARMLS #6714756 Report a problem | ||
| 4/25/2026 | Contingent | $375,000$240/sqft |
Source: eXp Realty #6714756 Report a problem | ||
| 4/4/2026 | Price change | $375,000-1.2%$240/sqft |
Source: ARMLS #6714756 Report a problem | ||
| 11/26/2025 | Price change | $379,5000%$243/sqft |
Source: ARMLS #6714756 Report a problem | ||
| 11/22/2025 | Price change | $379,520-5%$243/sqft |
Source: ARMLS #6714756 Report a problem | ||
| 6/10/2025 | Listed for sale | $399,520$256/sqft |
Source: ARMLS #6714756 Report a problem | ||
| 4/28/2025 | Listing removed | $399,520$256/sqft |
Source: ARMLS #6714756 Report a problem | ||
| 12/6/2024 | Price change | $399,5200%$256/sqft |
Source: ARMLS #6714756 Report a problem | ||
| 11/16/2024 | Price change | $399,5300%$256/sqft |
Source: ARMLS #6714756 Report a problem | ||
| 11/2/2024 | Price change | $399,533-0.1%$256/sqft |
Source: ARMLS #6714756 Report a problem | ||
| 10/17/2024 | Price change | $399,9200%$256/sqft |
Source: ARMLS #6714756 Report a problem | ||
| 9/14/2024 | Price change | $399,9300%$256/sqft |
Source: ARMLS #6714756 Report a problem | ||
| 6/7/2024 | Price change | $399,950-2.5%$256/sqft |
Source: ARMLS #6714756 Report a problem | ||
| 6/5/2024 | Listed for sale | $410,000+23.4%$263/sqft |
Source: ARMLS #6714756 Report a problem | ||
| 4/7/2021 | Sold | $332,200+58.2%$213/sqft |
Source: ARMLS #6212770 Report a problem | ||
| 1/6/2021 | Sold | $210,000$135/sqft |
Source: Public Record Report a problem | ||
Public tax history
| Year | Property taxes | Tax assessment |
|---|---|---|
| 2025 | $1,028 +1% | $31,350 -2.8% |
| 2024 | $1,019 +1.6% | $32,250 +194.4% |
| 2023 | $1,002 +1.8% | $10,956 -47.4% |
| 2022 | $984 -2.5% | $20,820 +9.9% |
| 2021 | $1,009 +3.2% | $18,950 +7.5% |
| 2020 | $978 +3.6% | $17,630 +8.2% |
| 2019 | $944 | $16,300 +9.2% |
| 2018 | $944 +3.6% | $14,920 +13.2% |
| 2017 | $912 +18.7% | $13,180 +6.3% |
| 2016 | $768 +1.7% | $12,400 +5.3% |
| 2015 | $755 | $11,780 +54.4% |
| 2014 | -- | $7,630 +18.8% |
| 2013 | -- | $6,420 -16.2% |
| 2012 | -- | $7,660 -12.3% |
| 2011 | -- | $8,730 -28.3% |
| 2010 | -- | $12,180 -24.3% |
| 2009 | -- | $16,080 -11.4% |
| 2008 | -- | $18,150 +16.3% |
| 2007 | -- | $15,600 +51.5% |
| 2006 | -- | $10,300 |
| 2005 | -- | $10,300 +13.8% |
| 2004 | -- | $9,050 |
| 2003 | -- | $9,050 +13.1% |
| 2002 | -- | $8,000 |
Find assessor info on the county website
Monthly payment
Est. payment
Payment breakdown
Explore the cost of this home by adjusting the details. Changes won't be saved.Climate risks
Neighborhood: Deer Valley
Nearby schools
GreatSchools rating
- 7/10Mountain Shadows Elementary SchoolGrades: PK-6Distance: 0.4 mi
- 6/10Deer Valley High SchoolGrades: 7-12Distance: 1.1 mi
- 4/10Desert Sky Middle SchoolGrades: 7-8Distance: 1.4 mi
Schools provided by the listing agent
- Elementary: Village Meadows Elementary School
- Middle: Deer Valley Middle School
- High: Barry Goldwater High School
- District: Deer Valley Unified District
Source: ARMLS. This data may not be complete. We recommend contacting the local school district to confirm school assignments for this home.
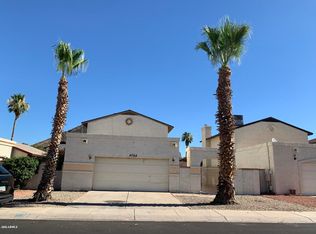
- $358,1003 bd2 ba1.5k sqft4764 W Wahalla Ln, Glendale, AZ 85308Off Market
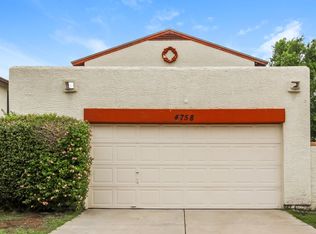
- $371,7003 bd3 ba1.5k sqft4758 W Wahalla Ln, Glendale, AZ 85308Off Market
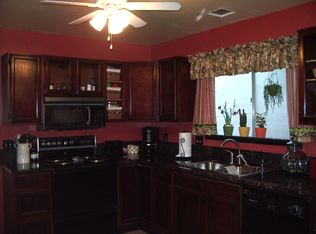
- $345,7003 bd2 ba1.1k sqft4768 W Wahalla Ln, Glendale, AZ 85308Off Market
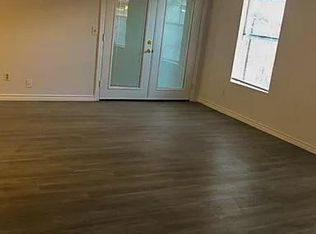
- $346,2003 bd2 ba1.1k sqft4754 W Wahalla Ln, Glendale, AZ 85308Off Market
- $357,4003 bd2 ba1.1k sqft4759 W Escuda Dr, Glendale, AZ 85308Off Market
- $370,4003 bd2 ba1.1k sqft4757 W Escuda Dr, Glendale, AZ 85308Off Market
- $329,300-- bd2 ba1.1k sqft4763 W Escuda Dr, Glendale, AZ 85308Off Market
- $338,0003 bd2 ba1.1k sqft4772 W Wahalla Ln, Glendale, AZ 85308Off Market
A local agent can set up tours, give advice and negotiate with sellers.
Similar homes
- $419,0003 bd2 ba1.7k sqft4415 W MORROW Drive, Glendale, AZ 85308For Sale
 MLS ID #7039558, Tara L. Mann, LRA Real Estate Group, LLC. ARMLS
 - $395,0003 bd2 ba1.3k sqft4015 W ROSE GARDEN Lane, Glendale, AZ 85308For Sale
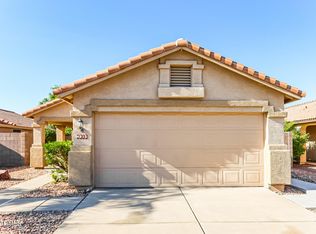 MLS ID #7051836, Hannah Erickson, ATLAS AZ, LLC. ARMLS
 - $325,0002 bd1 ba912 sqft4710 W Wahalla Lane, Glendale, AZ 85308For Sale
 MLS ID #7051550, Dawn Gingras, Realty ONE Group. ARMLS
 - $369,9003 bd2 ba1.1k sqft3808 W VILLA RITA Drive, Glendale, AZ 85308For Sale
 MLS ID #7051842, Hannah Erickson, ATLAS AZ, LLC. ARMLS
 - $429,9993 bd2 ba1.5k sqft17185 N 52ND Avenue, Glendale, AZ 85308For SaleMLS ID #7007641, Zachary M Place, Barrett Real Estate. ARMLS
- $469,9004 bd3 ba1.8k sqft20841 N 1st Drive, Phoenix, AZ 85027For SaleMLS ID #7052438, Marcie Teague, eXp Realty. ARMLS
- $464,0003 bd3 ba1.5k sqft21961 N 69TH Avenue, Glendale, AZ 85310For SaleMLS ID #7005893, David C Zajdzinski, eXp Realty. ARMLS
- $465,0003 bd3 ba1.7k sqft1465 E RENEE Drive, Phoenix, AZ 85024For SaleMLS ID #7003520, Carla Matyniak, HomeSmart. ARMLS
- $480,0104 bd2 ba1.5k sqft14638 N 36TH Place, Phoenix, AZ 85032For SaleMLS ID #7053018, Brian C Horton, Mainstay Brokerage. ARMLS
- $440,0003 bd2 ba1.4k sqft826 E POTTER Drive, Phoenix, AZ 85024For SaleMLS ID #7042074, Stephanie S Cunningham, Fathom Realty Elite. ARMLS
- $518,9004 bd2 ba2k sqft24420 N 60TH Lane, Glendale, AZ 85310For SaleMLS ID #6997300, George Laughton, EveryPlace. ARMLS
- $415,0004 bd3 ba1.5k sqft21455 N 29TH Drive, Phoenix, AZ 85027For SaleMLS ID #7040585, George Laughton, EveryPlace. ARMLS
- $479,0003 bd2 ba1.3k sqft4135 E ANDERSON Drive, Phoenix, AZ 85032For SaleMLS ID #7029440, Lisa A Dixon, HomeSmart. ARMLS
- $385,0003 bd3 ba1.4k sqft5355 W CHISUM Trail, Phoenix, AZ 85083For SaleMLS ID #7047249, Christopher Sanchez, 101 Realty & Management LLC. ARMLS
- $515,0004 bd2 ba1.6k sqft3525 E WICKIEUP Lane, Phoenix, AZ 85050For SaleMLS ID #6985590, Ashley Hall, eXp Realty. ARMLS
- $405,0003 bd2 ba1.4k sqft6328 W IRONWOOD Drive, Glendale, AZ 85302For SaleMLS ID #7052113, Julia O'Buckley, My Home Group Real Estate. ARMLS
- $375,0003 bd3 ba1.5k sqft1750 W Union Hills Drive #23, Phoenix, AZ 85027For SaleMLS ID #7029138, Jessica Pile, Coldwell Banker Realty. ARMLS
- $419,0004 bd2 ba1.9k sqft4569 W SHAW BUTTE Drive, Glendale, AZ 85304For SaleMLS ID #6977159, Julia O'Buckley, My Home Group Real Estate. ARMLS
- $430,0003 bd2 ba1.5k sqft2315 E EDNA Avenue, Phoenix, AZ 85022For SaleMLS ID #7048784, Monique Walker, RE/MAX Excalibur. ARMLS
- $575,0004 bd2 ba1.9k sqft856 E PARADISE Lane, Phoenix, AZ 85022For SaleMLS ID #7047203, Leif T Swanson, Realty ONE Group. ARMLS
