This beautiful 4 bed, 2 bath corner-lot home with no HOA offers a rare combination of convenience and added features in the highly sought-after Paradise Valley School District. Features include spacious vaulted ceilings, fresh interior paint, solar panels, and a 2-car garage with an electric charging port. 3-car driveway and side yard parking for extra toys/UTVs. Full irrigation system for easy maintenance of the lush landscaping with several varieties of fruit trees. A family-friendly home with a two-minute walk to the elementary school, close to Desert Ridge shopping and dining, with convenient access to the Loop 101 & I-51 freeways. Don't pass up this opportunity to make this your new home.
For sale
Price cut: $24K (6/7)
$515,000
3525 E WICKIEUP Lane, Phoenix, AZ 85050
4beds
1,624sqft
:
Get pre-qualified$3,068/mo
Single Family Residence
Built in 1990
6,871 Square Feet Lot
$-- Zestimate®
$317/sqft
$-- HOA
What's special
Solar panelsCorner-lot homeFresh interior paintSpacious vaulted ceilings
- 160 days |
- 921 |
- 58 |
Zillow last checked:
Listing updated:
Listed by:
Ashley Hall 602-821-7251,
eXp Realty
Source: ARMLS,MLS#: 6985590
Facts & features
Interior
Bedrooms & bathrooms
- Bedrooms: 4
- Bathrooms: 2
- Full bathrooms: 2
Heating
- Solar, Electric
Cooling
- Central Air, Ceiling Fan(s)
Appliances
- Included: Dryer, Washer, Refrigerator, Built-in Microwave, Dishwasher, Disposal, Electric Oven, Electric Cooktop
- Laundry: Inside
Features
- Quartz Countertops, High Speed Internet, Double Vanity, Eat-in Kitchen, Breakfast Bar, No Interior Steps, Vaulted Ceiling(s), Kitchen Island, 3/4 Bath Master Bdrm
- Flooring: Vinyl, Tile, Wood
- Windows: Screens, Double Pane Windows
- Has basement: No
- Has fireplace: No
Interior area
- Total structure area: 1,624
- Total interior livable area: 1,624 sqft
Property
Parking
- Total spaces: 5
- Parking features: Attached, Garage Door Opener, Direct Access, Electric Vehicle Charging Station(s)
- Attached garage spaces: 2
- Uncovered spaces: 3
Accessibility
- Accessibility features: Bath Grab Bars
Features
- Stories: 1
- Patio & porch: Covered, Patio
- Spa features: None
- Fencing: Back Yard,Block
Lot
- Size: 6,871 Square Feet
- Features: North/South Exposure, Corner Lot, Desert Front, Gravel/Stone Front, Gravel/Stone Back, Grass Front, Synthetic Grass Back, Irrigation Front
Details
- Parcel number: 21314460A
Construction
Type & style
- Home type: SingleFamily
- Architectural style: Ranch
- Property subtype: Single Family Residence
Materials
- Stucco, Wood Frame, Painted
- Roof: Tile
Condition
- Year built: 1990
Details
- Builder name: Continental Homes
Utilities & green energy
- Sewer: Public Sewer
- Water: City Water
Green energy
- Energy efficient items: Solar Panels
Community & HOA
Community
- Features: Playground
- Subdivision: PARK HILL AMD LOT 1-8
HOA
- Has HOA: No
- Services included: No Fees
Location
- Region: Phoenix
Financial & listing details
- Price per square foot: $317/sqft
- Tax assessed value: $413,700
- Annual tax amount: $2,122
- Date on market: 2/17/2026
- Cumulative days on market: 160 days
- Listing terms: Cash,Conventional,FHA,VA Loan
- Ownership: Fee Simple
- Road surface type: Asphalt
Estimated market value
Not available
Estimated sales range
Not available
Not available
Price history
| Date | Event | Price |
|---|---|---|
| 6/7/2026 | Price change | $515,000-4.5%$317/sqft |
Source:  ARMLS #6985590 Report a problem ARMLS #6985590 Report a problem | ||
| 5/1/2026 | Price change | $539,000-1.8%$332/sqft |
Source: eXp Realty #6985590 Report a problem | ||
| 3/29/2026 | Price change | $549,000-3.5%$338/sqft |
Source: ARMLS #6985590 Report a problem | ||
| 2/17/2026 | Listed for sale | $569,000+310.5%$350/sqft |
Source: ARMLS #6985590 Report a problem | ||
| 10/29/1999 | Sold | $138,600+13.6%$85/sqft |
Source: Public Record Report a problem | ||
| 4/24/1997 | Sold | $122,000$75/sqft |
Source: Public Record Report a problem | ||
Public tax history
| Year | Property taxes | Tax assessment |
|---|---|---|
| 2025 | $2,078 +2.6% | $41,370 -4.3% |
| 2024 | $2,025 +2.3% | $43,250 +94.5% |
| 2023 | $1,981 -1.1% | $22,231 -19.2% |
| 2022 | $2,002 +1.9% | $27,530 +6% |
| 2021 | $1,965 -0.4% | $25,970 +5.9% |
| 2020 | $1,974 +3.8% | $24,520 +5.6% |
| 2019 | $1,902 | $23,230 +10.5% |
| 2018 | $1,902 +4.7% | $21,030 +5.5% |
| 2017 | $1,817 +9.5% | $19,930 +1.2% |
| 2016 | $1,659 +7.4% | $19,700 +10.3% |
| 2015 | $1,544 | $17,860 +24.6% |
| 2014 | -- | $14,330 +10% |
| 2013 | -- | $13,030 -5% |
| 2012 | -- | $13,710 -9.6% |
| 2011 | -- | $15,160 -17.4% |
| 2010 | -- | $18,360 -20.2% |
| 2009 | -- | $23,000 -8% |
| 2008 | -- | $25,000 +8% |
| 2007 | -- | $23,150 +58% |
| 2006 | -- | $14,650 |
| 2005 | -- | $14,650 +14.5% |
| 2004 | -- | $12,800 |
| 2003 | -- | $12,800 +13.3% |
| 2002 | -- | $11,300 |
Find assessor info on the county website
Monthly payment
Est. payment
Payment breakdown
Explore the cost of this home by adjusting the details. Changes won't be saved.Climate risks
Neighborhood: Paradise Valley
Nearby schools
GreatSchools rating
- 8/10Quail Run Elementary SchoolGrades: PK-6Distance: 0.3 mi
- 8/10Paradise Valley High SchoolGrades: 7-12Distance: 1.6 mi
- 6/10Sunrise Middle SchoolGrades: 5-8Distance: 3.6 mi
Schools provided by the listing agent
- Elementary: Quail Run Elementary School
- Middle: Sunrise Middle School
- High: Paradise Valley High School
- District: Paradise Valley Unified District
Source: ARMLS. This data may not be complete. We recommend contacting the local school district to confirm school assignments for this home.
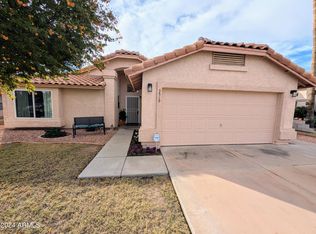
- $475,0003 bd2 ba1.3k sqft3519 E Wickieup Ln, Phoenix, AZ 85050Sold
- $601,100-- bd3 ba2k sqft3526 E Sequoia Dr, Phoenix, AZ 85050Off Market
- $408,2002 bd2 ba1k sqft3520 E Sequoia Dr, Phoenix, AZ 85050Off Market
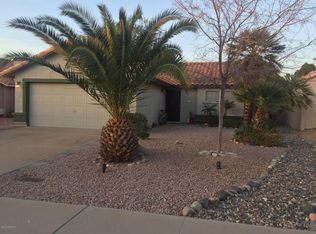
- $480,700-- bd2 ba1.6k sqft3513 E Wickieup Ln, Phoenix, AZ 85050Off Market
- $507,8003 bd2 ba1.6k sqft19441 N 35th Pl, Phoenix, AZ 85050Off Market
- $546,600-- bd3 ba2k sqft19435 N 35th Pl, Phoenix, AZ 85050Off Market
- $530,800-- bd2 ba1.5k sqft19447 N 35th Pl, Phoenix, AZ 85050Off Market
- $555,3003 bd2 ba1.5k sqft3526 E Wickieup Ln, Phoenix, AZ 85050Off Market
A local agent can set up tours, give advice and negotiate with sellers.
Similar homes
- $535,0003 bd2 ba1.4k sqft3407 E WAHALLA Lane, Phoenix, AZ 85050For Sale
 MLS ID #7046879, Rebecca Durfey, Keller Williams, Professional Partners. ARMLS
 - $525,0004 bd3 ba2k sqft1351 E LIBBY Street, Phoenix, AZ 85022For Sale
 MLS ID #7057270, Kathryn Kunasek, Berkshire Hathaway HomeServices Arizona Properties. ARMLS
 - $510,0003 bd2 ba1.6k sqft19003 N 19TH Place, Phoenix, AZ 85024For Sale
 MLS ID #7025443, Wass J Kilano, HomeSmart. ARMLS
 - $479,9004 bd3 ba1.8k sqft20841 N 1st Drive, Phoenix, AZ 85027For Sale
 MLS ID #7052438, Marcie Teague, eXp Realty. ARMLS
 - $530,0003 bd2 ba1.5k sqft1348 E LIBBY Street, Phoenix, AZ 85022For SaleMLS ID #7048138, James S. Rittenhouse, Vina Realty. ARMLS
- $565,0004 bd2 ba1.8k sqft1011 W KELTON Lane, Phoenix, AZ 85023For SaleMLS ID #7022401, Beth Jo Zeitzer, R.O.I. Properties. ARMLS
- $575,0004 bd2 ba1.9k sqft856 E PARADISE Lane, Phoenix, AZ 85022For SaleMLS ID #7047203, Leif T Swanson, Realty ONE Group. ARMLS
- $510,0004 bd2 ba1.8k sqft4132 W WHISPERING WIND Drive, Glendale, AZ 85310For SaleMLS ID #7048002, Nicole Rimsza, HomeSmart. ARMLS
- $570,0004 bd3 ba1.7k sqft2730 E DRY WOOD Road, Phoenix, AZ 85024For SaleMLS ID #7007152, Scott Porambo, Prime House LLC. ARMLS
- $565,0003 bd2 ba1.5k sqft2258 E SOFT WIND Drive, Phoenix, AZ 85024For SaleMLS ID #7043891, Theresa Schoffstall, Better Homes and Gardens Real Estate BloomTree Realty. ARMLS
- $524,0003 bd2 ba1.4k sqft31057 N 44TH Way, Cave Creek, AZ 85331For SaleMLS ID #7042005, Ryan Etchebarren, HomeSmart. ARMLS
- $450,0003 bd2 ba1.3k sqft16612 N 28TH Way, Phoenix, AZ 85032For SaleMLS ID #7026338, Nure Elatari, eXp Realty. ARMLS
- $430,0003 bd2 ba1.3k sqft4003 E ANDERSON Drive, Phoenix, AZ 85032For SaleMLS ID #7046199, Scott Porambo, Prime House LLC. ARMLS
- $485,0003 bd3 ba1.5k sqft4760 W WAHALLA Lane, Glendale, AZ 85308For SaleMLS ID #7053424, Jennifer L Fleming, HomeSmart. ARMLS
- $625,0004 bd3 ba2.4k sqft1723 E Blackhawk Drive E, Phoenix, AZ 85024For SaleMLS ID #6998309, Cary Badal, Berkshire Hathaway HomeServices Arizona Properties. ARMLS
- $507,9003 bd2 ba1.3k sqft4536 E MATT DILLON Trail, Cave Creek, AZ 85331For SaleMLS ID #7033461, Donna M Stevens, HomeSmart. ARMLS
- $465,0003 bd2 ba1.7k sqft3215 W PARADISE Lane, Phoenix, AZ 85053For SaleMLS ID #6974370, Eva Skyles, West USA Realty. ARMLS
- $518,9004 bd2 ba2k sqft24420 N 60TH Lane, Glendale, AZ 85310For SaleMLS ID #6997300, George Laughton, EveryPlace. ARMLS
- $517,0004 bd2 ba1.8k sqft5409 W HARTFORD Avenue, Glendale, AZ 85308For SaleMLS ID #7009190, Christy H Le, eXp Realty. ARMLS
- $430,0003 bd2 ba1.5k sqft3244 E HILLERY Drive, Phoenix, AZ 85032For SaleMLS ID #7002445, Julio Hernandez, American Freedom Realty. ARMLS
