Welcome to this beautifully maintained, move-in-ready 2-bedroom, 1-bathroom home offering the perfect blend of comfort, convenience, and value. This charming property features thoughtfully updated finishes, including newer flooring and stainless steel appliances, creating a modern and inviting living space. Enjoy added peace of mind with major system upgrades, including a water heater replaced in 2022 and a new HVAC system installed in 2025. The functional floor plan provides comfortable living with a low-maintenance lifestyle, while beautiful mountain views add to the home's appeal and creates a serene backdrop to everyday living. Residents enjoy access to exceptional community amenities, including a sparkling pool, children's playground, and beautifully maintained common areas. Conveniently located near shopping, dining, and everyday essentials,
this turnkey home offers both comfort and convenience. Whether you're looking for your first home, a seasonal retreat, or an investment opportunity - this home is ready for you to move and enjoy!
For sale
$325,000
4710 W Wahalla Lane, Glendale, AZ 85308
2beds
912sqft
:
Get pre-qualified$2,009/mo
Single Family Residence
Built in 1985
4,326 Square Feet Lot
$-- Zestimate®
$356/sqft
$53/mo HOA
What's special
- 18 days |
- 756 |
- 67 |
Likely to sell faster than
Zillow last checked:
Listing updated:
Listed by:
Dawn Gingras 707-205-6213,
Realty ONE Group
Source: ARMLS,MLS#: 7051550
Facts & features
Interior
Bedrooms & bathrooms
- Bedrooms: 2
- Bathrooms: 1
- Full bathrooms: 1
Heating
- Electric
Cooling
- Central Air, Ceiling Fan(s)
Appliances
- Included: Dryer, Washer, Refrigerator, Dishwasher, Disposal, Electric Range
- Laundry: In Garage
Features
- Eat-in Kitchen, No Interior Steps
- Flooring: Tile
- Has basement: No
- Has fireplace: No
Interior area
- Total structure area: 912
- Total interior livable area: 912 sqft
Property
Parking
- Total spaces: 4
- Parking features: Attached
- Attached garage spaces: 2
- Uncovered spaces: 2
Features
- Stories: 1
- Spa features: None
- Fencing: Block
Lot
- Size: 4,326 Square Feet
- Features: Sprinklers In Front, Cul-De-Sac
Details
- Parcel number: 20630114
Construction
Type & style
- Home type: SingleFamily
- Property subtype: Single Family Residence
Materials
- Stucco, Wood Frame, Painted
- Roof: Composition
Condition
- Year built: 1985
Utilities & green energy
- Sewer: Public Sewer
- Water: City Water
Community & HOA
Community
- Features: Pool, Community Spa Htd
- Subdivision: Overland Hills
HOA
- Has HOA: Yes
- Services included: Maintenance Grounds
- HOA fee: $53 monthly
- HOA name: Overland. Hills
- HOA phone: 480-719-4524
Location
- Region: Glendale
Financial & listing details
- Price per square foot: $356/sqft
- Tax assessed value: $246,100
- Annual tax amount: $887
- Date on market: 7/9/2026
- Cumulative days on market: 18 days
- Listing terms: Cash,Conventional,FHA,VA Loan
- Ownership: Fee Simple
Estimated market value
Not available
Estimated sales range
Not available
Not available
Price history
| Date | Event | Price |
|---|---|---|
| 7/9/2026 | Listed for sale | $325,000+140.7%$356/sqft |
Source:  ARMLS #7051550 Report a problem ARMLS #7051550 Report a problem | ||
| 7/12/2013 | Listing removed | $135,000$148/sqft |
Source: Cavanaugh Realty LLC #4961752 Report a problem | ||
| 7/4/2013 | Listed for sale | $135,000-5.6%$148/sqft |
Source: Cavanaugh Realty LLC #4961752 Report a problem | ||
| 10/21/2005 | Sold | $143,000+81.2%$157/sqft |
Source: ARMLS #2384234 Report a problem | ||
| 3/24/1999 | Sold | $78,900+24.3%$87/sqft |
Source: Public Record Report a problem | ||
| 9/30/1996 | Sold | $63,500+11.4%$70/sqft |
Source: Public Record Report a problem | ||
| 6/7/1994 | Sold | $57,000$63/sqft |
Source: Public Record Report a problem | ||
Public tax history
| Year | Property taxes | Tax assessment |
|---|---|---|
| 2025 | $872 +1.3% | $24,610 -4.4% |
| 2024 | $861 +1.5% | $25,750 +228% |
| 2023 | $848 +1.8% | $7,850 -52.7% |
| 2022 | $833 -0.9% | $16,610 +9.8% |
| 2021 | $841 +3% | $15,130 +9.5% |
| 2020 | $816 +3.2% | $13,820 +10.6% |
| 2019 | $791 | $12,500 +11.6% |
| 2018 | $791 +3.4% | $11,200 +14.1% |
| 2017 | $765 +17.6% | $9,820 +8.3% |
| 2016 | $650 +3.1% | $9,070 +9.1% |
| 2015 | $631 | $8,310 +54.5% |
| 2014 | -- | $5,380 +17% |
| 2013 | -- | $4,600 -18.3% |
| 2012 | -- | $5,630 -14.7% |
| 2011 | -- | $6,600 -28.3% |
| 2010 | -- | $9,200 -23.8% |
| 2009 | -- | $12,080 -11.5% |
| 2008 | -- | $13,650 +16.7% |
| 2007 | -- | $11,700 +55% |
| 2006 | -- | $7,550 |
| 2005 | -- | $7,550 +14.4% |
| 2004 | -- | $6,600 |
| 2003 | -- | $6,600 +10.9% |
| 2002 | -- | $5,950 |
Find assessor info on the county website
Monthly payment
Est. payment
Payment breakdown
Explore the cost of this home by adjusting the details. Changes won't be saved.Climate risks
Neighborhood: Deer Valley
Nearby schools
GreatSchools rating
- 7/10Mountain Shadows Elementary SchoolGrades: PK-6Distance: 0.3 mi
- 6/10Deer Valley High SchoolGrades: 7-12Distance: 1.1 mi
- 4/10Desert Sky Middle SchoolGrades: 7-8Distance: 1.4 mi
Schools provided by the listing agent
- Elementary: Mountain Shadows Elementary School
- Middle: Desert Sky Middle School
- High: Deer Valley High School
- District: Deer Valley Unified District
Source: ARMLS. This data may not be complete. We recommend contacting the local school district to confirm school assignments for this home.
- $344,200-- bd2 ba1.5k sqft4706 W Wahalla Ln, Glendale, AZ 85308Off Market
- $299,3002 bd2 ba896 sqft4714 W Wahalla Ln, Glendale, AZ 85308Off Market
- $347,1003 bd2 ba1.3k sqft4702 W Wahalla Ln, Glendale, AZ 85308Off Market

- $370,0003 bd2 ba1.1k sqft4709 W Escuda Dr, Glendale, AZ 85308Sold
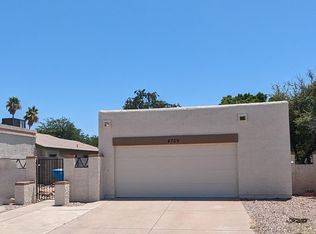
- $341,7003 bd2 ba1.1k sqft4713 W Escuda Dr, Glendale, AZ 85308Off Market
- $330,300-- bd2 ba1.1k sqft4705 W Escuda Dr, Glendale, AZ 85308Off Market
- $354,3003 bd2 ba1.1k sqft4718 W Wahalla Ln, Glendale, AZ 85308Off Market
- $316,2002 bd2 ba884 sqft19844 N 47th Ave, Glendale, AZ 85308Off Market
A local agent can set up tours, give advice and negotiate with sellers.
Similar homes
- $374,9003 bd2 ba1.1k sqft3808 W VILLA RITA Drive, Glendale, AZ 85308For Sale
 MLS ID #7051842, Hannah Erickson, ATLAS AZ, LLC. ARMLS
 - $399,9003 bd2 ba1.3k sqft4015 W ROSE GARDEN Lane, Glendale, AZ 85308For Sale
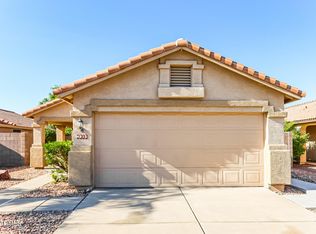 MLS ID #7051836, Hannah Erickson, ATLAS AZ, LLC. ARMLS
 - $290,0002 bd2 ba1.2k sqft18052 N 45TH Avenue, Glendale, AZ 85308For Sale
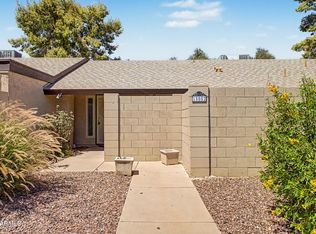 MLS ID #6992853, Alexa Castle, American Key Realty. ARMLS
 - $335,0003 bd2 ba1k sqft406 E ORAIBI Drive, Phoenix, AZ 85024For Sale
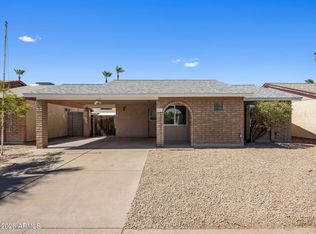 MLS ID #7045924, Asher Cohen, Realty ONE Group. ARMLS
 - $325,0002 bd2 ba1.2k sqft17411 N HITCHING POST Drive, Sun City, AZ 85373For SaleMLS ID #7052346, Audrey Vickers-Miranda, HomeSmart. ARMLS
- $339,9992 bd2 ba866 sqft421 E BEHREND Drive E, Phoenix, AZ 85024For SaleMLS ID #7052819, Denise Boger, HomeSmart. ARMLS
- $305,0003 bd2 ba1.3k sqft14815 N 25TH Drive #5, Phoenix, AZ 85023For SaleMLS ID #7043032, Mike Levinson, HomeSmart. ARMLS
- $325,0003 bd2 ba1.3k sqft10263 W MOHAWK Lane, Peoria, AZ 85382For SaleMLS ID #7049145, Lisa Richel Baker, Russ Lyon Sotheby's International Realty. ARMLS
- $349,9002 bd2 ba1.2k sqft514 E ANDERSON Avenue, Phoenix, AZ 85022For SaleMLS ID #7014665, S Sean Hahn, West USA Realty. ARMLS
- $315,0002 bd2 ba1.3k sqft2302 E WALTANN Lane, Phoenix, AZ 85022For SaleMLS ID #7045996, Celeste A Hopkins, RETSY. ARMLS
- $380,0002 bd2 ba1.2k sqft16432 N 45TH Avenue, Glendale, AZ 85306For SaleMLS ID #6976284, Vickie Green, eXp Realty. ARMLS
- $312,2002 bd2 ba1k sqft2201 E GRETTA Place, Phoenix, AZ 85022For SaleMLS ID #7015908, Celeste A Hopkins, RETSY. ARMLS
- $245,0002 bd2 ba964 sqft14002 N 49th Avenue #1116, Glendale, AZ 85306For SaleMLS ID #7057281, Michael Lundsten, Coldwell Banker Realty. ARMLS
- $337,5003 bd2 ba1.1k sqft7175 W KALER Avenue, Glendale, AZ 85303For SaleMLS ID #7052678, Beth M Rider, Keller Williams Arizona Realty. ARMLS
- $425,0005 bd2 ba1.3k sqft22619 N 31ST Drive, Phoenix, AZ 85027For SaleMLS ID #7046120, Julia O'Buckley, My Home Group Real Estate. ARMLS
- $240,0002 bd2 ba842 sqft14002 N 49TH Avenue #1112, Glendale, AZ 85306For SaleMLS ID #7052926, Nubia Gutierrez Gonzalez, A.Z. & Associates. ARMLS
- $326,9003 bd2 ba1.1k sqft2511 W WILLOW Avenue, Phoenix, AZ 85029For SaleMLS ID #6996561, Phillip Gonzales, Coldwell Banker Realty. ARMLS
- $339,9002 bd2 ba1.2k sqft10301 W CHARTER OAK Drive, Sun City, AZ 85351For SaleMLS ID #6924110, Zachary Kepes, DeLex Realty. ARMLS
- $360,0004 bd3 ba1.3k sqft5618 N 35TH Drive, Phoenix, AZ 85019For SaleMLS ID #7047690, Julio Hernandez, Realty ONE Group. ARMLS
- $335,0003 bd2 ba1.2k sqft4006 N 88TH Lane, Phoenix, AZ 85037For SaleMLS ID #6972195, Anette Brown, The Offer Company. ARMLS
