PRIVATE CUL-DE-SAC LIVING WITH A SPARKLING POOL AND ROOM FOR EVERYONE! This spacious 5-bed, 2-bath home offers privacy and plenty of space for a growing family!
Inside, the well-designed floor plan features separate living and family rooms, providing flexible spaces. The upgraded kitchen is a standout, showcasing beautiful cabinetry, granite countertops, and ample workspace for meal preparation and gatherings.
French doors open to a beautifully landscaped backyard retreat complete with a sparkling pool, covered patio, and plenty of room to enjoy Arizona's outdoor lifestyle. Whether you're hosting guests or unwinding after a long day, this backyard is designed for year-round enjoyment.
For sale
Price cut: $12.5K (7/30)
$412,500
22619 N 31ST Drive, Phoenix, AZ 85027
5beds
1,305sqft
:
Get pre-qualified$2,513/mo
Single Family Residence
Built in 1994
4,833 Square Feet Lot
$-- Zestimate®
$316/sqft
$29/mo HOA
What's special
- 38 days |
- 928 |
- 66 |
Likely to sell faster than
Zillow last checked:
Listing updated:
Listed by:
Julia O'Buckley 623-377-1196,
My Home Group Real Estate
Source: ARMLS,MLS#: 7046120
Facts & features
Interior
Bedrooms & bathrooms
- Bedrooms: 5
- Bathrooms: 2
- Full bathrooms: 2
Heating
- Electric
Cooling
- Central Air, Ceiling Fan(s)
Appliances
- Included: Refrigerator, Built-in Microwave, Dishwasher, Disposal, Gas Range, Gas Oven
- Laundry: Inside
Features
- High Speed Internet, Granite Counters, Eat-in Kitchen, Breakfast Bar, No Interior Steps, Vaulted Ceiling(s), Pantry, Full Bth Master Bdrm
- Flooring: Carpet, Tile
- Windows: Double Pane Windows
- Has basement: No
- Has fireplace: No
Interior area
- Total structure area: 1,305
- Total interior livable area: 1,305 sqft
Video & virtual tour
Property
Parking
- Total spaces: 3
- Parking features: Garage Door Opener, Direct Access
- Has garage: Yes
- Uncovered spaces: 3
Features
- Stories: 1
- Patio & porch: Covered, Patio
- Has private pool: Yes
- Pool features: Outdoor Pool, Play Pool
- Spa features: None
- Fencing: Block
Lot
- Size: 4,833 Square Feet
- Features: Desert Back, Desert Front
Details
- Parcel number: 20603226
Construction
Type & style
- Home type: SingleFamily
- Property subtype: Single Family Residence
Materials
- Stucco, Wood Frame, Painted
- Roof: Composition
Condition
- Year built: 1994
Utilities & green energy
- Sewer: Public Sewer
- Water: City Water
Community & HOA
Community
- Features: Playground
- Subdivision: ADOBE MOUNTAIN ESTATES UNIT 2
HOA
- Has HOA: Yes
- Services included: Maintenance Grounds
- HOA fee: $88 quarterly
- HOA name: ADOBE MOUNTAIN ESTAT
- HOA phone: 480-941-1077
Location
- Region: Phoenix
Financial & listing details
- Price per square foot: $316/sqft
- Tax assessed value: $336,200
- Annual tax amount: $1,764
- Date on market: 6/24/2026
- Cumulative days on market: 39 days
- Listing terms: Cash,Conventional,FHA,VA Loan
- Ownership: Fee Simple
Estimated market value
Not available
Estimated sales range
Not available
Not available
Price history
| Date | Event | Price |
|---|---|---|
| 7/30/2026 | Price change | $412,500-2.9%$316/sqft |
Source:  ARMLS #7046120 Report a problem ARMLS #7046120 Report a problem | ||
| 6/24/2026 | Listed for sale | $425,000-1.8%$326/sqft |
Source: ARMLS #7046120 Report a problem | ||
| 6/1/2022 | Listing removed | -- |
Source: Zillow Rental Network Premium Report a problem | ||
| 5/28/2022 | Listed for rent | $2,195-4.6%$2/sqft |
Source: Zillow Rental Network Premium Report a problem | ||
| 5/14/2022 | Listing removed | -- |
Source: Zillow Rental Network Premium Report a problem | ||
| 4/15/2022 | Listed for rent | $2,300$2/sqft |
Source: Zillow Rental Network Premium Report a problem | ||
| 3/10/2022 | Sold | $433,000+1.9%$332/sqft |
Source: ARMLS #6348857 Report a problem | ||
| 2/8/2022 | Contingent | $425,000$326/sqft |
Source: ARMLS #6348857 Report a problem | ||
| 2/4/2022 | Listed for sale | $425,000+131.6%$326/sqft |
Source: ARMLS #6348857 Report a problem | ||
| 3/17/2016 | Sold | $183,500$141/sqft |
Source: ARMLS #5388920 Report a problem | ||
| 2/4/2016 | Price change | $183,500+4.3%$141/sqft |
Source: Savage-Walker & Associates #5388920 Report a problem | ||
| 1/30/2016 | Pending sale | $176,000$135/sqft |
Source: Savage-Walker Realty #5388920 Report a problem | ||
| 1/28/2016 | Listed for sale | $176,000+52%$135/sqft |
Source: Savage-Walker Realty #5388920 Report a problem | ||
| 3/4/2011 | Sold | $115,767-7.3%$89/sqft |
Source: Public Record Report a problem | ||
| 1/6/2011 | Listed for sale | $124,900-5.4%$96/sqft |
Source: Vflyer #4514692 Report a problem | ||
| 11/12/2002 | Sold | $132,000+5.7%$101/sqft |
Source: Public Record Report a problem | ||
| 1/31/2001 | Sold | $124,900+76.2%$96/sqft |
Source: Public Record Report a problem | ||
| 4/21/1994 | Sold | $70,871$54/sqft |
Source: Public Record Report a problem | ||
Public tax history
| Year | Property taxes | Tax assessment |
|---|---|---|
| 2025 | $1,733 +19.4% | $33,620 -2.9% |
| 2024 | $1,451 +1.5% | $34,620 +161.8% |
| 2023 | $1,429 +1.8% | $13,225 -40.3% |
| 2022 | $1,404 +15.3% | $22,170 +10.4% |
| 2021 | $1,218 +3.2% | $20,080 +5.4% |
| 2020 | $1,181 +3.6% | $19,050 +9.5% |
| 2019 | $1,140 | $17,400 +8.7% |
| 2018 | $1,140 +3.6% | $16,010 +10.7% |
| 2017 | $1,100 +18.7% | $14,460 +7.4% |
| 2016 | $927 +2.5% | $13,460 +11% |
| 2015 | $904 | $12,130 +34.8% |
| 2014 | -- | $9,000 +16.1% |
| 2013 | -- | $7,750 -12.6% |
| 2012 | -- | $8,870 -4.4% |
| 2011 | -- | $9,280 -27.6% |
| 2010 | -- | $12,810 -20.3% |
| 2009 | -- | $16,070 -11.7% |
| 2008 | -- | $18,200 +8% |
| 2007 | -- | $16,850 +53.9% |
| 2006 | -- | $10,950 |
| 2005 | -- | $10,950 +21.7% |
| 2004 | -- | $9,000 |
| 2003 | -- | $9,000 +9.8% |
| 2002 | -- | $8,200 |
Find assessor info on the county website
Monthly payment
Est. payment
Payment breakdown
Explore the cost of this home by adjusting the details. Changes won't be saved.Climate risks
Neighborhood: Deer Valley
Nearby schools
GreatSchools rating
- 6/10Paseo Hills Elementary SchoolGrades: PK-8Distance: 0.4 mi
- 5/10Barry Goldwater High SchoolGrades: 7-12Distance: 1.1 mi
Schools provided by the listing agent
- Elementary: Paseo Hills School
- Middle: Paseo Hills School
- High: Barry Goldwater High School
- District: Deer Valley Unified District
Source: ARMLS. This data may not be complete. We recommend contacting the local school district to confirm school assignments for this home.
- $450,0004 bd2 ba1.4k sqft22615 N 31st Dr, Phoenix, AZ 85027Sold

- $465,9004 bd2 ba1.4k sqft22623 N 31st Dr, Phoenix, AZ 85027Off Market

- $396,8003 bd2 ba1.3k sqft22611 N 31st Dr, Phoenix, AZ 85027Off Market
- $405,0003 bd2 ba1.3k sqft22627 N 31st Dr, Phoenix, AZ 85027Sold
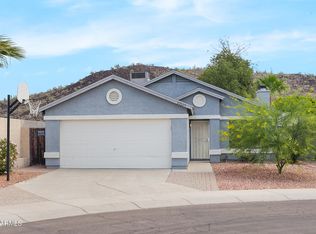
- $458,800-- bd2 ba1.8k sqft22622 N 31st Ave, Phoenix, AZ 85027Off Market
- $428,7003 bd2 ba1.6k sqft22616 N 31st Ave, Phoenix, AZ 85027Off Market
- $402,0004 bd2 ba1.4k sqft22607 N 31st Dr, Phoenix, AZ 85027Off Market
- $442,000-- bd2 ba1.8k sqft22628 N 31st Ave, Phoenix, AZ 85027Off Market
A local agent can set up tours, give advice and negotiate with sellers.
Similar homes
- $415,0004 bd3 ba1.5k sqft21455 N 29TH Drive, Phoenix, AZ 85027For Sale
 MLS ID #7040585, George Laughton, EveryPlace. ARMLS
 - $419,9003 bd2 ba1.3k sqft3437 W LOUISE Drive, Phoenix, AZ 85027For Sale
 MLS ID #6984826, Charisse LeDe, Delex Realty. ARMLS
 - $395,0003 bd2 ba1.3k sqft4015 W ROSE GARDEN Lane, Glendale, AZ 85308For Sale
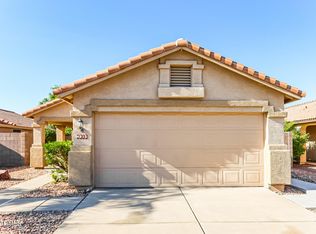 MLS ID #7051836, Hannah Erickson, ATLAS AZ, LLC. ARMLS
 - $389,9993 bd2 ba1.1k sqft924 E ESCUDA Drive, Phoenix, AZ 85024For Sale
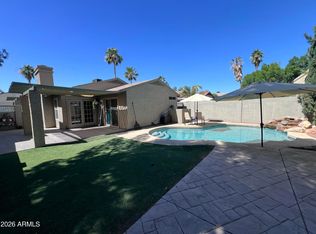 MLS ID #7024229, Jeff Shelton, West USA Realty. ARMLS
 - $410,0003 bd3 ba1.7k sqft4921 W Behrend Drive, Glendale, AZ 85308For SaleMLS ID #7049568, Vanessa Ogle, The BrokerEDGE. ARMLS
- $389,9004 bd2 ba1.8k sqft14215 N 39TH Drive, Phoenix, AZ 85053For SaleMLS ID #7050279, Jacqueline Shaffer, OfferPad Brokerage, LLC. ARMLS
- $440,0003 bd2 ba1.4k sqft826 E POTTER Drive, Phoenix, AZ 85024For SaleMLS ID #7042074, Stephanie S Cunningham, Fathom Realty Elite. ARMLS
- $429,0003 bd3 ba1.5k sqft3947 W WHISPERING WIND Drive, Glendale, AZ 85310For SaleMLS ID #7021322, Kim Panozzo, HomeSmart. ARMLS
- $425,0003 bd2 ba1.8k sqft3939 W ANDERSON Drive, Glendale, AZ 85308For SaleMLS ID #7040425, Julia O'Buckley, My Home Group Real Estate. ARMLS
- $440,0003 bd2 ba1.7k sqft4523 W WAGONER Road, Glendale, AZ 85308For SaleMLS ID #7038850, George Laughton, EveryPlace. ARMLS
- $449,9003 bd2 ba1.6k sqft405 W SANDRA Terrace, Phoenix, AZ 85023For SaleMLS ID #7059227, Hassan Sadre, Top Producers Realty. ARMLS
- $419,0004 bd2 ba1.9k sqft4569 W SHAW BUTTE Drive, Glendale, AZ 85304For SaleMLS ID #6977159, Julia O'Buckley, My Home Group Real Estate. ARMLS
- $374,0003 bd2 ba1.3k sqft18227 N 49TH Parkway, Glendale, AZ 85308For SaleMLS ID #7027262, Jerry J Maliva, Renting Arizona RES. ARMLS
- $405,0003 bd2 ba1.2k sqft7518 W KERRY Lane, Glendale, AZ 85308For SaleMLS ID #7050173, Lisa Copley, Prestige Realty. ARMLS
- $369,9903 bd3 ba1.5k sqft5041 W ESCUDA Drive, Glendale, AZ 85308For SaleMLS ID #7060102, Lainey Neff, The Ave Collective. ARMLS
- $390,0003 bd2 ba1.8k sqft5031 W ORAIBI Drive, Glendale, AZ 85308For SaleMLS ID #6995683, Radojka Lala Smith, eXp Realty. ARMLS
- $379,9002 bd2 ba1.3k sqft6368 W PONTIAC Drive, Glendale, AZ 85308For SaleMLS ID #7034063, Rick Metcalfe, Canam Realty Group. ARMLS
- $399,0004 bd2 ba1.3k sqft4226 N 109TH Drive, Phoenix, AZ 85037For SaleMLS ID #7057197, Gabriella M Siciliano, Revinre. ARMLS
- $451,9003 bd2 ba1.6k sqft1826 W LAS PALMARITAS Drive, Phoenix, AZ 85021For SaleMLS ID #7052731, Brian C Horton, Mainstay Brokerage. ARMLS
- $486,4953 bd3 ba1.6k sqft2511 W GAMBIT Trail, Phoenix, AZ 85085For SaleMLS ID #7035623, Ray Ferrier, HomeSmart. ARMLS
