Experience outdoor living at its finest in this stunning home featuring a private courtyard entry with pristine landscaping all leading to the pool and waterfall. Home has SOLAR! The interior has new paint and flooring, a classic fireplace, and French sliders leading to the patio. The kitchen boasts granite countertops, stainless steel appliances, and premium wood cabinetry. This thoughtful layout includes a formal dining area, neutral tile in high-traffic zones, and an interior laundry closet. Retreat to 3 bedrooms with plush carpet, including a master suite with a designer en-suite and granite vanity. The backyard is a true paradise, featuring a sparkling pool with a waterfall a covered paver patio, synthetic turf, and an additional entertaining area
For sale
$389,999
924 E ESCUDA Drive, Phoenix, AZ 85024
3beds
1,136sqft
Single Family Residence
Built in 1984
4,751 Square Feet Lot
$-- Zestimate®
$343/sqft
$-- HOA
What's special
Pool and waterfallClassic fireplaceNew paint and flooringFormal dining areaGranite countertopsSynthetic turfCovered paver patio
- 53 days
- 2,018
- 187
Zillow last checked:
Listing updated:
Listed by:
Jeff Shelton 623-377-1456,
West USA Realty
Source: ARMLS,MLS#: 7024229
Facts & features
Interior
Bedrooms & bathrooms
- Bedrooms: 3
- Bathrooms: 2
- Full bathrooms: 2
Heating
- Electric
Cooling
- Central Air
Appliances
- Included: Built-in Microwave, Dishwasher, Disposal
- Laundry: Inside
Features
- Non-laminate Counter, High Speed Internet, Granite Counters, Eat-in Kitchen, Pantry, Full Bth Master Bdrm
- Flooring: Carpet, Tile, Wood
- Has basement: No
- Number of fireplaces: 1
- Fireplace features: Living Room
Interior area
- Total structure area: 1,136
- Total interior livable area: 1,136 sqft
Property
Parking
- Total spaces: 4
- Parking features: Garage Door Opener
- Garage spaces: 2
- Uncovered spaces: 2
Features
- Stories: 1
- Patio & porch: Covered, Patio
- Has private pool: Yes
- Pool features: Fenced
- Spa features: None
- Fencing: Block
Lot
- Size: 4,751 Square Feet
- Features: North/South Exposure, Sprinklers In Rear, Sprinklers In Front, Desert Front, Gravel/Stone Front, Synthetic Grass Back
Details
- Parcel number: 21325618
Construction
Type & style
- Home type: SingleFamily
- Architectural style: Territorial/Santa Fe
- Property subtype: Single Family Residence
Materials
- Stucco, Painted, Block
Condition
- Year built: 1984
Utilities & green energy
- Sewer: Public Sewer
- Water: City Water
Green energy
- Energy efficient items: Solar Panels
Community & HOA
Community
- Subdivision: COUNTRY HILLS AMD
HOA
- Has HOA: No
- Services included: No Fees
Location
- Region: Phoenix
Financial & listing details
- Price per square foot: $343/sqft
- Tax assessed value: $286,500
- Annual tax amount: $840
- Date on market: 6/5/2026
- Cumulative days on market: 54 days
- Listing terms: Cash,Conventional,FHA,VA Loan
- Ownership: Fee Simple
Estimated market value
Not available
Estimated sales range
Not available
Not available
Price history
| Date | Event | Price |
|---|---|---|
| 7/19/2026 | Listed for sale | $389,999+39.3%$343/sqft |
Source:  ARMLS #7024229 Report a problem ARMLS #7024229 Report a problem | ||
| 7/20/2020 | Sold | $280,000+1.8%$246/sqft |
Source: ARMLS #6094490 Report a problem | ||
| 7/9/2020 | Pending sale | $275,000$242/sqft |
Source: Keller Williams Realty Biltmore Partners #6094490 Report a problem | ||
| 6/24/2020 | Listed for sale | $275,000+6.8%$242/sqft |
Source: Keller Williams Realty Biltmore Partners #6094490 Report a problem | ||
| 4/27/2006 | Sold | $257,500+39.2%$227/sqft |
Source: ARMLS #2487717 Report a problem | ||
| 11/30/2005 | Sold | $185,000+141.8%$163/sqft |
Source: Public Record Report a problem | ||
| 6/4/1996 | Sold | $76,500$67/sqft |
Source: Public Record Report a problem | ||
Public tax history
| Year | Property taxes | Tax assessment |
|---|---|---|
| 2025 | $822 +2.6% | $28,650 -3.9% |
| 2024 | $801 +2.2% | $29,810 +238.9% |
| 2023 | $784 -1.1% | $8,796 -54.6% |
| 2022 | $792 +1.9% | $19,380 +8.9% |
| 2021 | $778 -0.5% | $17,800 +8.7% |
| 2020 | $781 +3.8% | $16,370 +1.9% |
| 2019 | $753 | $16,070 +11.4% |
| 2018 | $753 +4.7% | $14,430 +23.3% |
| 2017 | $719 +9.5% | $11,700 +5.8% |
| 2016 | $656 +7.4% | $11,060 +3.6% |
| 2015 | $611 | $10,680 +88.4% |
| 2014 | -- | $5,670 +2.2% |
| 2013 | -- | $5,550 -12.3% |
| 2012 | -- | $6,330 -22.6% |
| 2011 | -- | $8,180 -24.5% |
| 2010 | -- | $10,830 -31.3% |
| 2009 | -- | $15,760 -11.7% |
| 2008 | -- | $17,850 +16.7% |
| 2007 | -- | $15,300 +59.4% |
| 2006 | -- | $9,600 |
| 2005 | -- | $9,600 +9.1% |
| 2004 | -- | $8,800 |
| 2003 | -- | $8,800 +18.1% |
| 2002 | -- | $7,450 |
Find assessor info on the county website
Monthly payment
Est. payment
Payment breakdown
Explore the cost of this home by adjusting the details. Changes won't be saved.Climate risks
Neighborhood: Deer Valley
Nearby schools
Schools provided by the listing agent
- Elementary: Eagle Ridge Elementary School
- Middle: Mountain Trail Middle School
- High: North Canyon High School
- District: Paradise Valley Unified District
Source: ARMLS. This data may not be complete. We recommend contacting the local school district to confirm school assignments for this home.

Similar homes
- $400,0003 bd2 ba1.3k sqft17621 N 18TH Drive, Phoenix, AZ 85023For Sale
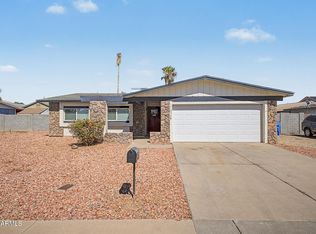 MLS ID #7071439, Mark Deacon, Veteran Home Advantage LLC. ARMLS
 - $397,0003 bd3 ba1.5k sqft1348 W WAHALLA Lane, Phoenix, AZ 85027For Sale
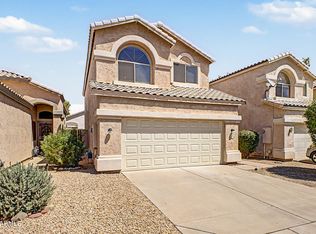 MLS ID #7072645, Ryan Christensen, Opulent Real Estate Group. ARMLS
 - $505,0003 bd2 ba1.6k sqft19420 N 8TH Street, Phoenix, AZ 85024For Sale
 MLS ID #7049800, Andrea Madison, Keller Williams, Professional Partners. ARMLS
 - $424,9003 bd2 ba1.6k sqft405 W SANDRA Terrace, Phoenix, AZ 85023For Sale
 MLS ID #7059227, Hassan Sadre, Top Producers Realty. ARMLS
