This Phoenix townhome has the kind of light, open feel that makes coming home easy. Vaulted ceilings, skylights, and a cozy wood-burning fireplace give the living space character, while the private enclosed patio creates a quiet spot for coffee, plants, or a little fresh air after work. The kitchen feels clean and inviting with white cabinetry, stainless appliances, and a breakfast bar that keeps the space connected. Each bedroom has it's own ensuite bathroom. With two community pools, one just steps outside the front door, lush green landscapes and a convenient North Phoenix location, this home offers comfort, personality, and a low-maintenance lifestyle without feeling ordinary. Priced below comps. Seller is motivated. Come and imagine for yourself
For sale
$310,000
1717 E UNION HILLS Drive #2023, Phoenix, AZ 85024
2beds
1,160sqft
Townhouse
Built in 1987
829 Square Feet Lot
$-- Zestimate®
$267/sqft
$340/mo HOA
What's special
Cozy wood-burning fireplacePrivate enclosed patioLush green landscapesBreakfast barLight open feelWhite cabinetryTwo community pools
- 46 days |
- 200 |
- 19 |
Zillow last checked:
Listing updated:
Listed by:
Christian Jerman 480-531-7991,
HomeSmart
Source: ARMLS,MLS#: 7050945
Facts & features
Interior
Bedrooms & bathrooms
- Bedrooms: 2
- Bathrooms: 2
- Full bathrooms: 2
Heating
- Forced Air, Other
Cooling
- Central Air
Appliances
- Included: Refrigerator, Built-in Microwave, Dishwasher, Electric Range, Electric Oven
- Laundry: None
Features
- Pantry, Non-laminate Counter, Master Downstairs, Full Bth Master Bdrm
- Flooring: Vinyl, Tile
- Has basement: No
- Number of fireplaces: 1
- Fireplace features: Wood Burning
Interior area
- Total structure area: 1,160
- Total interior livable area: 1,160 sqft
Property
Parking
- Total spaces: 2
- Parking features: Community Structure
- Carport spaces: 1
- Uncovered spaces: 1
Accessibility
- Accessibility features: Zero-Grade Entry
Features
- Stories: 2
- Patio & porch: Patio
- Exterior features: Storage
- Has spa: Yes
- Spa features: Heated
- Fencing: None
- Has view: Yes
- View description: Trees/Woods
Lot
- Size: 829 Square Feet
- Features: Grass Front
Details
- Parcel number: 21410727
Construction
Type & style
- Home type: Townhouse
- Property subtype: Townhouse
- Attached to another structure: Yes
Materials
- Stucco, Wood Frame
- Roof: Tile
Condition
- Year built: 1987
Utilities & green energy
- Sewer: Public Sewer
- Water: City Water
Community & HOA
Community
- Features: Pool
- Subdivision: CLIFFS AT NORTH CANYON PHASES 5 6 7 10 12 PT 8
HOA
- Has HOA: Yes
- Services included: Other (See Remarks)
- HOA fee: $340 monthly
- HOA name: Cliffs at North Cany
- HOA phone: 602-863-3600
Location
- Region: Phoenix
Financial & listing details
- Price per square foot: $267/sqft
- Tax assessed value: $240,200
- Annual tax amount: $749
- Date on market: 7/7/2026
- Cumulative days on market: 46 days
- Listing terms: Cash,Conventional,FHA,VA Loan
- Ownership: Fee Simple
Estimated market value
Not available
Estimated sales range
Not available
Not available
Price history
| Date | Event | Price |
|---|---|---|
| 7/7/2026 | Listed for sale | $310,000+82.4%$267/sqft |
Source:  ARMLS #7050945 Report a problem ARMLS #7050945 Report a problem | ||
| 1/5/2022 | Sold | $170,000+226.9%$147/sqft |
Source: Public Record Report a problem | ||
| 7/13/2010 | Sold | $52,000$45/sqft |
Source: ARMLS #4334990 Report a problem | ||
Public tax history
| Year | Property taxes | Tax assessment |
|---|---|---|
| 2025 | $734 +2.6% | $24,020 -10% |
| 2024 | $715 +2.3% | $26,700 +240.1% |
| 2023 | $699 -1.1% | $7,850 -49.1% |
| 2022 | $707 +1.9% | $15,410 +12% |
| 2021 | $694 -0.4% | $13,760 +6% |
| 2020 | $697 +3.8% | $12,980 +8.8% |
| 2019 | $672 | $11,930 +6.2% |
| 2018 | $672 +4.7% | $11,230 +18.5% |
| 2017 | $642 +9.5% | $9,480 +6.3% |
| 2016 | $586 +3.3% | $8,920 +30.2% |
| 2015 | $567 | $6,850 +22.1% |
| 2014 | -- | $5,610 +22% |
| 2013 | -- | $4,600 -7.1% |
| 2012 | -- | $4,950 -38.1% |
| 2011 | -- | $8,000 -29.5% |
| 2010 | -- | $11,350 -23.6% |
| 2009 | -- | $14,850 +3.1% |
| 2008 | -- | $14,400 +12.9% |
| 2007 | -- | $12,750 +48.3% |
| 2006 | -- | $8,600 |
| 2005 | -- | $8,600 +7.5% |
| 2004 | -- | $8,000 |
| 2003 | -- | $8,000 +14.3% |
| 2002 | -- | $7,000 |
Find assessor info on the county website
Monthly payment
Est. payment
Payment breakdown
Explore the cost of this home by adjusting the details. Changes won't be saved.Climate risks
Neighborhood: Paradise Valley
Nearby schools
GreatSchools rating
- 4/10Echo Mountain Intermediate SchoolGrades: PK-6Distance: 0.2 mi
- 4/10North Canyon High SchoolGrades: 7-12Distance: 0.2 mi
- 2/10Echo Mountain Primary SchoolGrades: PK-6Distance: 0.2 mi
Schools provided by the listing agent
- Elementary: Echo Mountain Intermediate School
- Middle: Vista Verde Middle School
- High: Paradise Valley High School
- District: Paradise Valley Unified District
Source: ARMLS. This data may not be complete. We recommend contacting the local school district to confirm school assignments for this home.
- $269,3003 bd2 ba1.1k sqft1717 E Union Hills Rs 2021, Phoenix, AZ 85024Off Market
- $285,0002 bd2 ba1.1k sqft1717 E Union Hills Dr UNIT 1076, Phoenix, AZ 85024Sold

- $259,8002 bd2 ba1.1k sqft1717 E Union Hills Dr UNIT 1050, Phoenix, AZ 85024Off Market

- $288,2003 bd2 ba1.2k sqft1717 E Union Hills Dr UNIT 1109, Phoenix, AZ 85024Off Market
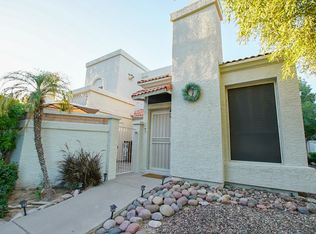
- $312,0002 bd2 ba1.3k sqft1717 E Union Hills Dr UNIT 1110, Phoenix, AZ 85024Sold
- $324,5003 bd2 ba1.1k sqft1717 E Union Hills Dr UNIT 2029, Phoenix, AZ 85024Sold
- $260,6003 bd2 ba1.4k sqft1717 E Union Hills Dr UNIT 2044, Phoenix, AZ 85024Off Market
- $318,0002 bd2 ba1.1k sqft1717 E Union Hills Dr UNIT 2033, Phoenix, AZ 85024Sold
A local agent can set up tours, give advice and negotiate with sellers.
Similar homes
- $295,0002 bd3 ba1.3k sqft815 E GROVERS Avenue #57, Phoenix, AZ 85022For Sale
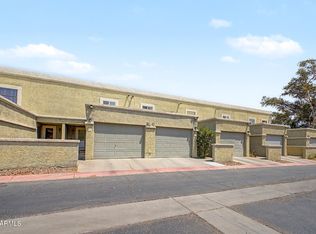 MLS ID #7064745, Joshua Rodriguez, Realty of America LLC. ARMLS
 - $325,0003 bd3 ba1.5k sqft815 E GROVERS Avenue #37, Phoenix, AZ 85022For Sale
 MLS ID #7059880, Cody Allen Bristol, eXp Realty. ARMLS
 - $324,9002 bd2 ba1.3k sqft15447 N 1ST Place, Phoenix, AZ 85022For Sale
 MLS ID #7030862, Rodney Faria, West USA Realty. ARMLS
 - $324,9003 bd3 ba1.5k sqft815 E GROVERS Avenue #28, Phoenix, AZ 85022For Sale
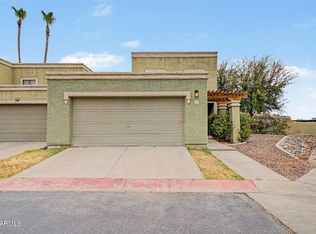 MLS ID #7047044, Richard Harless, AZ Flat Fee. ARMLS
 - $273,4002 bd1 ba858 sqft852 E MORNINGSIDE Drive, Phoenix, AZ 85022For SaleMLS ID #7052040, Jason Crittenden, Realty ONE Group. ARMLS
- $350,0003 bd3 ba1.5k sqft815 E GROVERS Avenue #12, Phoenix, AZ 85022For SaleMLS ID #7046435, Megan Myers, eXp Realty. ARMLS
- $325,0002 bd2 ba1.4k sqft11444 N 28TH Drive #4, Phoenix, AZ 85029For SaleMLS ID #7041629, Kuldeep Singh, HomeSmart. ARMLS
- $389,9993 bd2 ba1.1k sqft924 E ESCUDA Drive, Phoenix, AZ 85024For SaleMLS ID #7024229, Jeff Shelton, West USA Realty. ARMLS
- $254,0002 bd2 ba1.1k sqft17017 N 12TH Street #2002, Phoenix, AZ 85022For SaleMLS ID #7039446, Kimberly A DeArmond, Real Broker. ARMLS
- $420,0003 bd3 ba1.4k sqft2725 E MINE CREEK Road #1072, Phoenix, AZ 85024For SaleMLS ID #7066764, Dawn Lynette Marthini, OfferPad Brokerage, LLC. ARMLS
- $249,0002 bd2 ba1k sqft1601 W SUNNYSIDE Drive #166, Phoenix, AZ 85029For SaleMLS ID #7051661, Theresa M Smith, eXp Realty. ARMLS
- $214,5002 bd2 ba948 sqft18416 N CAVE CREEK Road #3017, Phoenix, AZ 85032For SaleMLS ID #7060868, Jamie Alves, eXp Realty. ARMLS
- $319,0002 bd3 ba1.3k sqft8870 N 48TH Lane, Glendale, AZ 85302For SaleMLS ID #7057078, Kathaleen Patterson, Realty ONE Group. ARMLS
- $349,9992 bd3 ba1.4k sqft10228 N 12TH Place #1, Phoenix, AZ 85020For SaleMLS ID #7044610, Andrew A. Smith, Citiea. ARMLS
- $439,9003 bd3 ba1.6k sqft510 E WESCOTT Drive, Phoenix, AZ 85024For SaleMLS ID #7046813, Rick Hancock, eXp Realty. ARMLS
- $345,0002 bd2 ba1.2k sqft7401 W ARROWHEAD CLUBHOUSE Drive #2087, Glendale, AZ 85308For SaleMLS ID #7062099, Christina Renee Rodriguez, Compass. ARMLS
- $283,0002 bd2 ba1.5k sqft4750 N 20TH Avenue, Phoenix, AZ 85015For SaleMLS ID #7058226, Shayna Moos, eXp Realty. ARMLS
- $216,9002 bd2 ba840 sqft3406 W JULIE Drive #3, Phoenix, AZ 85027For SaleMLS ID #7032378, Lauren Morrissey, Jason Mitchell Real Estate. ARMLS
- $299,9003 bd3 ba1.4k sqft4709 W EVA Street, Glendale, AZ 85302For SaleMLS ID #7060642, Isaac Diaz Jr, Realty ONE Group. ARMLS
- $319,9003 bd3 ba1.4k sqft9249 N 47TH Drive, Glendale, AZ 85302For SaleMLS ID #7058658, Dustin Reichardt-Gunhammer, Avenew Realty Inc. ARMLS
