Welcome home to this beautifully maintained, move in ready 3 bedroom, 2.5 bath home on a desirable north/south facing lot. Pride of ownership shines throughout, with thoughtful updates including granite countertops, a newer roof, newer A/C system, solar to help reduce utility costs, a new washer and dryer, and energy efficient 8 blade ceiling fans in the living room and primary bedroom for added year round comfort.
The spacious floor plan offers 3 bedrooms and two full baths upstairs, along with a convenient guest powder room downstairs. At the heart of the home, the inviting living room features a cozy wood burning fireplace, creating the perfect space to relax or gather with family and friends. Step outside to your own private patio and side yard, ideal for enjoying morning coffee, outdoor dining, entertaining guests, or simply unwinding after a long day. With its low maintenance design, thoughtful updates, and warm, welcoming feel, this home is ready for its next owners to move in and begin making lasting memories.
For sale
$439,900
510 E WESCOTT Drive, Phoenix, AZ 85024
3beds
1,644sqft
Single Family Residence
Built in 1987
4,099 Square Feet Lot
$-- Zestimate®
$268/sqft
$46/mo HOA
What's special
Cozy wood burning fireplaceSpacious floor planPrivate patioSide yardNewer roofGranite countertopsNew washer and dryer
- 53 days |
- 328 |
- 14 |
Zillow last checked:
Listing updated:
Listed by:
Rick Hancock 602-717-3705,
eXp Realty,
Brenda K Hancock 602-717-3750,
eXp Realty
Source: ARMLS,MLS#: 7046813
Facts & features
Interior
Bedrooms & bathrooms
- Bedrooms: 3
- Bathrooms: 3
- Full bathrooms: 2
- 1/2 bathrooms: 1
Heating
- Electric
Cooling
- Central Air, Ceiling Fan(s)
Appliances
- Included: Dryer, Washer, Refrigerator, Dishwasher, Disposal, Electric Range
- Laundry: Inside
Features
- High Speed Internet, Granite Counters, Double Vanity, Upstairs, Vaulted Ceiling(s), Pantry, Full Bth Master Bdrm
- Flooring: Carpet, Tile
- Has basement: No
- Number of fireplaces: 1
- Fireplace features: Wood Burning, Living Room
Interior area
- Total structure area: 1,644
- Total interior livable area: 1,644 sqft
Property
Parking
- Total spaces: 4
- Parking features: Garage Door Opener
- Garage spaces: 2
- Uncovered spaces: 2
Accessibility
- Accessibility features: Bath Grab Bars
Features
- Stories: 2
- Patio & porch: Covered
- Exterior features: Private Yard
- Spa features: None
- Fencing: Block
Lot
- Size: 4,099 Square Feet
- Features: North/South Exposure, Natural Desert Back, Gravel/Stone Front
Details
- Parcel number: 20924292
Construction
Type & style
- Home type: SingleFamily
- Property subtype: Single Family Residence
Materials
- Stucco, Wood Frame, Painted
- Foundation: Slab
- Roof: Composition
Condition
- Year built: 1987
Utilities & green energy
- Sewer: Public Sewer
- Water: City Water
Green energy
- Energy efficient items: Solar Panels
Community & HOA
Community
- Subdivision: MERIT ESTATES LOTS 1 THRU 58
HOA
- Has HOA: Yes
- Services included: Maintenance Grounds
- HOA fee: $46 monthly
- HOA name: Merit Estates
- HOA phone: 480-539-1396
Location
- Region: Phoenix
Financial & listing details
- Price per square foot: $268/sqft
- Tax assessed value: $330,700
- Annual tax amount: $1,341
- Date on market: 6/25/2026
- Cumulative days on market: 53 days
- Listing terms: Cash,Conventional,FHA,VA Loan
- Ownership: Fee Simple
Estimated market value
Not available
Estimated sales range
Not available
Not available
Price history
| Date | Event | Price |
|---|---|---|
| 6/26/2026 | Listed for sale | $439,900+145.8%$268/sqft |
Source:  ARMLS #7046813 Report a problem ARMLS #7046813 Report a problem | ||
| 3/24/2021 | Listing removed | -- |
Source: Owner Report a problem | ||
| 2/9/2018 | Listing removed | $1,495$1/sqft |
Source: Owner Report a problem | ||
| 1/8/2018 | Listed for rent | $1,495$1/sqft |
Source: Owner Report a problem | ||
| 9/30/2016 | Sold | $179,000-3.2%$109/sqft |
Source: ARMLS #5476922 Report a problem | ||
| 9/6/2016 | Pending sale | $184,900$112/sqft |
Source: CENTURY 21 Platinum Real Estate #5476922 Report a problem | ||
| 7/29/2016 | Listed for sale | $184,900+39%$112/sqft |
Source: Century 21-Platinum Real Estate #5476922 Report a problem | ||
| 2/26/2010 | Sold | $133,000$81/sqft |
Source: Public Record Report a problem | ||
Public tax history
| Year | Property taxes | Tax assessment |
|---|---|---|
| 2025 | $1,313 +2.6% | $33,070 -3.3% |
| 2024 | $1,279 +2.3% | $34,210 +143.6% |
| 2023 | $1,251 -1.1% | $14,044 -37.5% |
| 2022 | $1,265 -12.9% | $22,480 +8.8% |
| 2021 | $1,452 -0.1% | $20,660 +7% |
| 2020 | $1,454 +3.4% | $19,310 +1% |
| 2019 | $1,406 | $19,110 +8.2% |
| 2018 | $1,406 +4.3% | $17,660 +22.2% |
| 2017 | $1,348 +9.8% | $14,450 +4.3% |
| 2016 | $1,227 +7.8% | $13,850 +6.5% |
| 2015 | $1,139 | $13,000 +42.9% |
| 2014 | -- | $9,100 +10.6% |
| 2013 | -- | $8,230 -6.6% |
| 2012 | -- | $8,810 -15% |
| 2011 | -- | $10,360 -18.2% |
| 2010 | -- | $12,670 -27.2% |
| 2009 | -- | $17,410 -11.8% |
| 2008 | -- | $19,750 +16.9% |
| 2007 | -- | $16,900 +52.3% |
| 2006 | -- | $11,100 |
| 2005 | -- | $11,100 +13.8% |
| 2004 | -- | $9,750 |
| 2003 | -- | $9,750 +14.7% |
| 2002 | -- | $8,500 |
Find assessor info on the county website
Monthly payment
Est. payment
Payment breakdown
Explore the cost of this home by adjusting the details. Changes won't be saved.Climate risks
Neighborhood: Deer Valley
Nearby schools
GreatSchools rating
- 3/10Eagle Ridge Elementary SchoolGrades: PK-6Distance: 0.9 mi
- 4/10North Canyon High SchoolGrades: 7-12Distance: 1.4 mi
- 7/10Mountain Trail Middle SchoolGrades: 5-8Distance: 3.1 mi
Schools provided by the listing agent
- Elementary: Eagle Ridge Elementary School
- Middle: Mountain Trail Middle School
- High: North Canyon High School
- District: Paradise Valley Unified District
Source: ARMLS. This data may not be complete. We recommend contacting the local school district to confirm school assignments for this home.
- $407,9003 bd3 ba1.8k sqft506 E Wescott Dr, Phoenix, AZ 85024Off Market

- $391,400-- bd2 ba1.7k sqft514 E Wescott Dr, Phoenix, AZ 85024Off Market
- $409,6003 bd3 ba1.6k sqft518 E Wescott Dr, Phoenix, AZ 85024Off Market

- $362,1002 bd2 ba1.2k sqft502 E Wescott Dr, Phoenix, AZ 85024Off Market
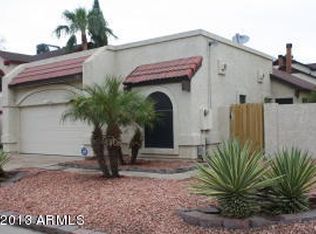
- $358,5002 bd2 ba1.2k sqft509 E Taro Ln, Phoenix, AZ 85024Off Market
- $393,5003 bd2 ba1.6k sqft513 E Taro Ln, Phoenix, AZ 85024Off Market
- $402,4003 bd3 ba1.6k sqft505 E Taro Ln, Phoenix, AZ 85024Off Market
- $405,2003 bd2 ba1.5k sqft509 E Wescott Dr, Phoenix, AZ 85024Off Market
A local agent can set up tours, give advice and negotiate with sellers.
Similar homes
- $449,0003 bd2 ba1.8k sqft1309 W RENEE Drive, Phoenix, AZ 85027For Sale
 MLS ID #7049490, Diana Estrada-Ramirez, eXp Realty. ARMLS
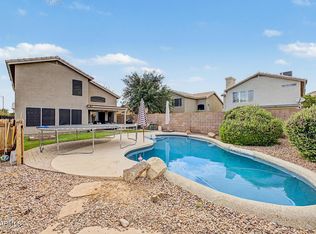
 - $425,0003 bd3 ba1.5k sqft19441 N 49TH Drive, Glendale, AZ 85308For Sale
 MLS ID #7061157, David Polley, Citiea. ARMLS
 - $445,0004 bd3 ba1.7k sqft2914 W REDFIELD Road, Phoenix, AZ 85053For Sale
 MLS ID #7050116, Akela S Brown, eXp Realty. ARMLS
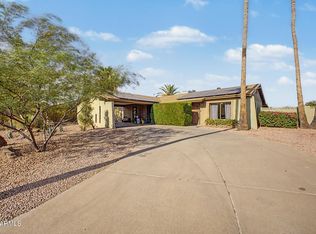
 - $370,0003 bd2 ba1.2k sqft15031 N 21ST Street, Phoenix, AZ 85022For Sale
 MLS ID #7064422, Marie Roberts, Arrowpoint Realty, Inc.. ARMLS
 - $404,9003 bd3 ba1.5k sqft16825 N 14TH Street #72, Phoenix, AZ 85022For SaleMLS ID #7065046, Neil Brooks, My Home Group Real Estate. ARMLS
- $415,0002 bd2 ba1.5k sqft2024 E TIERRA BUENA Lane, Phoenix, AZ 85022For SaleMLS ID #7027571, George Pasisis, HomeSmart. ARMLS
- $325,0003 bd3 ba1.5k sqft815 E GROVERS Avenue #37, Phoenix, AZ 85022For SaleMLS ID #7059880, Cody Allen Bristol, eXp Realty. ARMLS
- $414,0004 bd2 ba1.6k sqft11249 N 34TH Avenue, Phoenix, AZ 85029For SaleMLS ID #7040933, Judy L Berry, J L Berry Company. ARMLS
- $374,7503 bd2 ba1.4k sqft4716 W Annette Circle, Glendale, AZ 85308For SaleMLS ID #7035958, Annette Dalton, RE/MAX Fine Properties. ARMLS
- $440,0003 bd3 ba1.8k sqft9850 W MENADOTA Drive, Peoria, AZ 85382For SaleMLS ID #7010754, Brian Sinnott, Howe Realty. ARMLS
- $389,9993 bd2 ba1.7k sqft4431 W GARDEN Drive, Glendale, AZ 85304For SaleMLS ID #7021154, Derek B Tschilar, Realty ONE Group. ARMLS
- $464,9003 bd3 ba1.7k sqft8361 W SALTER Drive, Peoria, AZ 85382For SaleMLS ID #7053772, Rodney Barnes, My Home Group Real Estate. ARMLS
- $483,9004 bd3 ba1.9k sqft16463 N 60TH Avenue, Glendale, AZ 85306For SaleMLS ID #7046503, Jared Brooks, Vest Realty, LLC. ARMLS
- $479,4993 bd2 ba1.6k sqft7519 W MCRAE Way, Glendale, AZ 85308For SaleMLS ID #7044073, Lisa N Lanham, West USA Realty. ARMLS
- $409,9953 bd2 ba1.7k sqft4961 W EL CAMINITO Drive, Glendale, AZ 85302For SaleMLS ID #7061804, Collin R Smith, My Home Group Real Estate. ARMLS
- $433,9004 bd3 ba1.8k sqft8557 W RUE DE LAMOUR --, Peoria, AZ 85381For SaleMLS ID #7050677, Slater Rock Higgins, Unique Real Estate. ARMLS
- $430,0003 bd2 ba1.6k sqft8815 W PORT AU PRINCE Lane, Peoria, AZ 85381For SaleMLS ID #7022458, Staci Bawden, Realty Executives Arizona Territory. ARMLS
- $469,0003 bd2 ba1.5k sqft4555 W ECHO Lane, Glendale, AZ 85302For SaleMLS ID #7046461, Bettina Franco, HomeSmart. ARMLS
- $624,9004 bd3 ba2.2k sqft16310 N 36TH Drive, Phoenix, AZ 85053For SaleMLS ID #7060813, Kenny Klaus, Real Broker. ARMLS
- $349,0003 bd2 ba1.6k sqft10814 W SARABANDE Circle, Sun City, AZ 85351For SaleMLS ID #7062674, Kathy Rios, Russ Lyon Sotheby's International Realty. ARMLS
