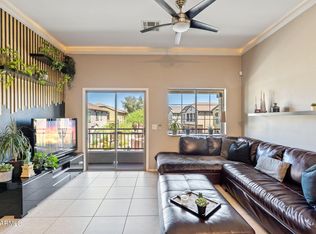
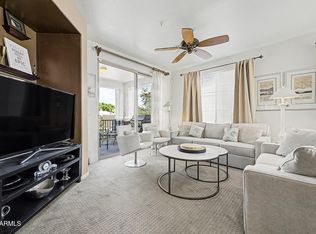
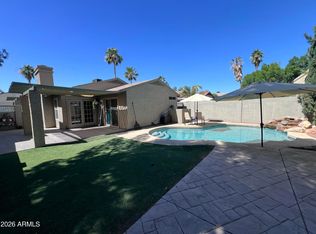
The search ends here! This newly renovated townhome is looking for its new homeowners. Enter to find an inviting living room enhanced by wood-look flooring, tons of natural light, fire sprinklers, and fresh paint throughout, creating the perfect setting for entertaining and everyday living. Lovely eat-in kitchen offers plenty of cabinetry, stainless steel appliances, and a two-tier breakfast bar. A powder room is located on the main level for convenience. Airy primary bedroom features plush carpet, vaulted ceilings, a walk-in closet, and a private bathroom with a shower & tub combo. Six-panel doors throughout the home. Quaint backyard includes a covered patio and fire pit. Enjoy access to the fantastic Community amenities. This gem is ready to welcome you home!
For sale
Price cut: $5K (10/12)
$410,000
2725 E MINE CREEK Road #1072, Phoenix, AZ 85024
3beds
1,408sqft
Townhouse
Built in 2008
1,556 Square Feet Lot
$-- Zestimate®
$291/sqft
$308/mo HOA
What's special
Covered patioLovely eat-in kitchenFresh paint throughoutAiry primary bedroomTons of natural lightTwo-tier breakfast barPlenty of cabinetry
- 60 days
- 336
- 26
Zillow last checked:
Listing updated:
Listed by:
Dawn Lynette Marthini 480-233-5937,
OfferPad Brokerage, LLC
Source: ARMLS,MLS#: 7066764
Facts & features
Interior
Bedrooms & bathrooms
- Bedrooms: 3
- Bathrooms: 3
- Full bathrooms: 2
- 1/2 bathrooms: 1
Heating
- Electric
Cooling
- Central Air
Appliances
- Included: Dryer, Washer, Refrigerator, Built-in Microwave, Dishwasher, Disposal, Electric Range
- Laundry: Inside
Features
- High Speed Internet, Granite Counters, Upstairs, Eat-in Kitchen, Breakfast Bar, Vaulted Ceiling(s), Full Bth Master Bdrm
- Flooring: Carpet, Vinyl, Tile
- Windows: Screens, Double Pane Windows
- Has basement: No
- Has fireplace: No
- Common walls with other units/homes: 1 Common Wall
Interior area
- Total structure area: 1,408
- Total interior livable area: 1,408 sqft
Property
Parking
- Total spaces: 4
- Parking features: Attached, Garage Door Opener, Direct Access
- Attached garage spaces: 2
- Uncovered spaces: 2
Features
- Stories: 2
- Patio & porch: Covered, Patio
- Spa features: None
- Fencing: Back Yard,Block
Lot
- Size: 1,556 Square Feet
- Features: North/South Exposure, Gravel/Stone Front, Synthetic Grass Back
Details
- Parcel number: 21244074
Construction
Type & style
- Home type: Townhouse
- Architectural style: Contemporary
- Property subtype: Townhouse
- Attached to another structure: Yes
Materials
- Stucco, Wood Frame, Painted, Stone
- Roof: Tile
Condition
- Year built: 2008
Details
- Builder name: D R Horton Homes
Utilities & green energy
- Sewer: Public Sewer
Community & HOA
Community
- Features: Pool, Gated, Community Spa Htd, Playground, Biking/Walking Path
- Security: Fire Sprinkler System
- Subdivision: PINNACLE AT DESERT PEAK CONDOMINIUM
HOA
- Has HOA: Yes
- Services included: Roof Repair, Insurance, Sewer, Maintenance Grounds, Street Maint, Front Yard Maint, Trash, Water, Roof Replacement, Maintenance Exterior
- HOA fee: $308 monthly
- HOA name: Pinnacle At Desert
- HOA phone: 480-551-4300
Location
- Region: Phoenix
Financial & listing details
- Price per square foot: $291/sqft
- Tax assessed value: $351,500
- Annual tax amount: $1,921
- Date on market: 8/14/2026
- Cumulative days on market: 60 days
- Listing terms: VA Loan,Cash,Conventional,FHA
- Ownership: Condominium
Estimated market value
Not available
Estimated sales range
Not available
Not available
Price history
| Date | Event | Price |
|---|---|---|
| 10/12/2026 | Price change | $410,000-1.2%$291/sqft |
Source:  ARMLS #7066764 Report a problem ARMLS #7066764 Report a problem | ||
| 9/14/2026 | Price change | $415,000-1.2%$295/sqft |
Source: ARMLS #7066764 Report a problem | ||
| 8/14/2026 | Listed for sale | $420,000-5.6%$298/sqft |
Source: ARMLS #7066764 Report a problem | ||
| 4/10/2024 | Sold | $445,000$316/sqft |
Source: ARMLS #6607981 Report a problem | ||
| 2/20/2024 | Price change | $445,000-0.8%$316/sqft |
Source: ARMLS #6607981 Report a problem | ||
| 2/6/2024 | Listed for sale | $448,500$319/sqft |
Source: ARMLS #6607981 Report a problem | ||
| 1/16/2024 | Listing removed | $448,500$319/sqft |
Source: ARMLS #6607981 Report a problem | ||
| 1/5/2024 | Listed for sale | $448,500-0.3%$319/sqft |
Source: ARMLS #6607981 Report a problem | ||
| 12/27/2023 | Listing removed | $450,000$320/sqft |
Source: ARMLS #6607981 Report a problem | ||
| 11/3/2023 | Price change | $450,000-1.1%$320/sqft |
Source: ARMLS #6607981 Report a problem | ||
| 10/16/2023 | Price change | $455,000-0.7%$323/sqft |
Source: ARMLS #6607981 Report a problem | ||
| 10/2/2023 | Price change | $458,000-1.1%$325/sqft |
Source: ARMLS #6607981 Report a problem | ||
| 9/23/2023 | Listed for sale | $463,000+40.3%$329/sqft |
Source: ARMLS #6607981 Report a problem | ||
| 7/7/2021 | Sold | $330,000+69.2%$234/sqft |
Source: ARMLS #6240455 Report a problem | ||
| 1/16/2015 | Sold | $195,000-2%$138/sqft |
Source: ARMLS #5156240 Report a problem | ||
| 10/20/2014 | Price change | $199,000-2.9%$141/sqft |
Source: Luxe Real Estate Group #5156240 Report a problem | ||
| 9/30/2014 | Price change | $205,000-2.3%$146/sqft |
Source: Luxe Real Estate Group #5156240 Report a problem | ||
| 8/26/2014 | Price change | $209,900-2.8%$149/sqft |
Source: Luxe Real Estate Group #5156240 Report a problem | ||
| 8/12/2014 | Listed for sale | $216,000+0.2%$153/sqft |
Source: Luxe Real Estate Group #5156240 Report a problem | ||
| 9/17/2008 | Sold | $215,500$153/sqft |
Source: Public Record Report a problem | ||
Public tax history
| Year | Property taxes | Tax assessment |
|---|---|---|
| 2025 | $1,881 +2.6% | $35,150 -4.1% |
| 2024 | $1,833 +2.3% | $36,670 +82.2% |
| 2023 | $1,793 -1.1% | $20,121 -11.3% |
| 2022 | $1,812 +1.9% | $22,680 +1.3% |
| 2021 | $1,779 -0.4% | $22,380 +5.2% |
| 2020 | $1,787 +3.8% | $21,280 +9.1% |
| 2019 | $1,722 | $19,510 +0.7% |
| 2018 | $1,722 +4.7% | $19,380 +6.5% |
| 2017 | $1,644 +9.5% | $18,200 +1.1% |
| 2016 | $1,501 +7.4% | $18,000 +14.5% |
| 2015 | $1,397 | $15,720 +21.2% |
| 2014 | -- | $12,970 -5.3% |
| 2013 | -- | $13,700 -1.8% |
| 2012 | -- | $13,950 -8.8% |
| 2011 | -- | $15,300 -11.3% |
| 2010 | -- | $17,250 +314.7% |
| 2009 | -- | $4,160 |
Find assessor info on the county website
Monthly payment
Est. payment
Payment breakdown
Explore the cost of this home by adjusting the details. Changes won't be saved.Climate risks
Neighborhood: Desert View
Nearby schools
Schools provided by the listing agent
- Elementary: Sky Crossing Elementary School
- Middle: Mountain Trail Middle School
- High: Pinnacle High School
- District: Paradise Valley Unified District
Source: ARMLS. This data may not be complete. We recommend contacting the local school district to confirm school assignments for this home.
- $365,0002 bd2 ba1k sqft2725 E Mine Creek Rd UNIT 2072, Phoenix, AZ 85024Sold
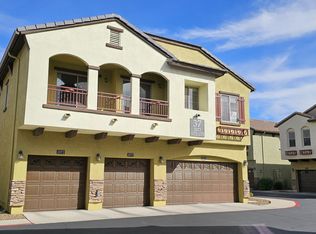
- $334,0002 bd2 ba1k sqft2725 E Mine Creek Rd UNIT 2064, Phoenix, AZ 85024Off Market

- $345,0002 bd2 ba1.1k sqft2725 E Mine Creek Rd UNIT 2056, Phoenix, AZ 85024Sold
- $355,0002 bd2 ba1k sqft2725 E Mine Creek Rd UNIT 2054, Phoenix, AZ 85024Sold

Similar homes
- $394,5003 bd3 ba1.5k sqft16825 N 14TH Street #72, Phoenix, AZ 85022For Sale
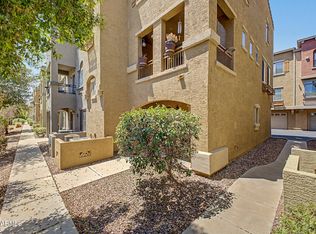 MLS ID #7065046, Neil Brooks, My Home Group Real Estate. ARMLS
 - $399,0003 bd2 ba1.6k sqft10655 N 9TH Street #205, Phoenix, AZ 85020For Sale
 MLS ID #7062940, Molly Rian, RE/MAX Premier. ARMLS
 - $359,9993 bd2 ba1.1k sqft924 E ESCUDA Drive, Phoenix, AZ 85024For Sale
 MLS ID #7024229, Jeff Shelton, West USA Realty. ARMLS
 - $310,0002 bd2 ba1.1k sqft1717 E UNION HILLS Drive #2023, Phoenix, AZ 85024For Sale
 MLS ID #7050945, Christian Jerman, HomeSmart. ARMLS
